

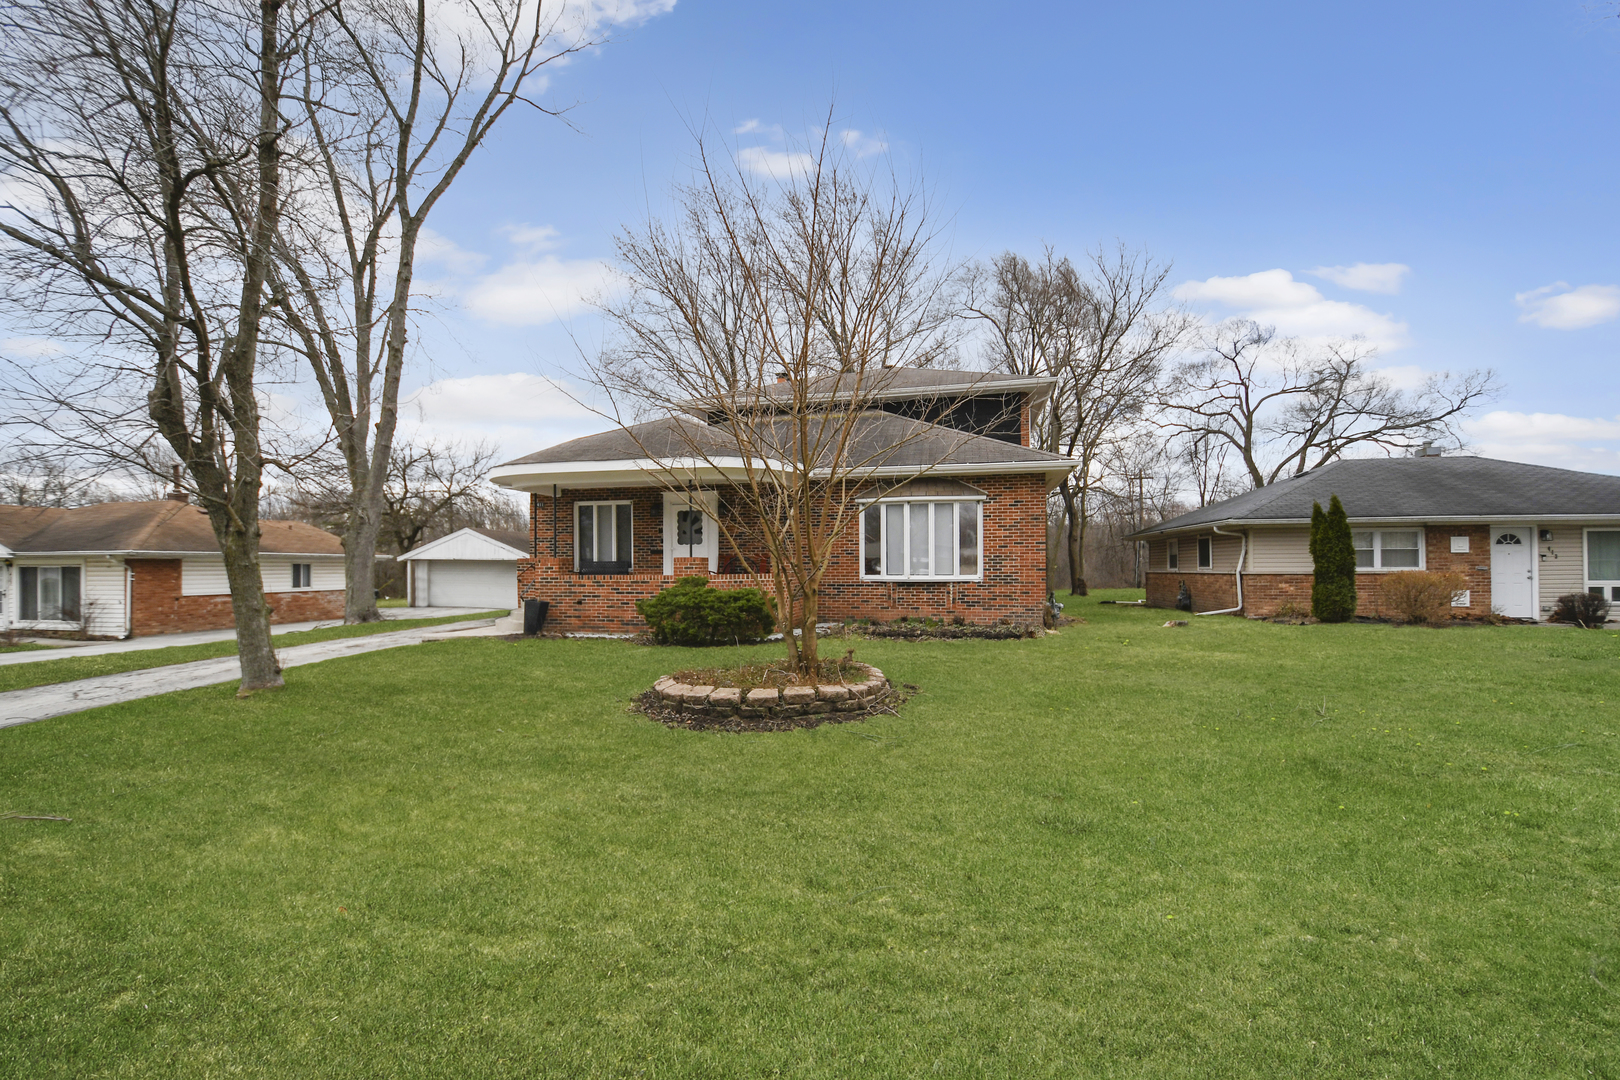
411 Suwanee Street, Park Forest, IL 60466
Cook County
Key Facts
Description
***PRICE SLASHED $40,000! The seller is serious, needs this home sold and just created one of the best values on the market!***From the moment you enter this originally designed and completely reimagined two-story home, you'll appreciate the thoughtful updates and inviting atmosphere. Within its approximately 2,744 square feet, the current owner has seamlessly combined the home's original architectural elements and one-of-a-kind custom details with thoughtful modern updates, creating a cohesive and truly distinctive residence. Striking curb appeal and a softly rounded front porch welcome you as you arrive via the private side driveway. Inside, a gracious entry opens to a formal dining area highlighted by an elegant coffered ceiling (currently used as a sitting area), which then flows down into a spacious sunken living room. The beautifully appointed eat-in kitchen features an abundance of rich dark wood cabinetry, perfectly contrasted by quartz countertops, stainless steel double ovens, a cooktop with decorative hood, dishwasher, and a modern white-and-blue glass panel door refrigerator. An expansive L-shaped family room with fireplace offers the ideal space for everyday living and entertaining, with direct access to the backyard overlooking a serene wooded backdrop. A well-designed butler's pantry, convenient half bath, and laundry room complete the main level. Upstairs, you'll find a charming loft and three generously sized bedrooms, including a primary suite and a second full bath-both thoughtfully redesigned to blend timeless character with updated fixtures and finishes. The unfinished basement provides ample storage and future potential. Distinctive, reimagined, and unlike anything else on the market-this is a rare opportunity to own something truly special so schedule your viewing before it's gone.
Property Information
Property Type
Residential
Sub-Type
Single Family Residence
Style
Traditional
Year Built
1952
Living Area
2,744 sq ft
Lot Dimensions
62X121X60X139
Garage Spaces
2
Parking Spaces
2
Ownership
Fee Simple
Days on Market
1
MLS® Listing#
12708042
Property Features
- Interior:
- Coffered Ceiling(s)
- Appliances:
- Range, Microwave, Dishwasher, Refrigerator, Washer, Dryer, Humidifier
- Cooling:
- Ceiling Fan(s), Central Air
- Heating:
- Natural Gas, Forced Air
- Flooring:
- Laminate
- Fireplace:
- Family Room, Master Bedroom, Wood Burning, Electric, Gas Log, Gas Starter
- Basement:
- Sump Pump, Unfinished, Full
- Parking:
- Concrete, Garage Door Opener, Detached, Garage, Driveway
- Laundry:
- Main Level, Gas Dryer Hookup, In Unit, Sink
- Patio:
- Patio
- Lot Features:
- Landscaped
- Construction:
- Brick
- Foundation:
- Concrete Perimeter
- Roof:
- Asphalt
- Windows:
- Screens
- Other Structures:
- None
- Community:
- Curbs, Sidewalks, Street Lights
- Sewer:
- Public Sewer
Rooms
- Bedroom 215X11Second
- Bedroom 313X11Second
- Bedroom 4
- Dining Room16X15Main
- Family Room25X21Main
- Kitchen20X12Main
- Laundry13X11Main
- Living Room20X13Main
- Loft13X8Second
- Master Bedroom16X12Second
HOA & Tax
- Annual Tax:
- $15,869 (2024)
- Parcel #:
- 31352030170000
Directions
Sauk Trail towards Richton Park turn right onto Central Park Ave turn left onto Miami St turn right on Suwanee St
Affordability Calculator
$39,975
Estimated monthly payment
$1,064/mo
Principal $159,898 · Est. interest $223,072 over 30 yrs
Neighborhood Market Statistics
How this home compares to active listings in Park Forest, IL
- $363,946
- Median Listing Price
- 32
- Median Days on Market
- 1,734
- Median Sq Ft
- $216
- Median Price / Sq Ft
- 1,140
- Active Listings
- This home’s price is 45% below the area median.
- Its price per sq ft is 66% below the area median.
Market statistics compiled from active EXIT Realty® and MLS listings in Park Forest, IL.
Location
- 411 Suwanee Street, Park Forest, IL 60466
Nearby Schools
Mohawk Primary Center
Elementary · 0.3 mi away
Mohawk Intermediate School
School · 0.4 mi away
Forest Trail Middle School
Secondary · 0.4 mi away
Richton Square School
School · 0.5 mi away
Christian Sda School South Sub
School · 0.5 mi away
Rich East High School
Secondary · 0.5 mi away
Talala Elementary School
Elementary · 0.9 mi away
Park Forest Academy
School · 1.0 mi away
South Suburban Christian Center
School · 1.0 mi away
Blackhawk Elementary School
Elementary · 1.0 mi away
Blackhawk Intermediate
School · 1.0 mi away
21st Century Primary Center
Elementary · 1.0 mi away
Park Forest Public School
School · 1.0 mi away
Park Forest - Chicago Heights School District 163
School · 1.0 mi away
21st Century Preparatory Center
School · 1.1 mi away
Sauk Elementary School
Secondary · 1.2 mi away
Matteson School Dist 162
School · 1.2 mi away
St Mary School
School · 1.3 mi away
Zion Lutheran School
School · 1.3 mi away
Southland College Prep Charter High School
Secondary School · 1.4 mi away
Commute Calculator
Nearby Homes



Similar Homes Nearby


Moving Cost Estimate
EXIT Agents in Park Forest


Listing Courtesy: RE/MAX 10 in the Park - 7089230900
Last Updated: 2026-07-17