

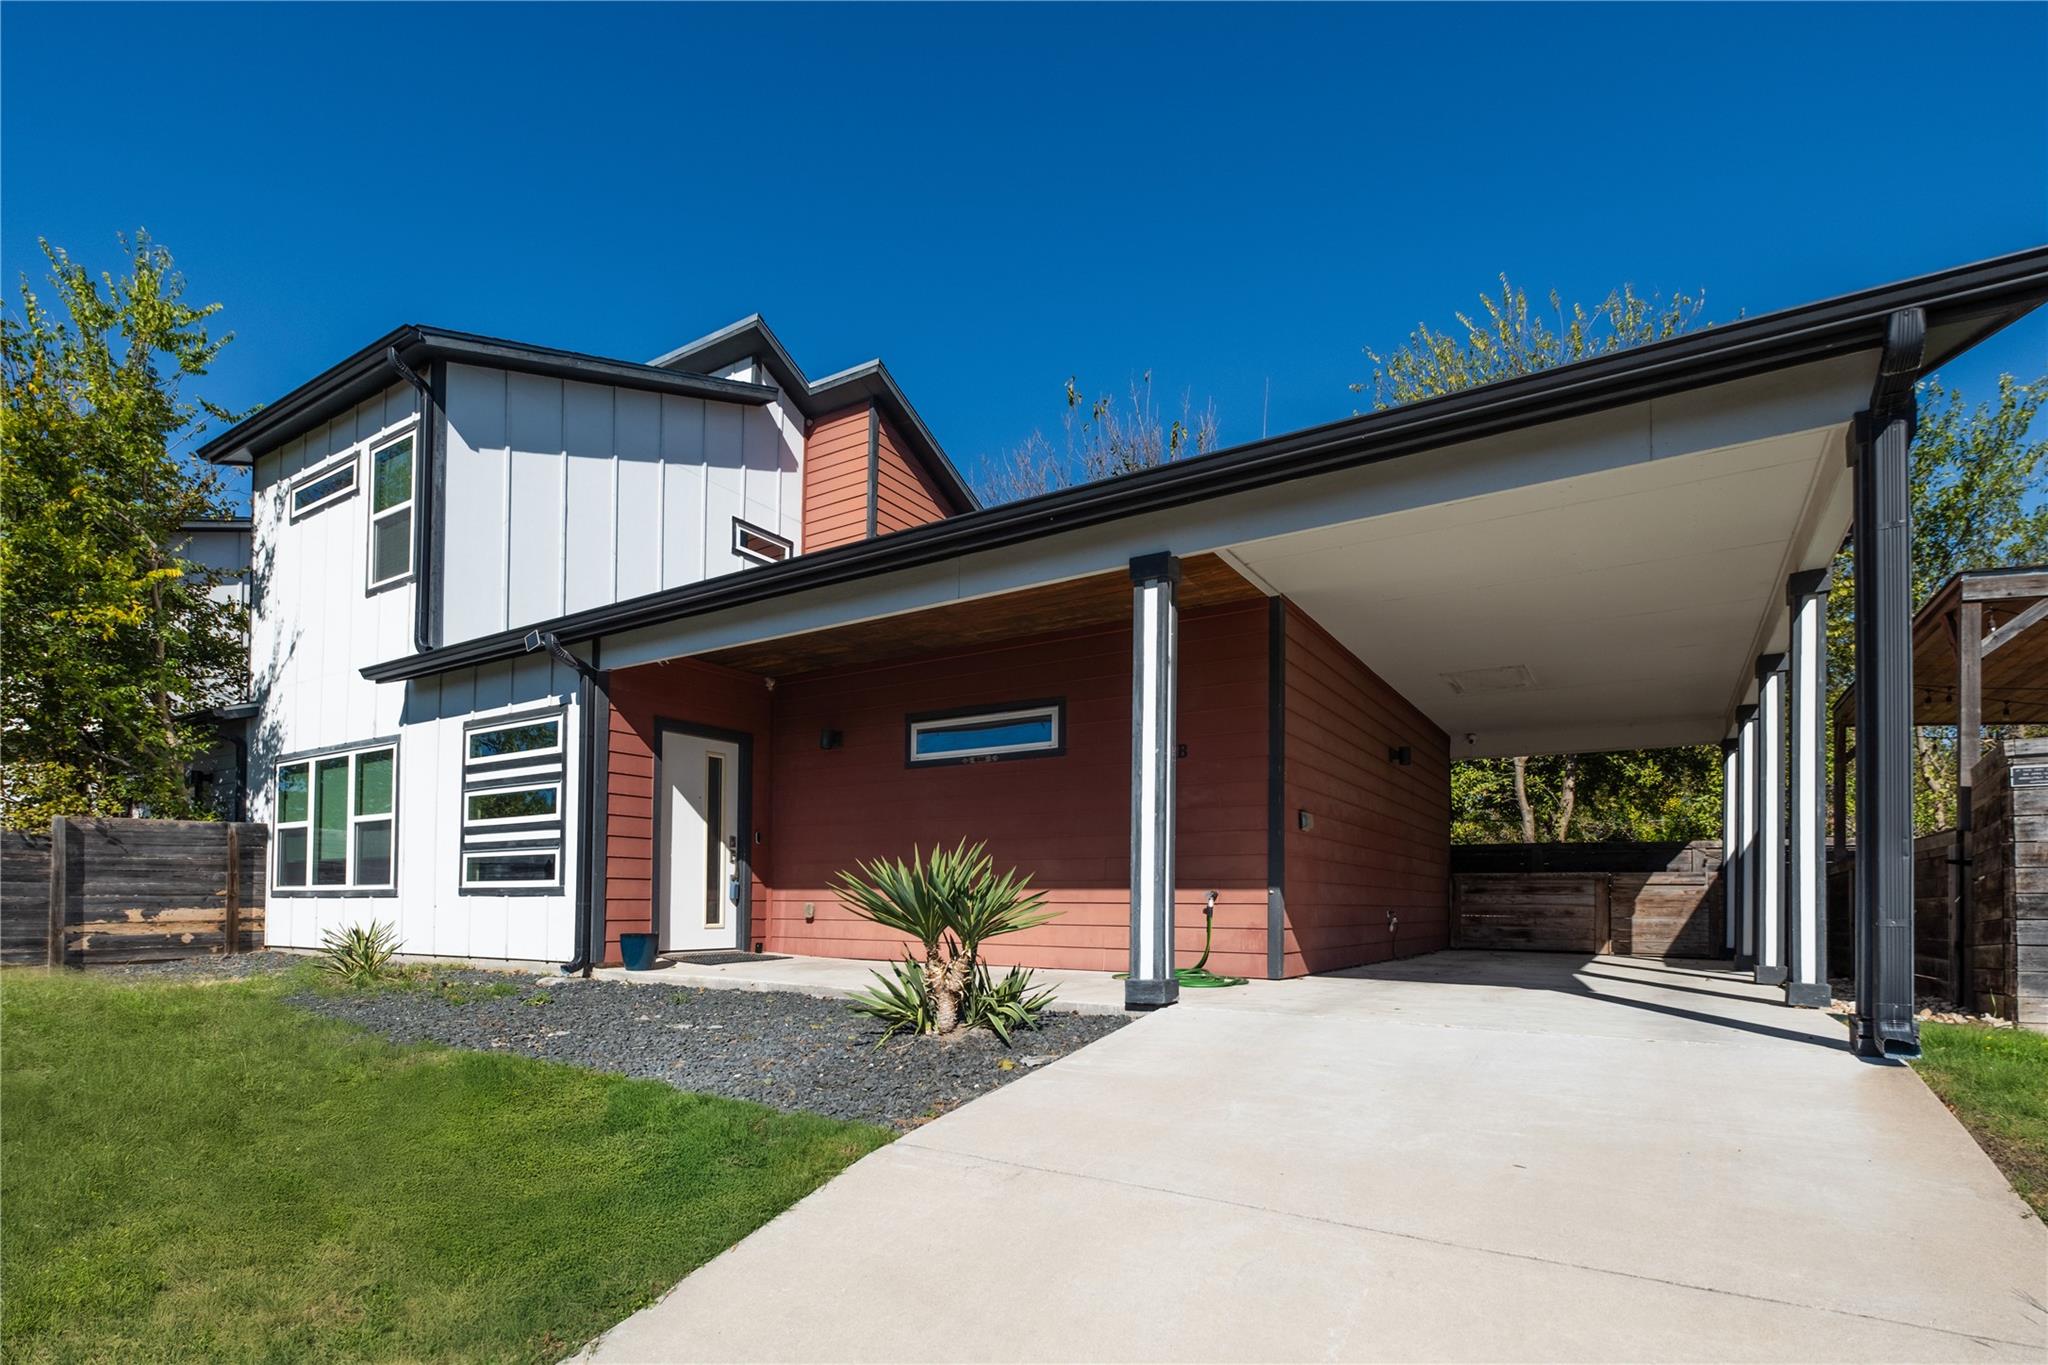
7601 Bethune Ave B, Austin, TX 78752
7601 Bethune Condos · Travis County
Key Facts
Description
7601 Bethune #B is a 1,632 square foot residence in the heart of St. Johns that blends smart design with everyday comfort. Offering 3 bedrooms and 2.5 bathrooms, the layout is both practical and spacious, with the primary suite conveniently located on the first floor for added privacy and ease. The ensuite bath delivers a clean, modern feel with thoughtful details that create a relaxing space to start and end your day. The main living area is bright and open, connecting seamlessly to the kitchen and dining space, ideal for both casual nights at home and hosting guests. Large windows bring in natural light, while the functional floor plan makes the home live larger than its footprint. Upstairs, you will find two well sized guest bedrooms and a full guest bathroom, providing separation from the primary suite and flexibility for family, visitors, or a dedicated office space. Out back, you will find a well appointed yard designed for entertaining and downtime alike, featuring a covered patio, extended deck space, built in lighting, and a fire pit area that sets the tone for year round enjoyment. Situated just minutes from The Domain, Q2 Stadium, Mueller, and The Grove, this location puts you close to major employers, local hotspots, and some of North Austins best dining and shopping.
Property Information
Property Type
Residential
Sub-Type
Condominium
Style
1st Floor Entry
Year Built
2016
Living Area
1,632 sq ft
Lot Size
0.11 acres
Parking Spaces
2
Ownership
Common
Days on Market
63
MLS® Listing#
3702152
Property Features
Interior
Exterior
Appliances
Cooling
Heating
Flooring
Fireplace
Pool
Parking
Laundry
Patio
Fencing
Construction
Foundation
Roof
Other Structures
Community
Utilities
Sewer
Water Source
Rooms
- Main
- Main
- KitchenMain
Schools
- Elementary:
- Pickle
- Middle:
- Webb
- High:
- Northeast Early College
Financial Details
HOA
Yes
7601 Bethune Condos
Annual Taxes
$6,900
Tax year 2025
Assessed Value
$460,000
Parcel Number
02311812030000
Directions
From I-35, go west on St. John's, left (north) on Bennett, right (south) on Wheatley. Home is on corner of Wheatley & Bethune.
Affordability Calculator
$74,980
Estimated monthly payment
$1,995/mo
Principal $299,920 · Est. interest $418,415 over 30 yrs
Neighborhood Market Statistics
How this home compares to active listings in Austin, TX
- $550,448
- Median Listing Price
- 76
- Median Days on Market
- 1,775
- Median Sq Ft
- $324
- Median Price / Sq Ft
- 5,333
- Active Listings
- This home’s price is 32% below the area median.
- Its price per sq ft is 29% below the area median.
Market statistics compiled from active EXIT Realty® and MLS listings in Austin, TX.
Location

Getting Around
Points of Interest in Austin, TX
Showing the Austin area map.
Nearby Schools
Pickle Elementary School
Elementary · 0.2 mi away
Christian Victory Center School
School · 0.2 mi away
Goodwill Excel Center
School · 0.3 mi away
Kipp Austin
Secondary · 0.5 mi away
Kipp Austin Comunidad
Elementary · 0.5 mi away
Austin Career Institute
Secondary · 0.6 mi away
Hart Elementary School
Elementary · 0.7 mi away
Webb Middle School
Secondary · 0.7 mi away
Reagan High School
Secondary · 0.7 mi away
Reagan High School
Secondary · 0.8 mi away
St Francis School
Secondary · 0.9 mi away
Cedars International Academy
School · 0.9 mi away
Cedars International next Generation High School
Secondary · 1.0 mi away
Atpe
School · 1.0 mi away
Austin Coding Academy
School · 1.0 mi away
T.A. Brown School
Elementary · 1.1 mi away
Mt Sinai Baptist Church
School · 1.3 mi away
Mt Sinai Christian Academy
School · 1.3 mi away
Austin Achieve Public Schools - Northeast Campus
School · 1.3 mi away
Iuic
School · 1.3 mi away
Commute Calculator
Nearby Homes


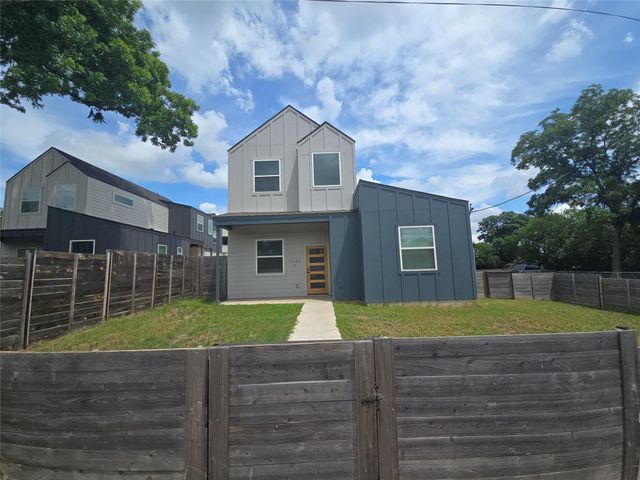
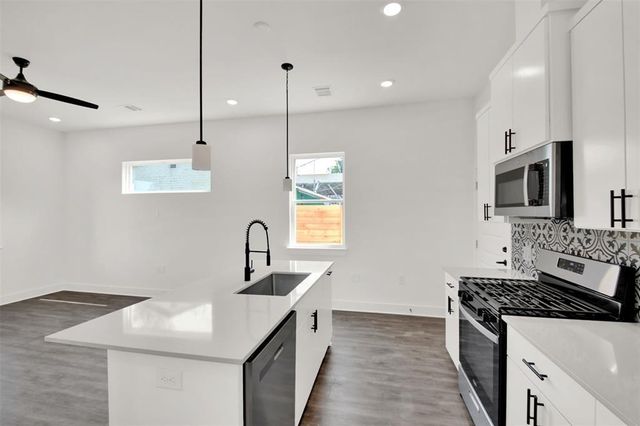
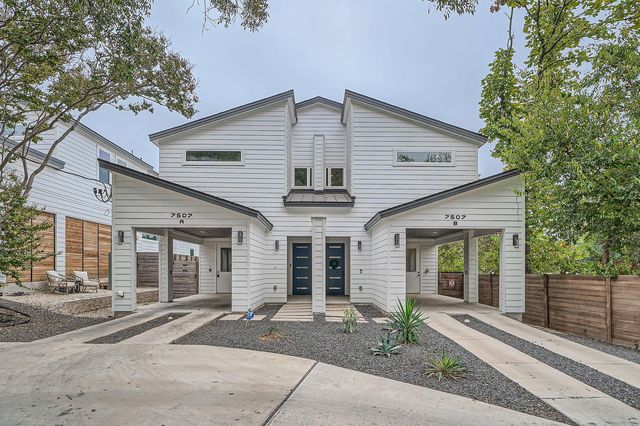
Similar Homes Nearby
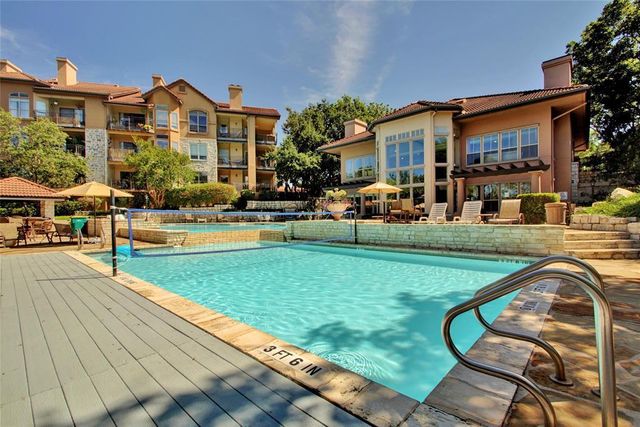
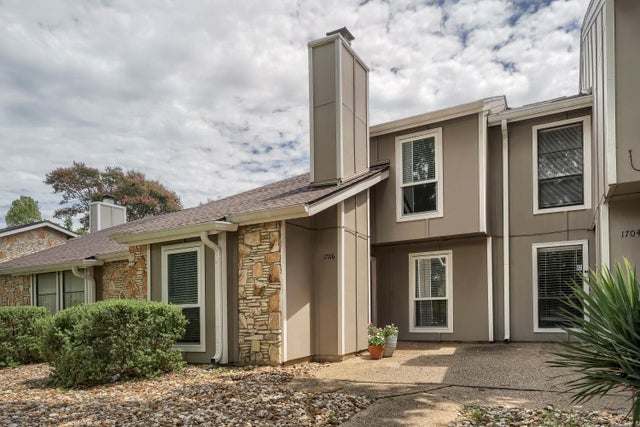
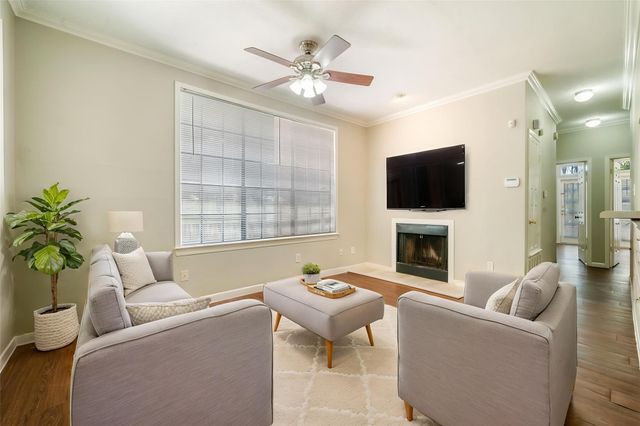


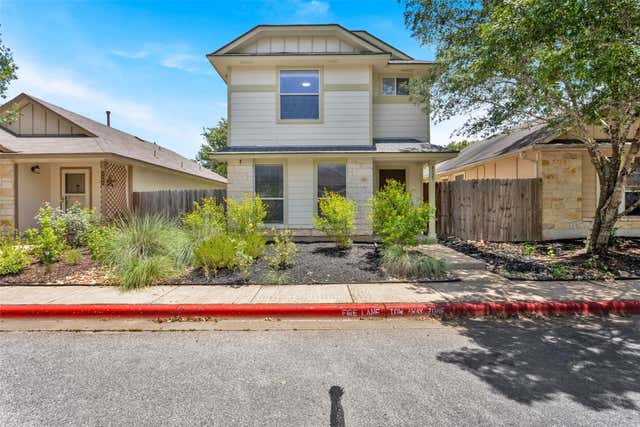
Similar Home Values
Comparable nearby listings and their asking prices.
| Address | Price | Beds | Baths | Sq Ft |
|---|---|---|---|---|
| 6000 Shepherd Mountain CV 807, Austin, TX | $263,000 | 2 | 1 | 814 |
| 1706 Timberwood DR, Austin, TX | $264,000 | 2 | 3 | 1,228 |
| 2300 Leon ST 101, Austin, TX | $264,500 | 2 | 2 | 742 |
| 712 Graham PL 203, Austin, TX | $264,900 | 2 | 2 | 751 |
| 3204 Menchaca RD 103, Austin, TX | $264,999 | 2 | 2 | 920 |
| 4523 Secure LN, Austin, TX | $265,000 | 3 | 3 | 1,300 |
Moving Cost Estimate
EXIT Agents in Austin


Listing Courtesy: Compass RE Texas, LLC - (818) 324-5438
Last Updated: 2026-02-11