

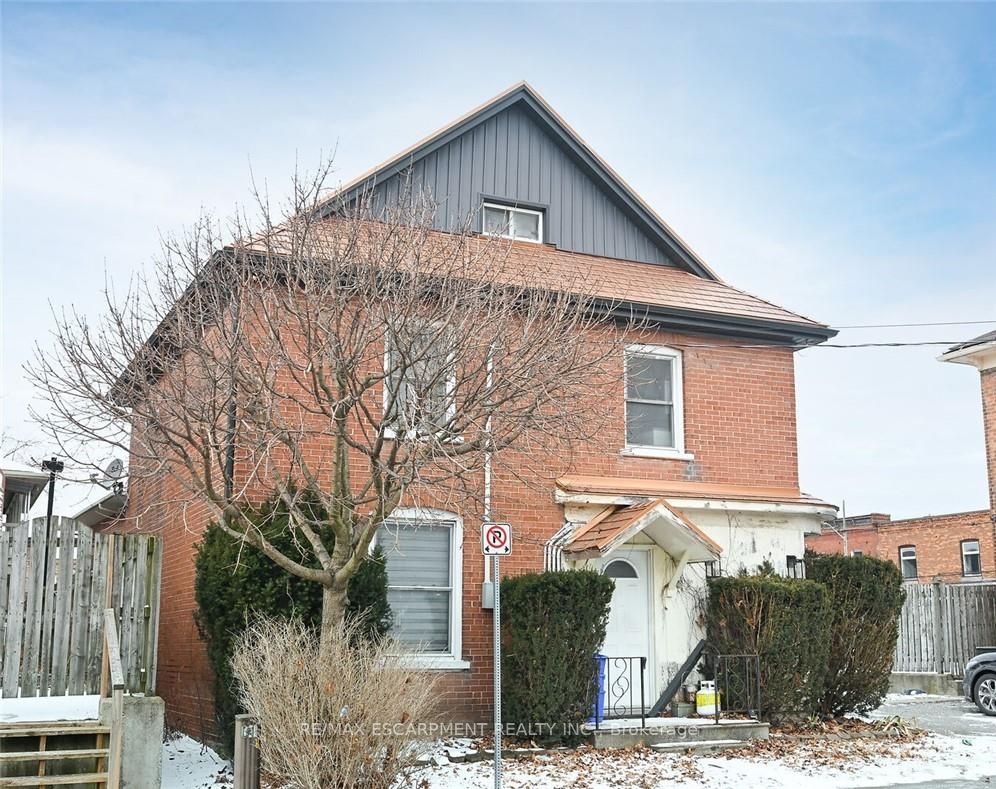
6 Howard Street, Haldimand, ON N0A 1H0
Haldimand County
Key Facts
Description
A rare duplex in Hagersville! 6 Howard is located just off the downtown core with most businesses an easy walk away. The home is two and a half storey income property with a two bedroom apartment on the 2nd and 3rd floors and a nicely appointed modern 1 bedroom ground floor apartment. Private parking for three, a metal roof, separate gas and hydro meters, a smaller low maintenance lot all make this income earner an ideal choice. The home could easily be converted back to its former single family 3 storey layout. Use as an income property, a personal residence, multi-family home, or live in one unit and rent the other to help pay the mortgage!
Property Information
Property Type
Residential Income
Sub-Type
Duplex
Style
1 1/2 Storey
Stories
1
Lot Dimensions
40.59x53.83
Parking Spaces
3
MLS® Listing#
X13453864
Property Features
Appliances
Cooling
Heating
Basement
Pool
Parking
Lot Features
Construction
Roof
Utilities
Rooms
- Bathroom1.37 x 1.77Second
- Bathroom2.3 x 1.7Main
- Bedroom4.1 x 3.5Main
- Bedroom3.96 x 3.45Second
- Bedroom4.77 x 6.22Third
- Kitchen5.0 x 7.5Main
- Kitchen2.8 x 3.1Second
- Living Room3.96 x 3.42Second
Financial Details
Annual Taxes
CA$2,420
Tax year 2025
Parcel Number
381860065
Directions
West from main light in Hagersville on King Street, South on Howard, property is on the right.
Affordability Calculator
$79,800
Estimated monthly payment
$2,124/mo
Principal $319,200 · Est. interest $445,312 over 30 yrs
Neighborhood Market Statistics
How this home compares to active listings in Haldimand, ON
- CA$689,100
- Median Listing Price
- 50
- Median Days on Market
- 1,300
- Median Sq Ft
- CA$473
- Median Price / Sq Ft
- 736
- Active Listings
- This home’s price is 42% below the area median.
Market statistics compiled from active EXIT Realty® and MLS listings in Haldimand, ON.
Location

Getting Around
Points of Interest in Haldimand, ON
Showing the Haldimand area map.
Nearby Schools
St. Mary's School
School · 0.7 km away
Hagersville Elementary School
Elementary · 0.7 km away
Hagersville Secondary School
Secondary · 1.1 km away
Walpole North Elementary School
Elementary · 6.1 km away
Jarvis Public School
School · 9.4 km away
Jarvis Community Christian School
School · 9.4 km away
Oneida Central Public School
School · 9.7 km away
JC Hill School
School · 13.0 km away
Onkwawenna Kentyohkwa
School · 13.1 km away
Notre Dame Elementary School
Elementary · 13.2 km away
McKinnon Park Secondary School
Secondary · 13.9 km away
River Heights Public School
School · 14.7 km away
Caledonia Centennial Public School
School · 15.1 km away
St Patrick's School
School · 15.3 km away
Cayuga Secondary School
Secondary · 15.6 km away
Rainham Central Public School
School · 15.8 km away
St Stephens Separate School
School · 16.0 km away
Boston Public School
School · 17.9 km away
Waterford Public School
School · 19.2 km away
Waterford District High School
Secondary · 19.4 km away
Commute Calculator
Nearby Homes



Similar Homes Nearby


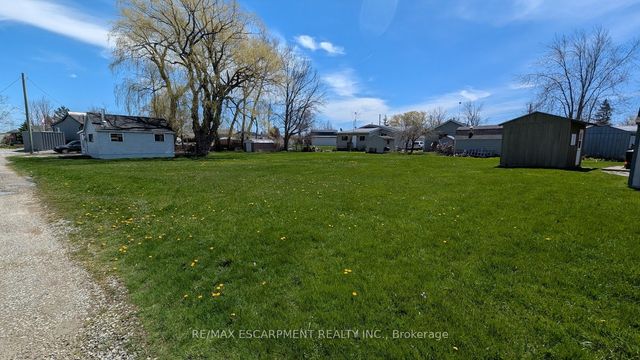
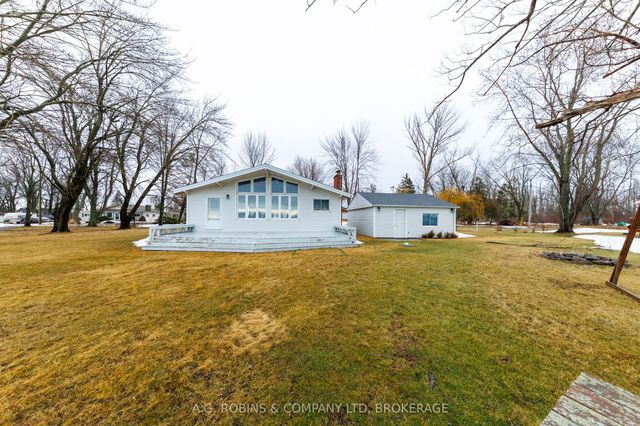

Similar Home Values
Comparable nearby listings and their asking prices.
| Address | Price | Beds | Baths | Sq Ft |
|---|---|---|---|---|
| 4 - 90 MCCRACKEN LANDING ROAD, Alnwick/Haldimand, ON | CA$289,000 | 3 | 1 | — |
| 90 McCracken Landing Road 4, Alnwick/Haldimand, ON | CA$289,000 | 3 | 1 | — |
| 9/11 Marilyn Drive, Haldimand, ON | CA$299,000 | 2 | 1 | — |
| 9/11 MARILYN DRIVE, Haldimand, ON | CA$299,000 | 2 | 1 | — |
| 13 Erie Heights Line, Haldimand, ON | CA$299,900 | 3 | 1 | — |
| 13 ERIE HEIGHTS LINE, Haldimand (Dunnville), ON | CA$299,900 | 3 | 1 | — |


