

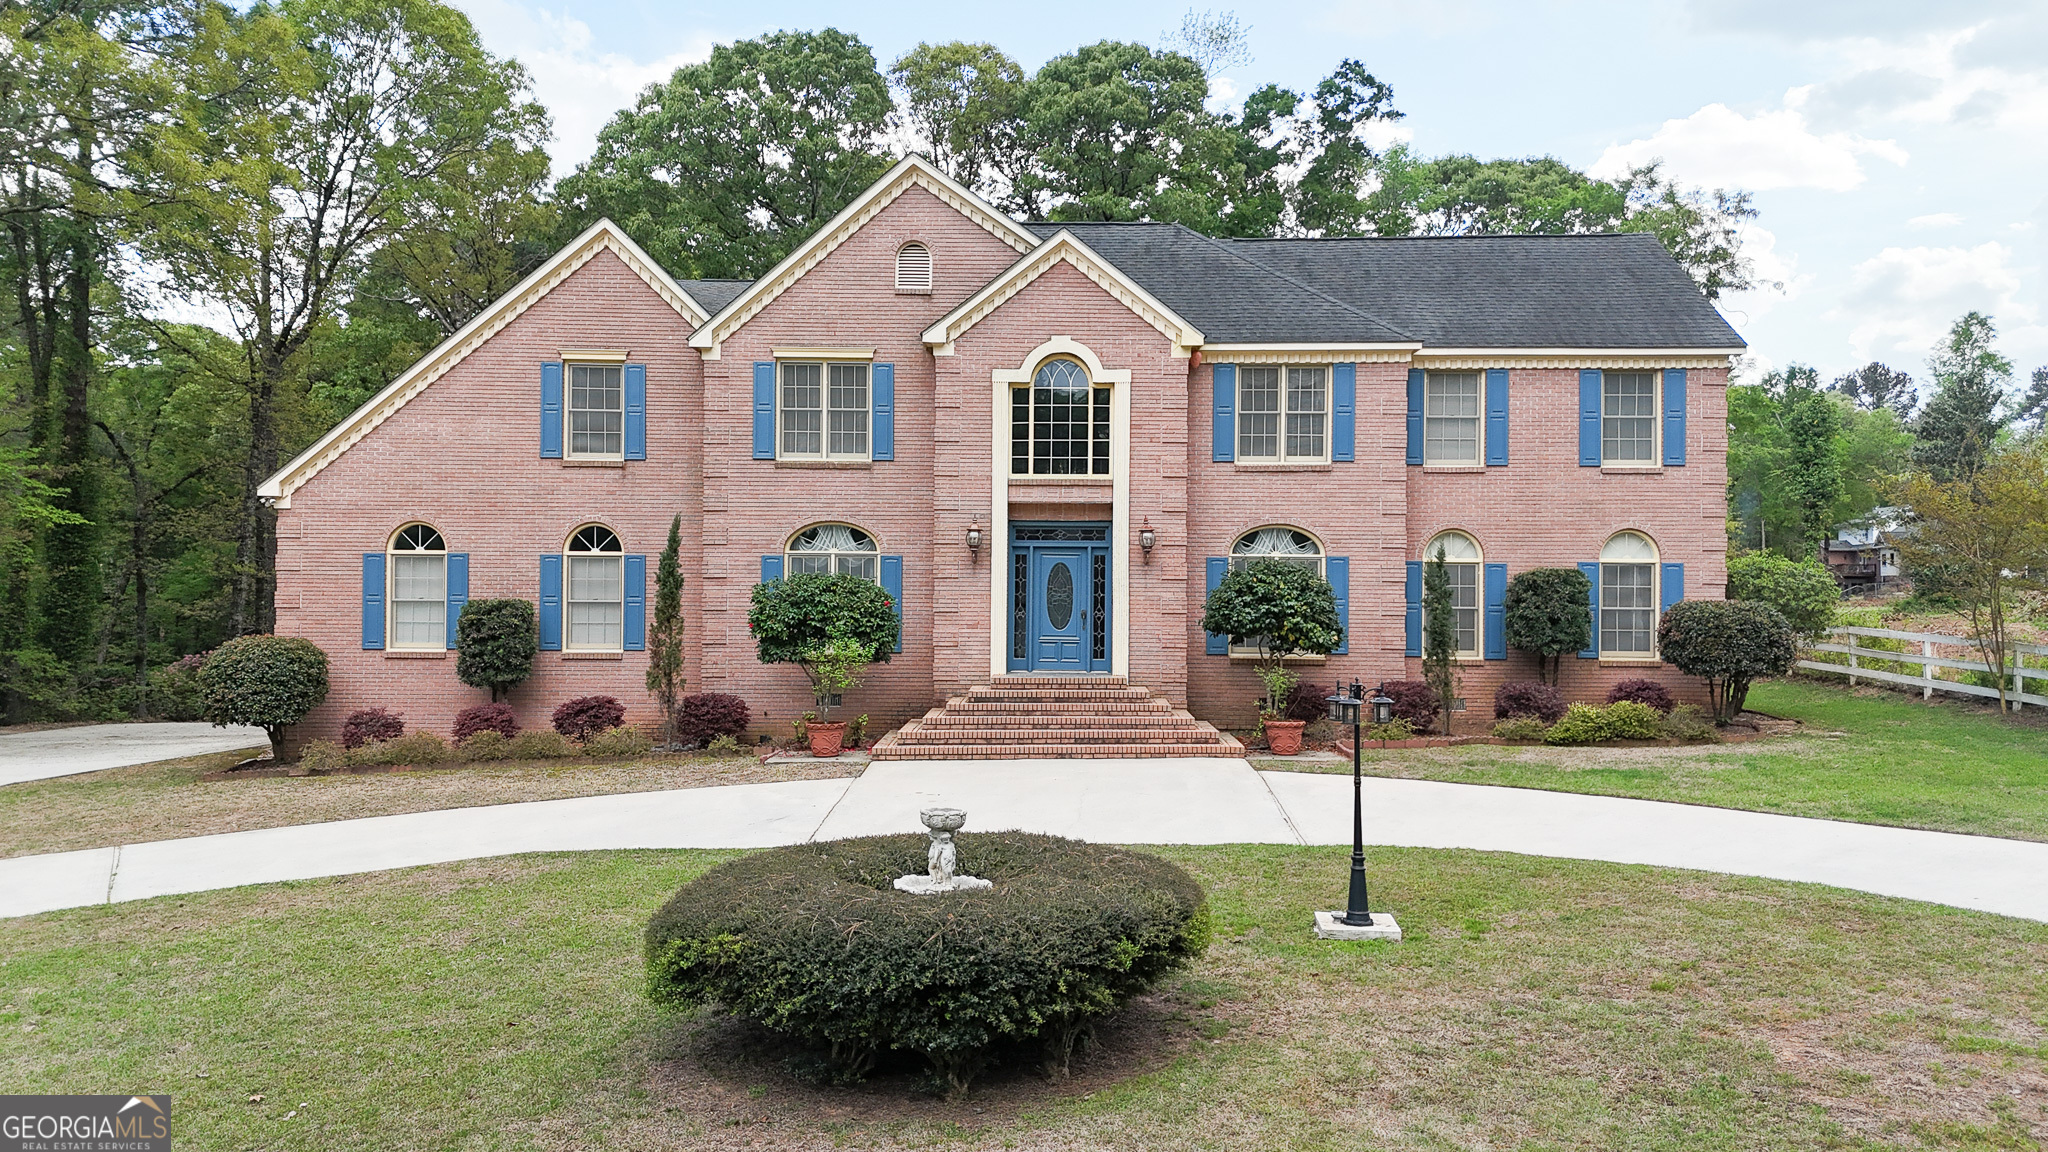
98 Beverly DR, Bonaire, GA 31005
Moody Estates · Houston County
Key Facts
Description
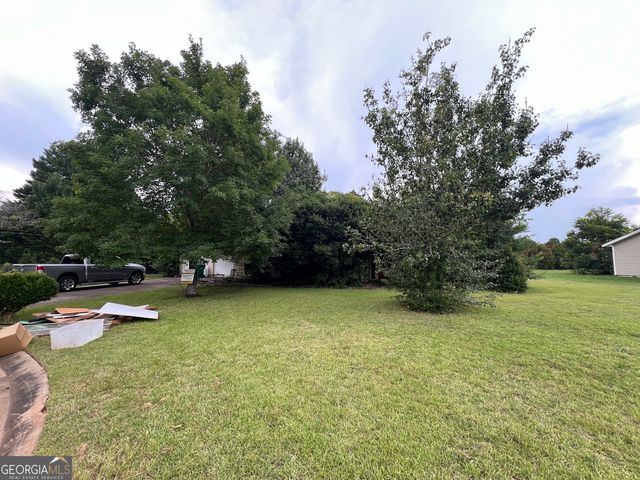
Welcome to 98 Beverly Drive a must see home Experience the perfect blend of comfort and modern living in this inviting four bedroom 4 1/2 bathroom home located in the desirable Bonaire community. Situated on an estimated 1.39 acres, this property is ideal for outdoor enjoyment and landscaping possibilities. As you enter the home, you are greeted by a bright and airy living area showcasing tile flooring that flows seamlessly throughout the kitchen and bathrooms. To your immediate right, you'll find a well-appointed office space, perfect for productivity. On the left, a charming dining room awaits, ideal for family meals and entertaining guests. The heart of this residence is the kitchen, featuring elegant new quartz countertops, beautiful oak cabinetry. Retreat to the primary suite, a serene space with a walk-in closet and a comfortable en-suite bathroom. Additionally, a versatile upstairs bedroom can serve as a home office or an extra bedroom and is complemented by a custom built-in cherry wood desk. This home also includes two dens perfect for shared workspace or relaxation. Step outside to discover your own backyard oasis, designed for entertainment and leisure. Relax on the gazebo deck, stroll across the quaint little bridge, or explore the beautifully landscaped areas. The patio is perfect for outdoor dining, while the lush surroundings offer plenty of space for gardening or play. Located in a peaceful neighborhood, this home provides a tranquil escape while remaining conveniently close to shopping, dining, and top-rated schools.
Property Information
Property Type
Residential
Sub-Type
Single Family Residence
Structure Type
House
Year Built
1989
Stories
2
Living Area
4,567 sq ft
Lot Size
1.39 acres
Days on Market
91
MLS® Listing#
10726622
Property Features
Interior
Appliances
Cooling
Heating
Flooring
Basement
Parking
Laundry
Lot Features
Construction
Roof
Community
Utilities
Sewer
Water Source
Schools
- Elementary:
- Hilltop
- Middle:
- Huntington
- High:
- Warner Robins
Financial Details
HOA
None
Annual Taxes
$3,780
Parcel Number
00100F 147000
Directions
PLEAS USE SHOES COVERS LOCATED AT THE FRONT DOOR AND GARAGE ENTRANCE.
Affordability Calculator
$135,000
Estimated monthly payment
$3,593/mo
Principal $540,000 · Est. interest $753,348 over 30 yrs
Neighborhood Market Statistics
How this home compares to active listings in Bonaire, GA
- $358,824
- Median Listing Price
- 38
- Median Days on Market
- 2,547
- Median Sq Ft
- $156
- Median Price / Sq Ft
- 83
- Active Listings
- This home’s price is 88% above the area median.
- Its price per sq ft is 5% below the area median.
Market statistics compiled from active EXIT Realty® and MLS listings in Bonaire, GA.
Location
Map is currently unavailable for this location.
Points of Interest in Bonaire, GA
Showing the Bonaire area map.
Commute Calculator
Nearby Homes

Similar Homes Nearby




Similar Home Values
Comparable nearby listings and their asking prices.
| Address | Price | Beds | Baths | Sq Ft |
|---|---|---|---|---|
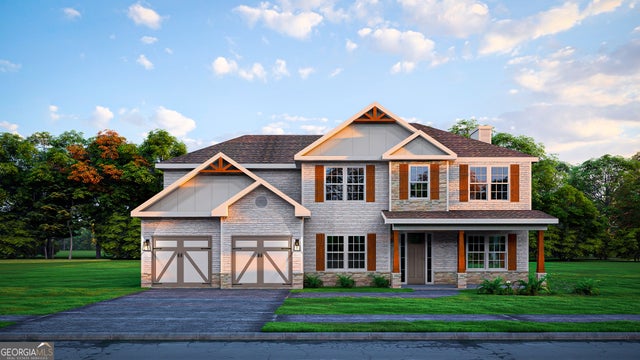
| 103 Ranch RD 30, Bonaire, GA | $474,900 | 4 | — | 3,042 |
| 107 Ranch RD 32, Bonaire, GA | $479,900 | 5 | — | 3,324 |
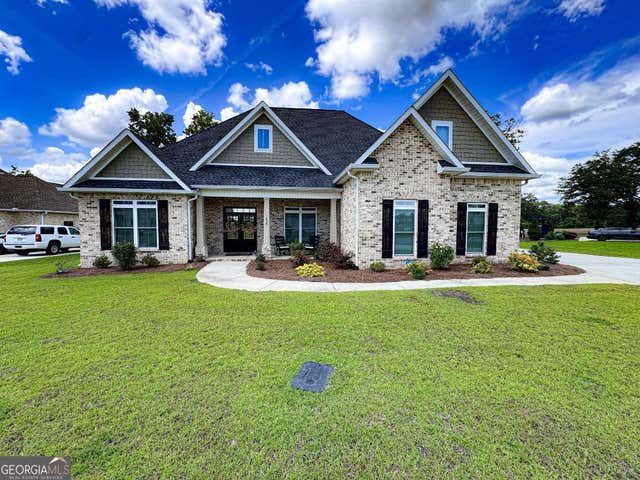
| 111 Maisie WAY 235, Bonaire, GA | $489,900 | 4 | — | 2,614 |
| 217 Golden Chestnut BND, Bonaire, GA | $489,950 | 4 | — | 2,648 |
| 238 Flat Shoal DR, Bonaire, GA | $499,400 | 4 | — | 2,801 |
| 3052 Chatooga WAY, Bonaire, GA | $499,900 | 3 | — | 2,907 |
Moving Cost Estimate
EXIT Agents in Bonaire


Listing Courtesy: Maximum One Platinum Realtors - 4785691181