

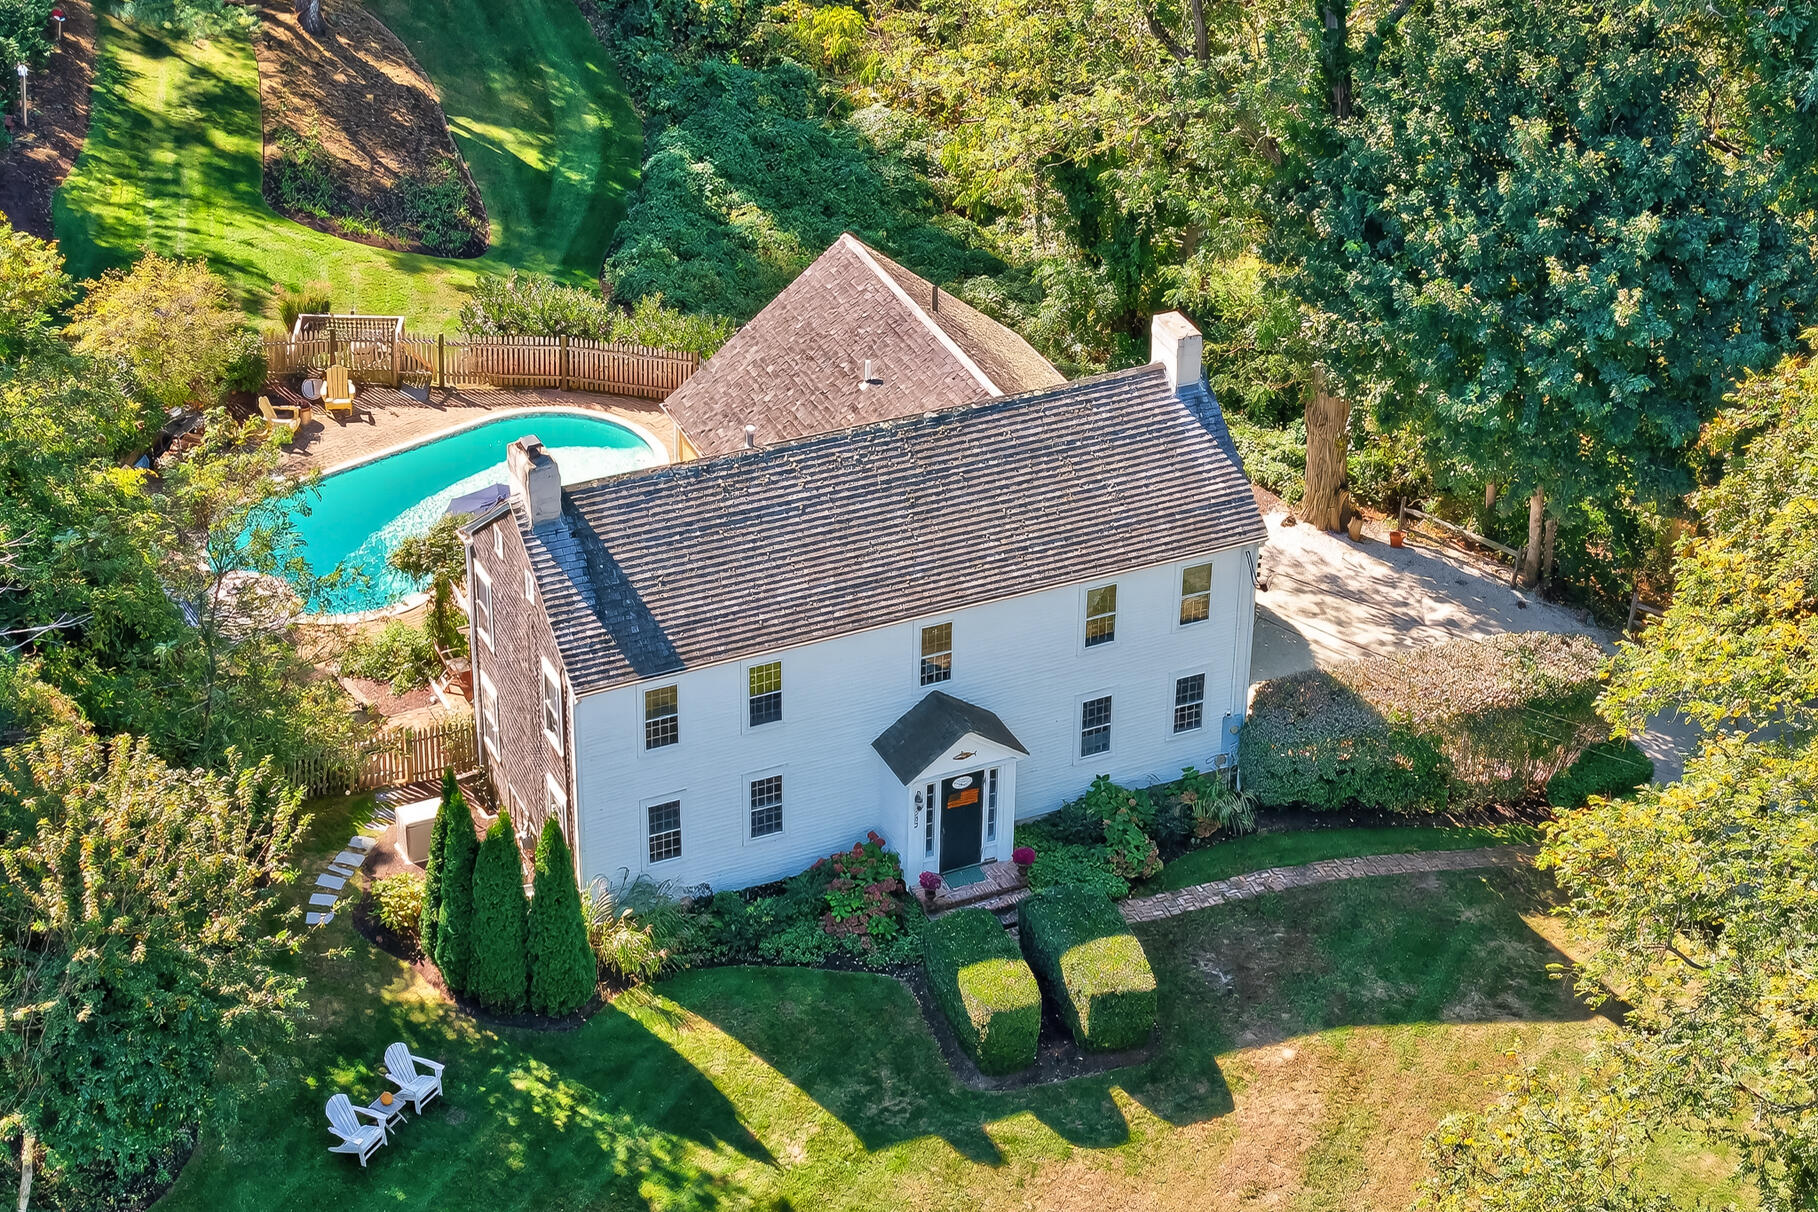
252 Route 6A, East Sandwich, MA 02537
Barnstable County
Key Facts
Description
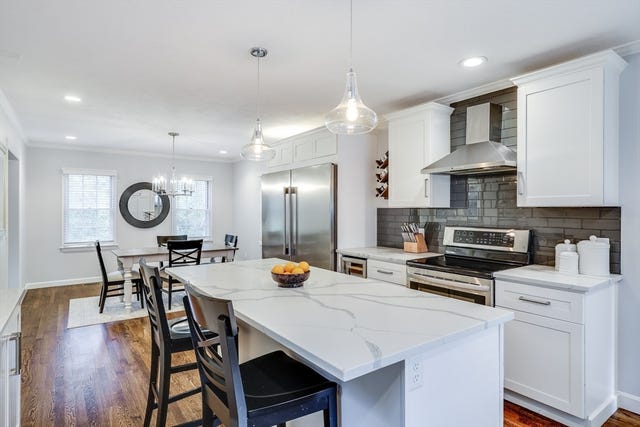
Nestled in the quaint and historic Spring Hill section along the scenic Old King's Highway (Route 6A), this captivating Antique Colonial blends timeless charm with modern comfort. Set on 3.71 private acres, the property features a beautiful in-ground pool, expansive patio, lush gardens, and classic stone walls--creating the perfect setting for summer entertaining and peaceful outdoor living.Originally restored from its 1827 roots, the home showcases authentic period details including wide pine flooring, thumb-latched hardware, handcrafted copper accents, and multiple fireplaces throughout. A spacious great room and inviting layout lend themselves to both formal and casual living, while the thoughtfully designed kitchen features painted raised-panel cabinetry and generous gathering space.Offering 4 bedrooms, 3 baths, a home office, and garage, this classic residence combines antique character with everyday functionality. Ideally located for those who enjoy walking, jogging, and the charm of Cape Cod's historic villages, this is a truly special property in one of East Sandwich's most picturesque settings.
Property Information
Property Type
Residential
Sub-Type
Single Family Residence
Style
Colonial
Year Built
1827
Living Area
2,799 sq ft
Lot Size
3.71 acres
Garage Spaces
2
Parking Spaces
5
Zoning
R-2
Days on Market
15
MLS® Listing#
22602429
Property Features
Interior
Exterior
Appliances
Cooling
Flooring
Fireplace
Basement
Pool
Parking
Laundry
Patio
Lot Features
Construction
Foundation
Roof
Sewer
Rooms
- Bedroom 213x11Second
- Bedroom 313x11Second
- Bedroom 412x10Second
- Dining Room15x10First
- Kitchen24x14First
- Living Room24x17First
- Master Bedroom17x15Second
Financial Details
HOA
None
Annual Taxes
$9,715
Tax year 2026
Assessed Value
$877,800
Parcel Number
6749
Directions
Take Route 6A West from Quaker Meeting House Rd for a half mile. Property on left next to Hedgerow.
Affordability Calculator
$285,000
Estimated monthly payment
$7,584/mo
Principal $1,140,000 · Est. interest $1,590,401 over 30 yrs
Neighborhood Market Statistics
How this home compares to active listings in East Sandwich, MA
- $779,661
- Median Listing Price
- 42
- Median Days on Market
- 1,874
- Median Sq Ft
- $435
- Median Price / Sq Ft
- 240
- Active Listings
- This home’s price is 83% above the area median.
- Its price per sq ft is 17% above the area median.
Market statistics compiled from active EXIT Realty® and MLS listings in East Sandwich, MA.
Location
- 252 Route 6A, East Sandwich, MA 02537
Getting Around
Points of Interest in East Sandwich, MA
Showing the East Sandwich area map.
Nearby Schools
Sandwich High School
Secondary · 1.0 mi away
Henry T Wing School
School · 1.3 mi away
Sandwich Community School
School · 1.3 mi away
Sandwich Village Preschool
School · 1.4 mi away
Academy of Lactation Policy
School · 1.5 mi away
Little Learners Preschool
School · 1.8 mi away
Oak Ridge School
Elementary · 2.1 mi away
Riverview School
School · 2.8 mi away
Sandwich Montessori School
Elementary · 3.0 mi away
Montessori Beginnings
Elementary · 3.5 mi away
Forestdale Elementary School
Elementary · 3.8 mi away
Bridgeview Montessori School
Elementary · 3.9 mi away
Upper Cape Cod Regional Technical School
Secondary · 5.5 mi away
Bournedale Elementary School
Elementary · 5.6 mi away
Champions at Bournedale Elementary School
Elementary · 5.6 mi away
Bourne Middle School
Secondary · 6.1 mi away
Champions at Bourne Intermediate School
School · 6.2 mi away
Peebles Elementary School
Elementary · 6.2 mi away
Bourne Intermediate School
Elementary · 6.2 mi away
Bourne High School
Secondary · 6.2 mi away
Commute Calculator
Nearby Homes


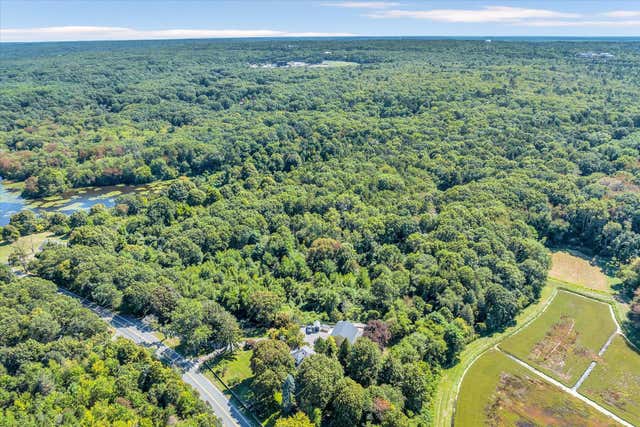

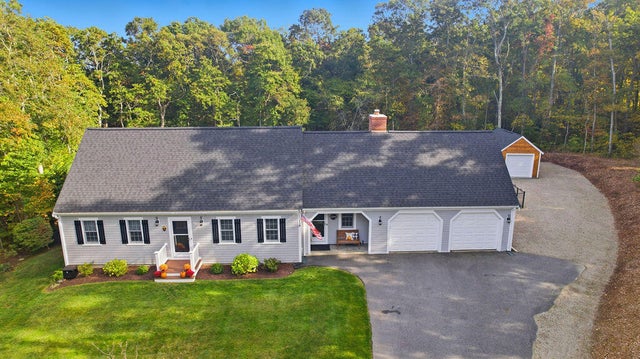
Similar Homes Nearby
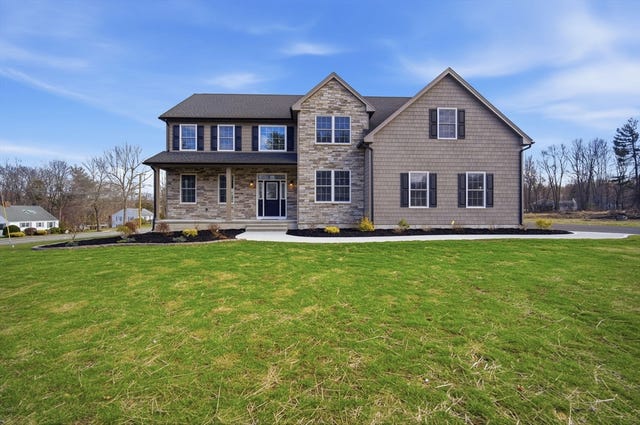
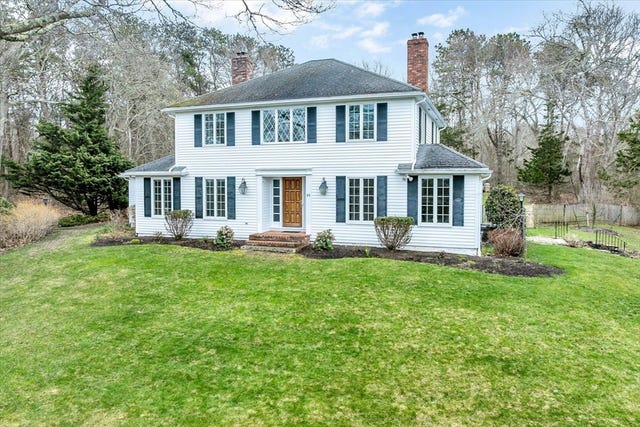
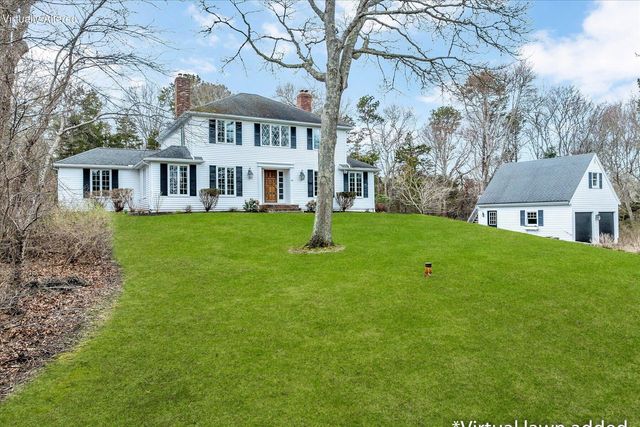
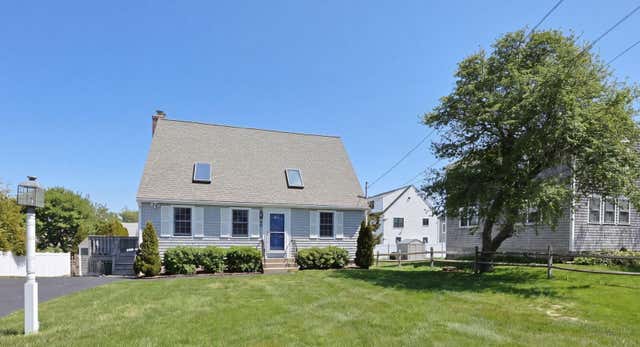

Similar Home Values
Comparable nearby listings and their asking prices.
| Address | Price | Beds | Baths | Sq Ft |
|---|---|---|---|---|
| 2 Scarlett Drive, East Longmeadow, MA | $1,050,000 | 4 | 4 | 3,400 |
| 20 Howland Lane, Sandwich, MA | $1,050,000 | 4 | 3 | 2,396 |
| 20 Howland Lane, East Sandwich, MA | $1,050,000 | 4 | 3 | 2,396 |
| 45 Almy Avenue, Sandwich, MA | $1,100,000 | 3 | 2 | 1,666 |
| 45 Almy Ave, Sandwich, MA | $1,100,000 | 3 | 2 | 1,666 |
| 2 Harpers Hollow, Sandwich, MA | $1,115,000 | 4 | 3 | 2,576 |
Moving Cost Estimate
EXIT Agents in East Sandwich



Listing Courtesy: Corcoran Property Advisors - 6172032005
Presented by: Brianna Bourque
Last Updated: 2026-05-23