

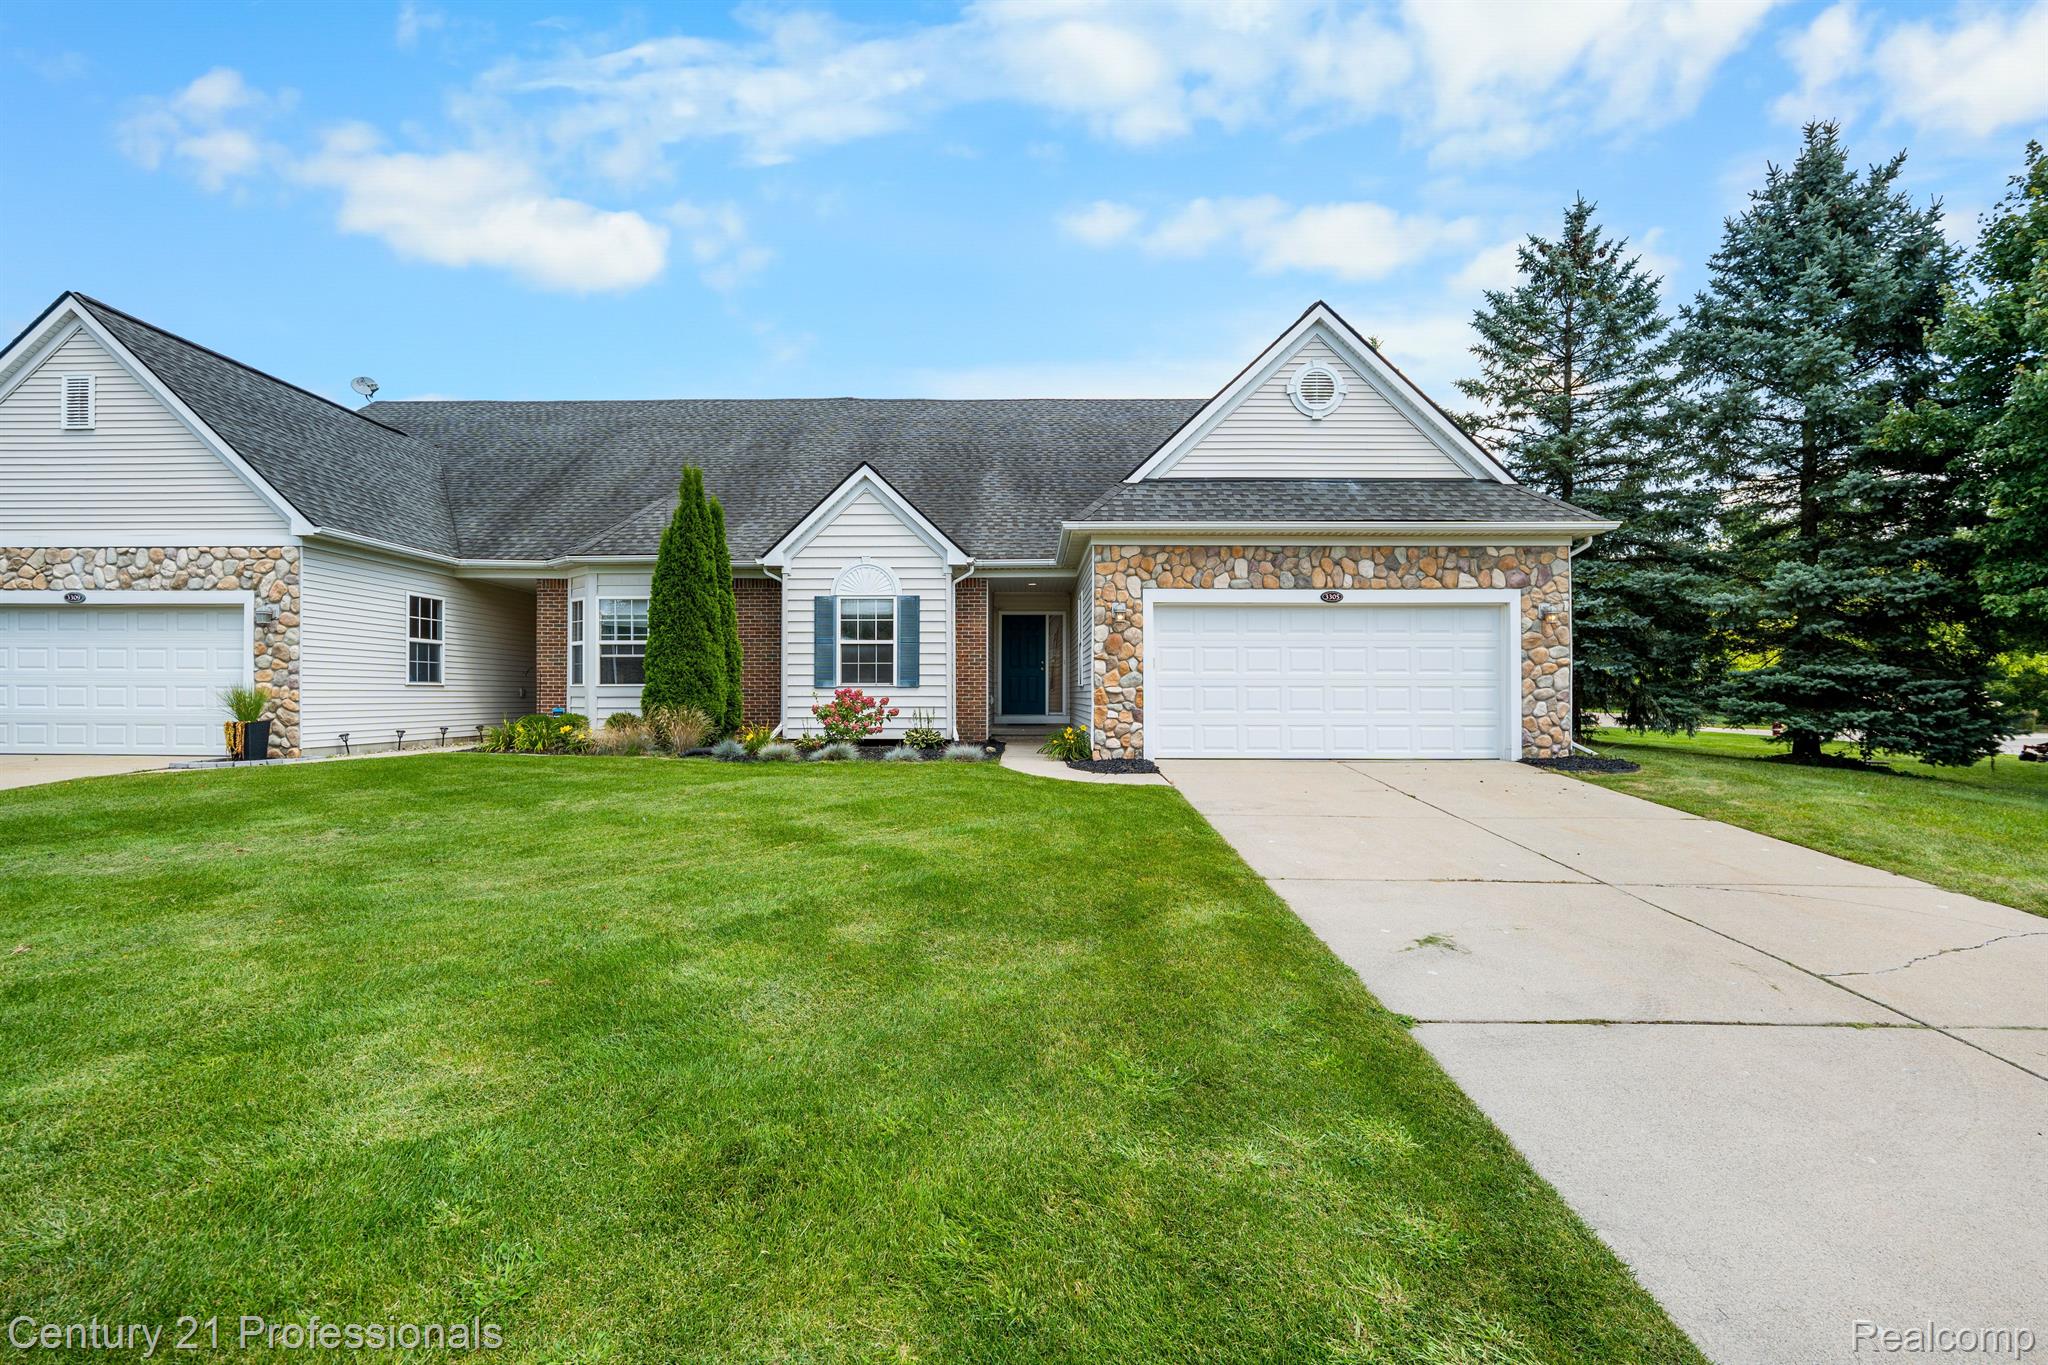
3305 Grove Lane, Auburn Hills City, MI 48326
AUBURN GROVE CONDO · Oakland County
Key Facts
Description
Welcome to this exceptional 2,015-square-foot condominium that offers the perfect blend of elegance, comfort, and convenience. Featuring 3 bedrooms, 3 full baths, soaring vaulted ceilings, and beautiful hardwood flooring throughout the main level, this move-in-ready home stands out from the rest. The open-concept design creates an inviting atmosphere for both everyday living and entertaining. The spacious great room and dining area are highlighted by a cozy gas fireplace, abundant natural light, and premium Hunter Douglas window treatments. The sought-after first-floor primary suite offers a private retreat with a generous walk-in closet, soaking tub, and full ensuite bath. A second main-floor bedroom and full bath provide flexibility for guests, family, or a home office. The well-appointed kitchen features nearly new Bosch appliances, a new refrigerator, updated faucet, garbage disposal, and numerous recent improvements, including an updated electrical panel and wiring, hot water heater, and sump pump (2025). The upper level offers additional living space with a versatile loft-style family room or office, a third bedroom, and a full bath—ideal for guests or multi-generational living. The expansive lower level is ready for your finishing touches, featuring an egress window and plumbing preparation for a future bathroom, providing excellent potential for additional living space. Additional highlights include a 48-amp EV charging station and one of the largest side yards in the community, giving this desirable end-unit a more private, single-family-home feel. Perfectly located near Oakland University, The Village of Rochester Hills, grocery shopping, dining, and the Auburn Hills Community Center, you'll enjoy unparalleled convenience. Oakland Christian School is just a short walk away, and easy access to I-75 makes commuting a breeze. Nature lovers will appreciate the association pond located just steps from the front door.
Property Information
Property Type
Residential
Sub-Type
Condominium
Style
Bungalow
Year Built
2004
Living Area
2,015 sq ft
Garage Spaces
2
Days on Market
17
MLS® Listing#
20261045585
Property Features
Interior
Appliances
Cooling
Heating
Fireplace
Basement
Parking
Laundry
Lot Features
Construction
Roof
Community
Sewer
Water Source
Rooms
- 5 X 8Second
- 6 X 7
- Bedroom12 X 13
- Bedroom9 X 10Second
- Dining Room9 X 10
- Family Room17 X 17Second
- Great Room13 X 27
- Kitchen10 X 14
- Laundry9 X 10
- Master Bathroom8 X 9
- Master Bedroom14 X 14
Financial Details
HOA
$400 / Monthly
Annual Taxes
$5,258
Assessed Value
$162,430
Parcel Number
1412102012
Directions
North Squirrel Road to West on Shimmons to North on Grove Lane
Affordability Calculator
$84,998
Estimated monthly payment
$2,262/mo
Principal $339,992 · Est. interest $474,319 over 30 yrs
Neighborhood Market Statistics
How this home compares to active listings in Auburn Hills City, MI
- $235,626
- Median Listing Price
- 60
- Median Days on Market
- 1,492
- Median Sq Ft
- $136
- Median Price / Sq Ft
- 13,350
- Active Listings
- This home’s price is 80% above the area median.
- Its price per sq ft is 55% above the area median.
Market statistics compiled from active EXIT Realty® and MLS listings in Auburn Hills City, MI.
Location

Points of Interest in Auburn Hills City, MI
Showing the Auburn Hills City area map.
Nearby Schools
Oakland Christian School
Secondary · 0.2 mi away
Auburn Hills Christian School
School · 0.4 mi away
Rogers School
Elementary · 0.7 mi away
Homeschool Connections
School · 1.1 mi away
Rochester Adams High School
Secondary · 1.6 mi away
Lowry Center for Early Childhood Education
School · 1.6 mi away
Van Hoosen Middle School Rochester Community Schools
Secondary · 1.6 mi away
Musson Elementary School
Elementary · 1.8 mi away
Notre Dame Preparatory School
Elementary · 1.9 mi away
Notre Dame Marist Academy Lower Division
School · 1.9 mi away
Goddard School
School · 2.3 mi away
Brewster Elementary School
Elementary · 2.3 mi away
Oakland Schools Technical Campus
Secondary · 2.5 mi away
Walton Charter Academy
School · 2.5 mi away
PONTIAC Middle School
Secondary · 2.6 mi away
PONTIAC High School
Secondary · 2.7 mi away
Rochester Community Schools
Elementary · 2.8 mi away
Brookfield Academy - Rochester Hills Campus
School · 2.8 mi away
Herrington Elementary School
Elementary · 2.9 mi away
West Middle School
Secondary · 3.0 mi away
Commute Calculator
Nearby Homes

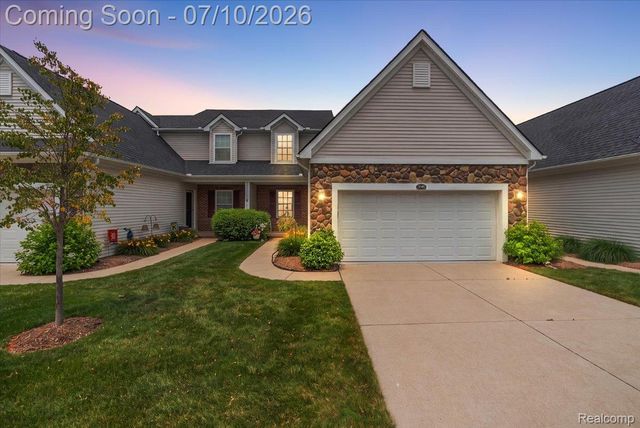
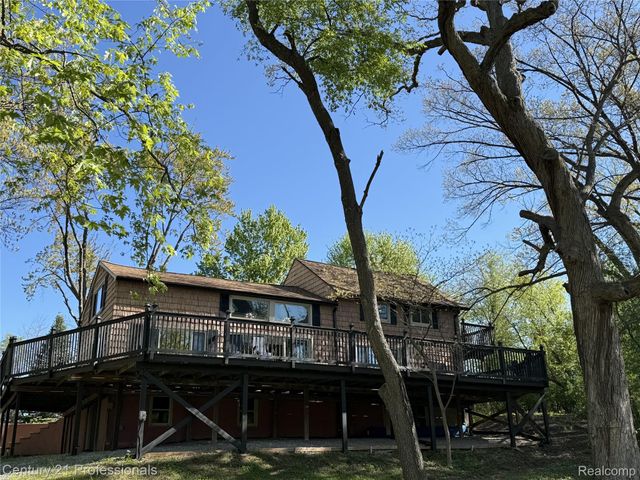

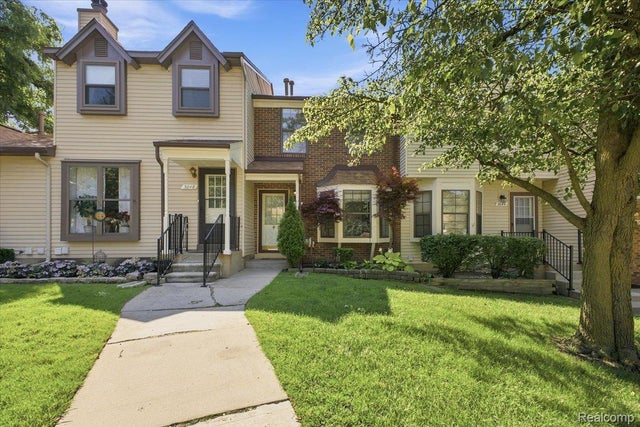
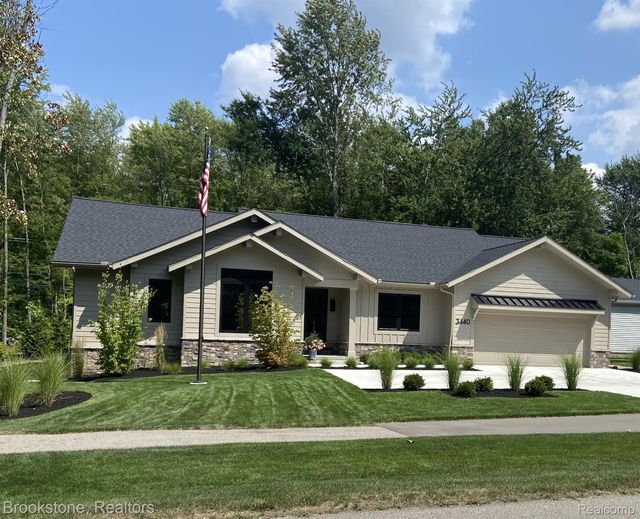
Similar Homes Nearby


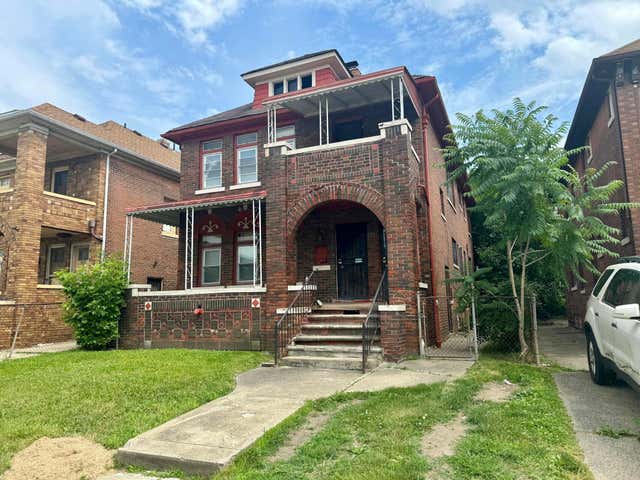

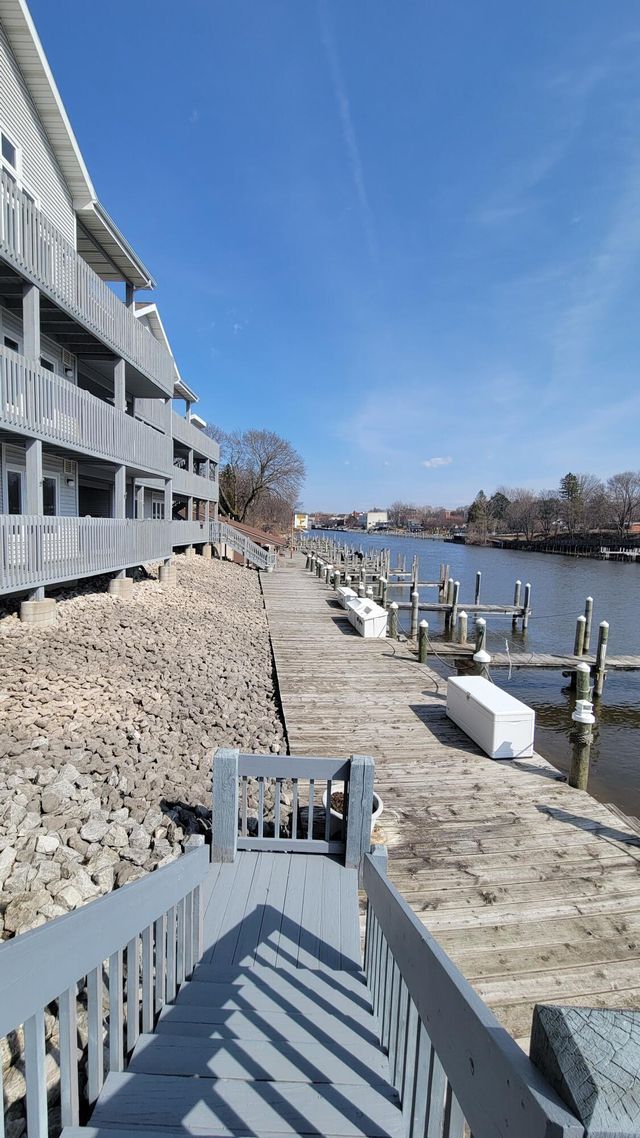
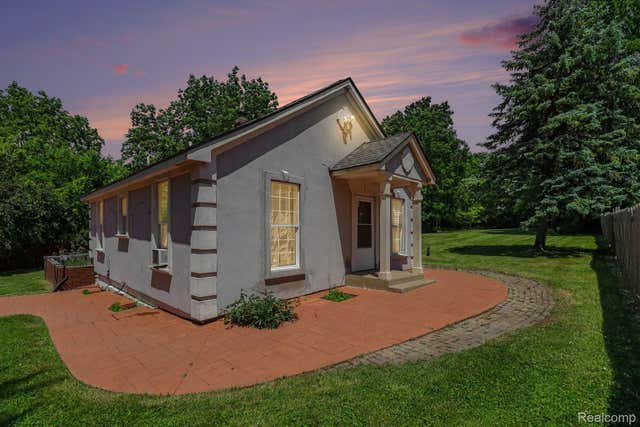
Similar Home Values
Comparable nearby listings and their asking prices.
| Address | Price | Beds | Baths | Sq Ft |
|---|---|---|---|---|
| 740 Peninsula Court, Ann Arbor City, MI | $297,500 | 2 | 2 | 1,152 |
| 1521 E Broadway Street, Mt Pleasant City, MI | $297,500 | 3 | 2 | 1,316 |
| 2681 Pasadena Street, Wayne City, MI | $297,500 | 4 | — | — |
| 621 Oklahoma Drive, Three Rivers City, MI | $297,900 | 3 | 2 | 2,192 |
| 315 5th Avenue 19, Manistee City, MI | $298,000 | 2 | 2 | 966 |
| 235 Alberta Street, Auburn Hills City, MI | $298,000 | 3 | 1 | 1,257 |
Moving Cost Estimate
EXIT Agents in Auburn Hills City


Listing Courtesy: Century 21 Professionals Roch - 2486528000
The accuracy of all information, regardless of source, is not guaranteed or warranted. All information should be independently verified. Any use of search facilities of data on the site, other than by a consumer looking to purchase real estate, is prohibited.