

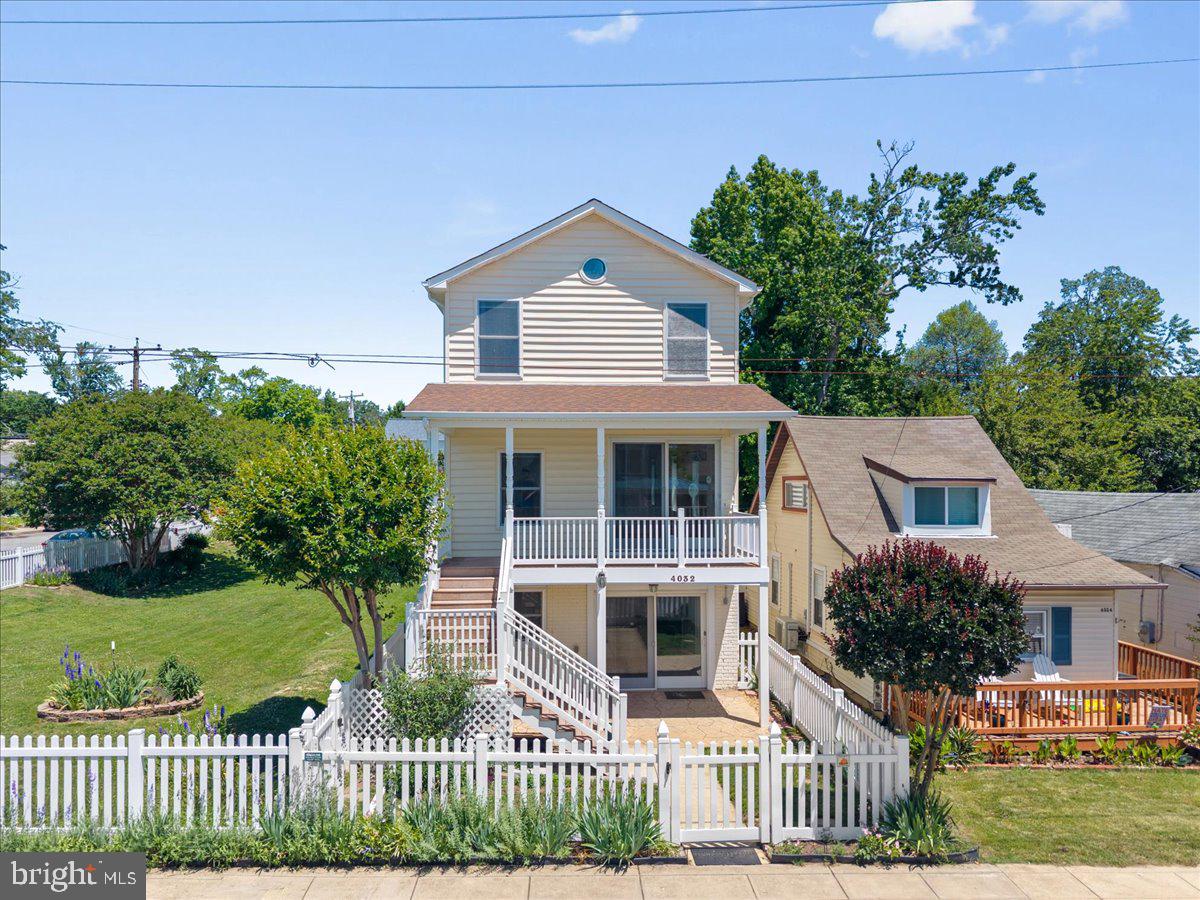
4032 5TH STREET, NORTH BEACH, MD 20714
NORTH BEACH PARK · CALVERT County
Key Facts
Description
Wake up to Chesapeake Bay views and embrace the coastal lifestyle in this spacious 4-bedroom, 4.5-bath home just two blocks from the water in North Beach. Designed with both comfort and flexibility in mind, this property offers an exceptional layout ideal for endless possibilities. The main level features a private bedroom suite with its own full bathroom.The heart of the home includes a well-appointed kitchen, spacious living room, and an inviting family room highlighted by a cozy propane fireplace—perfect for gathering with family and friends year-round. Enjoy beautiful water views and the relaxed charm of this coastal community from the inviting porch—an ideal spot to unwind, entertain, or simply take in the warm summer breezes. Upstairs, you'll find three generously sized bedrooms and two full bathrooms, including a spacious primary suite with its own bathroom with jacuzzi tub and walk in shower and two walk in closets designed for comfort and privacy. The lower level adds incredible versatility with a second kitchen, additional finished living space, and direct access to the patio and screened porch, creating the perfect setting for entertaining, accommodating guests, or enjoying indoor-outdoor living. Ideally located just moments from the beach, boardwalk, waterfront parks, local restaurants, and community events, this home offers the perfect combination of space, flexibility, and coastal charm. Whether you're searching for a full-time residence or a weekend retreat, this North Beach gem delivers the best of Chesapeake Bay living.
Property Information
Property Type
Residential
Sub-Type
Single Family Residence
Structure Type
House
Year Built
2006
Living Area
4,140 sq ft
Lot Size
0.08 acres
Parking Spaces
2
Zoning
RESIDENTIAL
Days on Market
47
MLS® Listing#
MDCA2027470
Property Features
Interior
Appliances
Cooling
Heating
Flooring
Fireplace
Basement
Pool
Parking
Construction
Foundation
Sewer
Water Source
Schools
- Elementary:
- WINDY HILL
- Middle:
- WINDY HILL
- High:
- NORTHERN
- District:
- CALVERT COUNTY PUBLIC SCHOOLS
Financial Details
HOA
None
Annual Taxes
$8,108
Tax year 2025
Assessed Value
$632,333
Parcel Number
0503053989
Directions
From MD-260-E toward North Beach, take a left on Bayside Rd. (MD-261) then turn left on 5th street and it will be on your right.
Affordability Calculator
$137,980
Estimated monthly payment
$3,672/mo
Principal $551,920 · Est. interest $769,978 over 30 yrs
Neighborhood Market Statistics
How this home compares to active listings in NORTH BEACH, MD
- $553,125
- Median Listing Price
- 45
- Median Days on Market
- 2,183
- Median Sq Ft
- $262
- Median Price / Sq Ft
- 180
- Active Listings
- This home’s price is 25% above the area median.
- Its price per sq ft is 36% below the area median.
Market statistics compiled from active EXIT Realty® and MLS listings in NORTH BEACH, MD.
Location
- 4032 5TH STREET, NORTH BEACH, MD 20714
Points of Interest in NORTH BEACH, MD
Showing the NORTH BEACH area map.
Nearby Schools
Beach Elementary School
Elementary · 1.7 mi away
Windy Hill Middle
Secondary · 2.1 mi away
The Wesley School
Elementary · 3.9 mi away
Sunderland Elementary
Elementary · 4.5 mi away
Stepping Stones Early Learning Ctr
School · 4.6 mi away
Mount Harmony Elementary
Elementary · 5.0 mi away
Deale Elementary School
Elementary · 5.0 mi away
Tracey's Elementary Pta
Elementary · 6.0 mi away
Northern High School
Secondary · 6.6 mi away
Little Learners
School · 6.6 mi away
Northern Middle School
Secondary · 6.7 mi away
MS Bevs Place
School · 7.2 mi away
Huntingtown High School
Secondary · 7.3 mi away
Sleepy Hollow Day Care
School · 7.8 mi away
Huntingtown Elementary
Elementary · 7.8 mi away
Plum Point Elementary
Elementary · 8.2 mi away
Arundel Bay Christian Academy
School · 8.2 mi away
Calvert Community Church
Elementary · 8.7 mi away
Southern Middle School
Secondary · 9.0 mi away
Calverton School
Secondary · 9.1 mi away
Commute Calculator
Nearby Homes

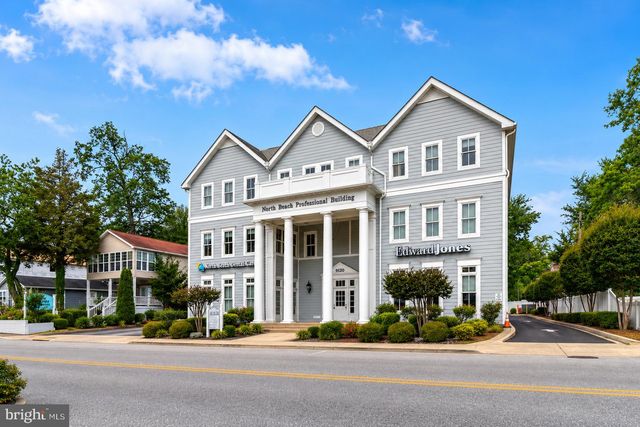


Similar Homes Nearby
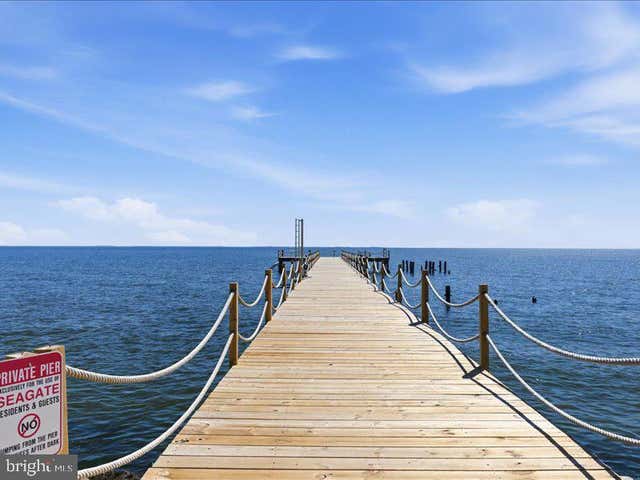


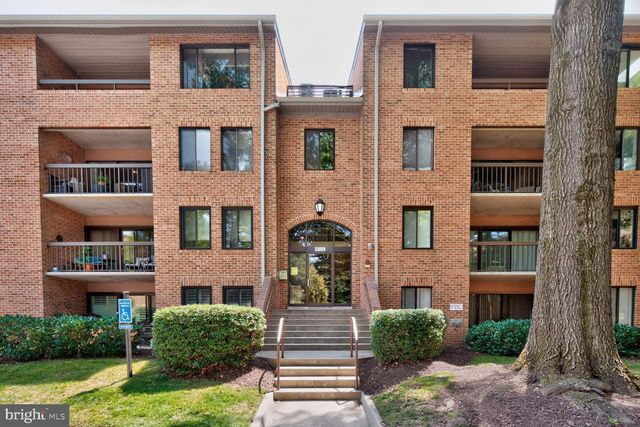
Similar Home Values
Comparable nearby listings and their asking prices.
| Address | Price | Beds | Baths | Sq Ft |
|---|---|---|---|---|
| 4013 SEAGATE SQUARE, CHESAPEAKE BEACH, MD | $485,000 | 3 | 4 | 2,028 |
| 76 WATSON WAY, NORTH EAST, MD | $488,500 | 4 | 3 | 2,853 |
| 86 BAY VIEW WOODS LOOP, NORTH EAST, MD | $489,000 | 4 | 3 | 3,000 |
| 155 FIVE IRON DRIVE, NORTH EAST, MD | $489,900 | 3 | 3 | 2,049 |
| 136 CATALPA DRIVE, NORTH EAST, MD | $489,999 | 4 | 3 | 1,840 |
| 5809 EDSON LANE 103, NORTH BETHESDA, MD | $495,000 | 3 | 2 | 1,390 |
Moving Cost Estimate
EXIT Agents in NORTH BEACH


Listing Courtesy: RE/MAX United Real Estate - 3017024200