

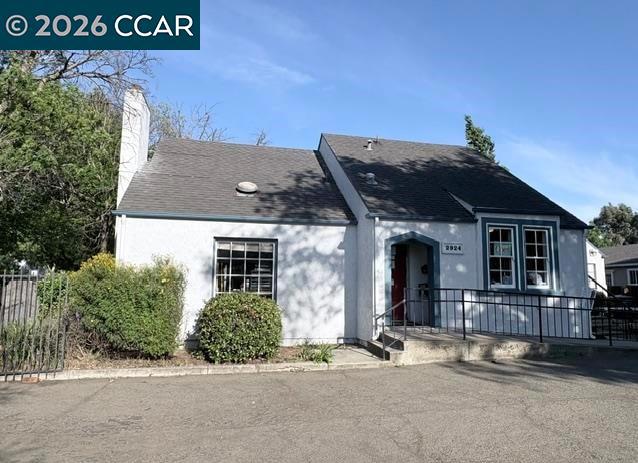
2924 Clayton Rd, Concord, CA 94519
Contra Costa County
Key Facts
Description
Charming mixed-use commercial property in the heart of Concord just blocks from BART. This distinctive 2,712± sq ft building on a 10,400± sf lot combines classic 1930s curb appeal with flexible commercial functionality, making it ideal for a variety of business or investment opportunities. The main level was previously a private school and features multiple rooms suitable for offices, classrooms, studios, or collaborative workspaces. Additional amenities include a kitchen, laundry/utility room, and two half baths. Upstairs, a separate entrance leads to two spacious rooms and a half bath, perfect for additional office, meeting, or tenant space. This stand-alone building also offers 11 on-site parking spaces, a rare convenience in this desirable central Concord location. Excellent opportunity for an owner-user or investor, in a GREAT commutable location near shopping and public transportation.
Property Information
Property Type
Commercial Sale
Year Built
1935
Lot Size
0.24 acres
Parking Spaces
11
Zoning
Mixed Use
Days on Market
32
MLS® Listing#
41134444
Property Features
Construction
Roof
Financial Details
Parcel Number
1050140217
Directions
Cross Street: San Carlos Ave.
Affordability Calculator
$299,800
Estimated monthly payment
$7,978/mo
Principal $1,199,200 · Est. interest $1,672,991 over 30 yrs
Neighborhood Market Statistics
How this home compares to active listings in Concord, CA
- $674,713
- Median Listing Price
- 37
- Median Days on Market
- 1,281
- Median Sq Ft
- $454
- Median Price / Sq Ft
- 377
- Active Listings
- This home’s price is 122% above the area median.
Market statistics compiled from active EXIT Realty® and MLS listings in Concord, CA.
Location

Points of Interest in Concord, CA
Showing the Concord area map.
Nearby Schools
Diablo Valley School
Secondary · 0.0 mi away
The Concordia School
Elementary · 0.1 mi away
White Dove Preschool
Elementary · 0.3 mi away
Mt. Diablo Unified School District
School · 0.4 mi away
Crossroads High School
Secondary · 0.4 mi away
Olympic High School
Secondary · 0.5 mi away
Montessori School of Concord
Elementary · 0.5 mi away
Calvary Christian Preschool
School · 0.6 mi away
Wren Avenue Elementary School
Elementary · 0.7 mi away
El Monte Elementary School
Elementary · 0.8 mi away
Queen of All Saints School
School · 0.8 mi away
Qas Concord
School · 0.8 mi away
Mt Diablo High School
Secondary · 0.9 mi away
Meadow Homes Elementary School
Elementary · 1.0 mi away
Christian Life Elementary School
Elementary · 1.3 mi away
Holbrook Elementary School
Elementary · 1.3 mi away
Anova
School · 1.3 mi away
Mt. Diablo Unified School District
Secondary · 1.4 mi away
Quick Learning School
School · 1.4 mi away
Sunrise School
Elementary · 1.4 mi away
Commute Calculator
Nearby Homes

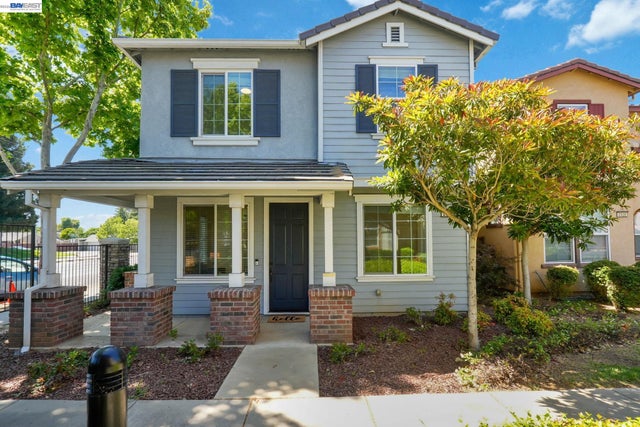


Similar Homes Nearby
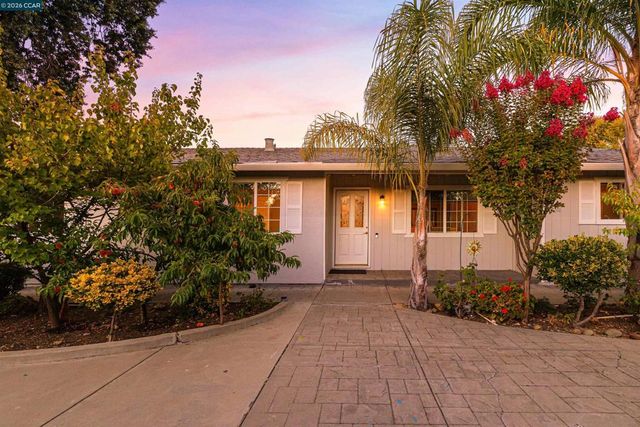
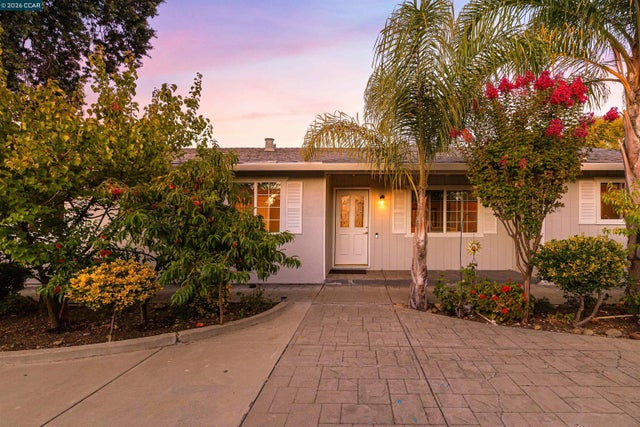

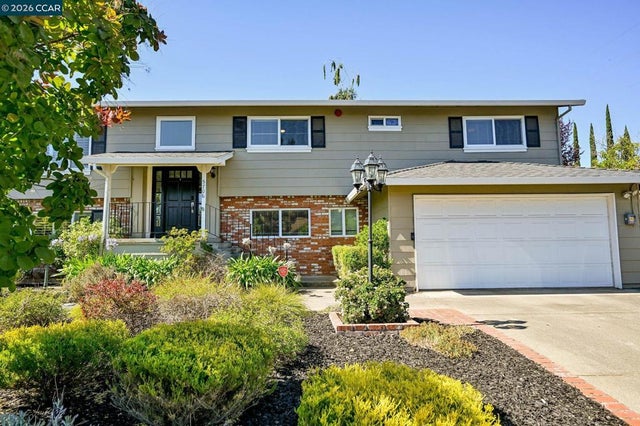


Similar Home Values
Comparable nearby listings and their asking prices.
| Address | Price | Beds | Baths | Sq Ft |
|---|---|---|---|---|
| 1694 Tammy Ln, Concord, CA | $1,098,000 | 6 | 3 | 2,374 |
| 1694 Tammy Ln, Concord, CA | $1,098,000 | 6 | 3 | 2,374 |
| 5706 Pepperridge Way, Concord, CA | $1,099,000 | 4 | 3 | 2,141 |
| 5706 Pepperridge Way, Concord, CA | $1,099,000 | 4 | 3 | 2,141 |
| 3622 Delancey Ln, Concord, CA | $1,150,000 | 3 | 3 | 2,705 |
| 3622 Delancey Ln, Concord, CA | $1,150,000 | 3 | 3 | 2,705 |
Moving Cost Estimate
EXIT Agents in Concord


Listing Courtesy: RE/MAX Accord - 9259471777
Presented by: Sonia Ledo
Licensed in the state of California.