

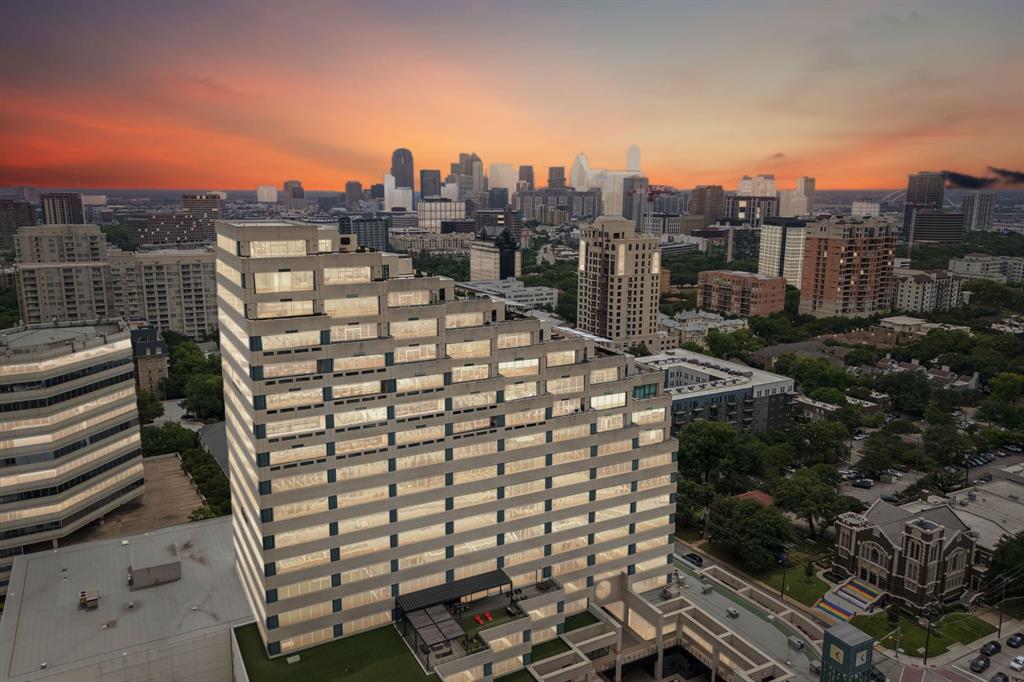
3111 Welborn Street 1703, Dallas, TX 75219
Centrum Condo · Dallas County
Key Facts
Description
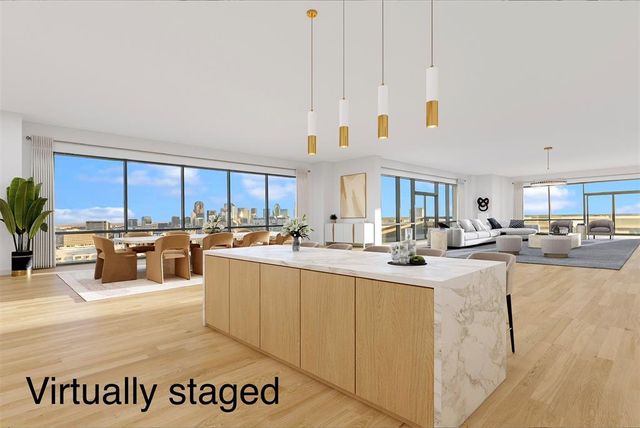
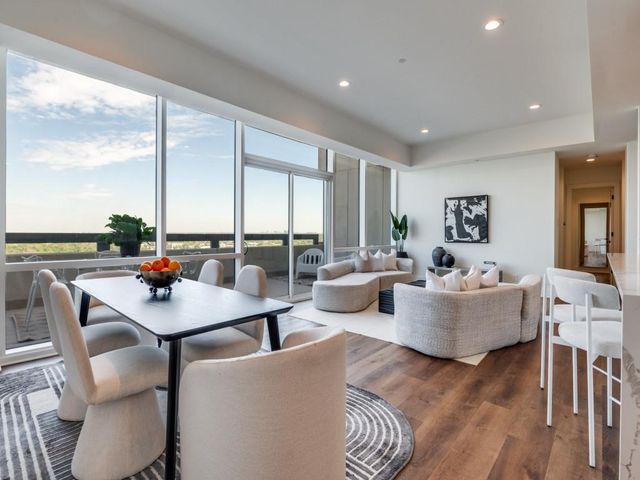
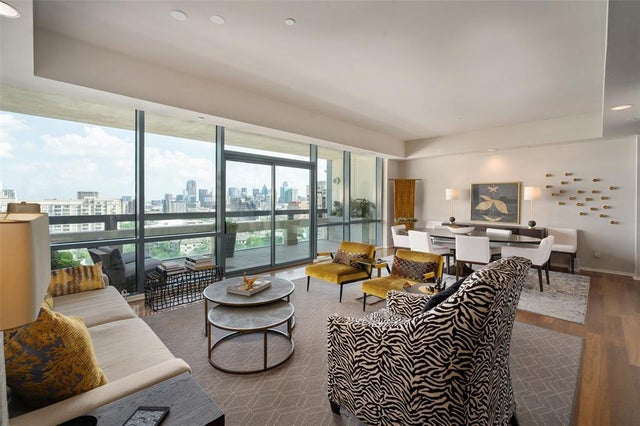
Perched high above the city within the iconic The Centrum, Penthouse 1703 at 3111 Welborn Street is a truly exceptional, fully remodeled, three-level residence with a private ELEVATOR, offering sophisticated design, breathtaking architecture, and unforgettable panoramic views of the Dallas skyline.From the moment you enter, soaring ceilings across all three levels create a dramatic sense of scale and elegance, while floor-to-ceiling windows flood the residence with natural light and frame spectacular skyline vistas from nearly every room. Designed for both elevated entertaining and effortless everyday living, the home features stunning herringbone white oak flooring throughout, exquisite granite countertops, and refined custom finishes that blend timeless luxury with contemporary style.A striking floating staircase with a custom accent wall serves as a stunning architectural centerpiece, seamlessly connecting the expansive living spaces. The open-concept living and dining areas flow beautifully into the chef’s kitchen, creating an inviting atmosphere perfect for hosting guests or enjoying intimate evenings at home.Five expansive outdoor terraces span across every level of the Penthouse, delivering an extraordinary indoor-outdoor lifestyle and offering almost 360-degree panoramic views of Dallas’ most captivating skyline. A private in-residence elevator provides seamless access from the first level to the secluded third-floor primary suite retreat, where luxury reaches new heights with a private terrace and hot tub overlooking the city below.This extraordinary penthouse is the epitome of elevated urban living, a rare opportunity to experience unmatched privacy, architectural beauty, and breathtaking views in the heart of Dallas. Available both for lease and sale.
Property Information
Property Type
Residential Lease
Sub-Type
Condominium
Style
Contemporary/Modern / Traditional
Year Built
1985
Living Area
7,465 sq ft
Lot Size
2.99 acres
Garage Spaces
2
Days on Market
1
MLS® Listing#
21256712
Property Features
Exterior
Appliances
Flooring
Parking
Construction
Foundation
Roof
Security
Sewer
Water Source
Rooms
- 14 x 12Second
- Bedroom14 x 12First
- Bedroom16 x 12Second
- Dining Room22 x 14Second
- Kitchen14 x 14Second
- Laundry6 x 5Third
- Living Room27 x 20Second
- Living Room23 x 19First
- Master Bedroom22 x 22Third
Schools
- Elementary:
- Milam
- Middle:
- Spence
- High:
- North Dallas
- District:
- Dallas ISD
Financial Details
HOA
Yes
Parcel Number
00C09020000170300
Directions
Use GPS.
Affordability Calculator
$5,000
Estimated monthly payment
$133/mo
Principal $20,000 · Est. interest $27,902 over 30 yrs
Neighborhood Market Statistics
How this home compares to active listings in Dallas, TX
- $436,000
- Median Listing Price
- 69
- Median Days on Market
- 1,720
- Median Sq Ft
- $239
- Median Price / Sq Ft
- 4,190
- Active Listings
- This home’s price is 94% below the area median.
- Its price per sq ft is 99% below the area median.
Market statistics compiled from active EXIT Realty® and MLS listings in Dallas, TX.
Location

Points of Interest in Dallas, TX
Showing the Dallas area map.
Nearby Schools
Sam Houston Elementary School
Elementary · 0.3 mi away
Holy Trinity Catholic School
School · 0.5 mi away
North Dallas High School
Secondary · 0.7 mi away
Dallas Hybrid Preparatory at Stephen J Hay
Secondary · 0.9 mi away
Head Start of Greater Dallas
School · 0.9 mi away
Alex W Spence Talented/Gifted Academy
School · 1.2 mi away
Ben Milam Elementary School
Elementary · 1.2 mi away
Champions at Ben Milam Elementary School
Elementary · 1.2 mi away
Ignite Middle School
Secondary · 1.2 mi away
Medrano Elementary School
Elementary · 1.2 mi away
Dallas Day School
School · 1.2 mi away
The Saint Timothy School
School · 1.2 mi away
Booker T. Washington High School for the Performing and Visual Arts
Secondary · 1.3 mi away
Multiple Careers Magnet Center
Secondary · 1.4 mi away
Primrose Schools
Elementary · 1.4 mi away
Bella Modeling School
Secondary · 1.4 mi away
Dallas Independent School District
School · 1.4 mi away
Solar Preparatory School for Girls
Elementary · 1.6 mi away
Park Cities Montessori
Elementary · 1.6 mi away
Pegasus Charter H S
School · 1.7 mi away
Commute Calculator
Nearby Homes


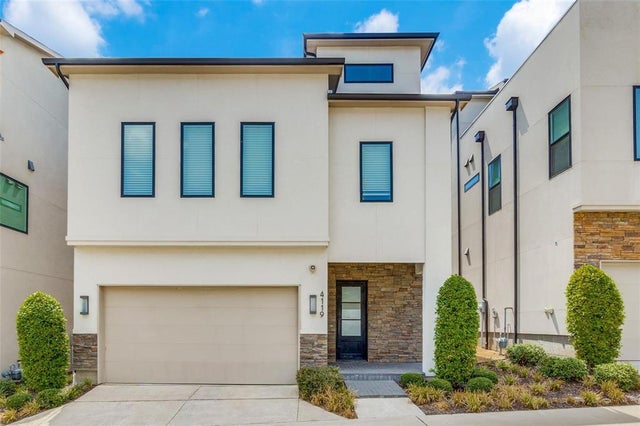
Similar Homes Nearby
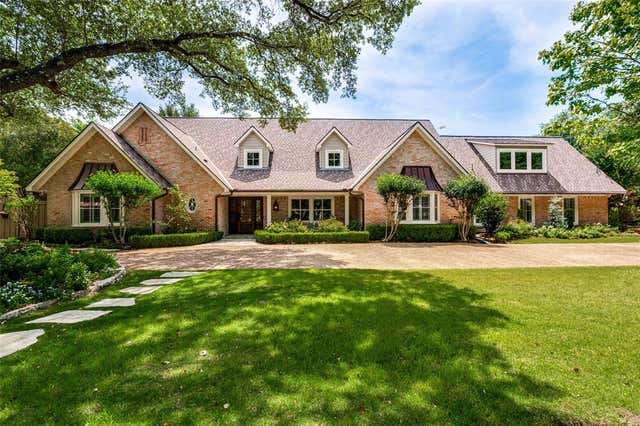
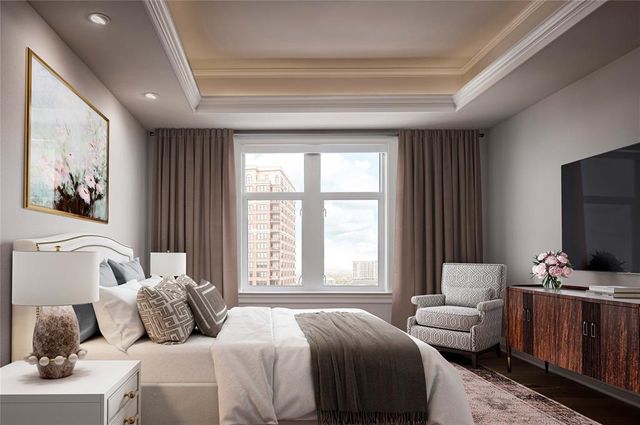
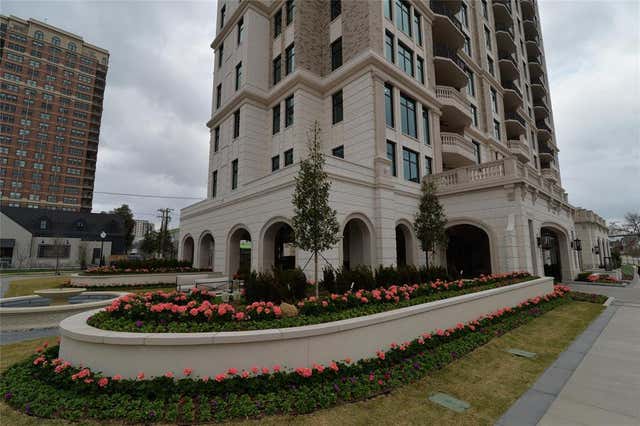

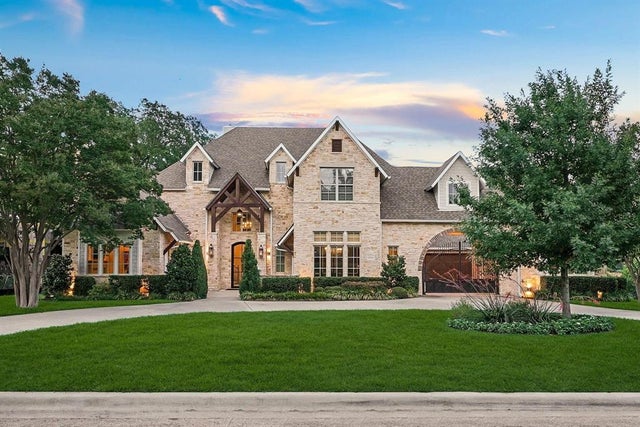
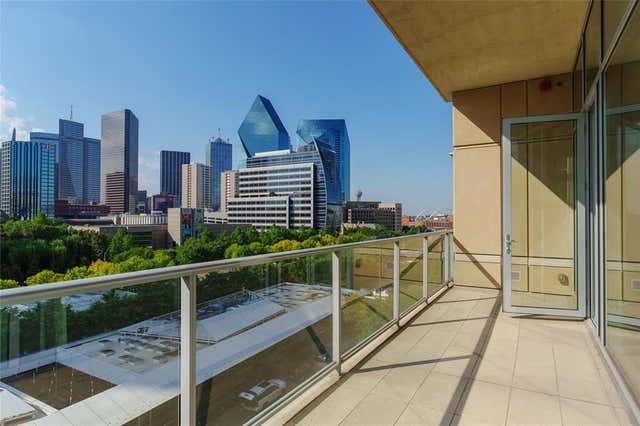
Similar Home Values
Comparable nearby listings and their asking prices.
| Address | Price | Beds | Baths | Sq Ft |
|---|---|---|---|---|
| 6544 Valleybrook Drive, Dallas, TX | $17,500/mo | 5 | 6 | 5,982 |
| 3030 Monticello Avenue 1703, Dallas, TX | $17,500/mo | 2 | 3 | 2,559 |
| 3030 Monticello Avenue 203A, Dallas, TX | $17,995/mo | 2 | 3 | 2,077 |
| 3030 Monticello Avenue 1803, Dallas, TX | $18,000/mo | 2 | 3 | 2,559 |
| 12114 Prestonridge Road, Dallas, TX | $18,000/mo | 5 | 7 | 6,226 |
| 2025 Woodall Rodgers Freeway 51, Dallas, TX | $19,500/mo | 3 | 4 | 3,276 |
Moving Cost Estimate
EXIT Agents in Dallas


Listing Courtesy: Dave Perry Miller Real Estate - 214-369-6000
Presented by: Ana Martin
Last Updated: 2026-07-14