

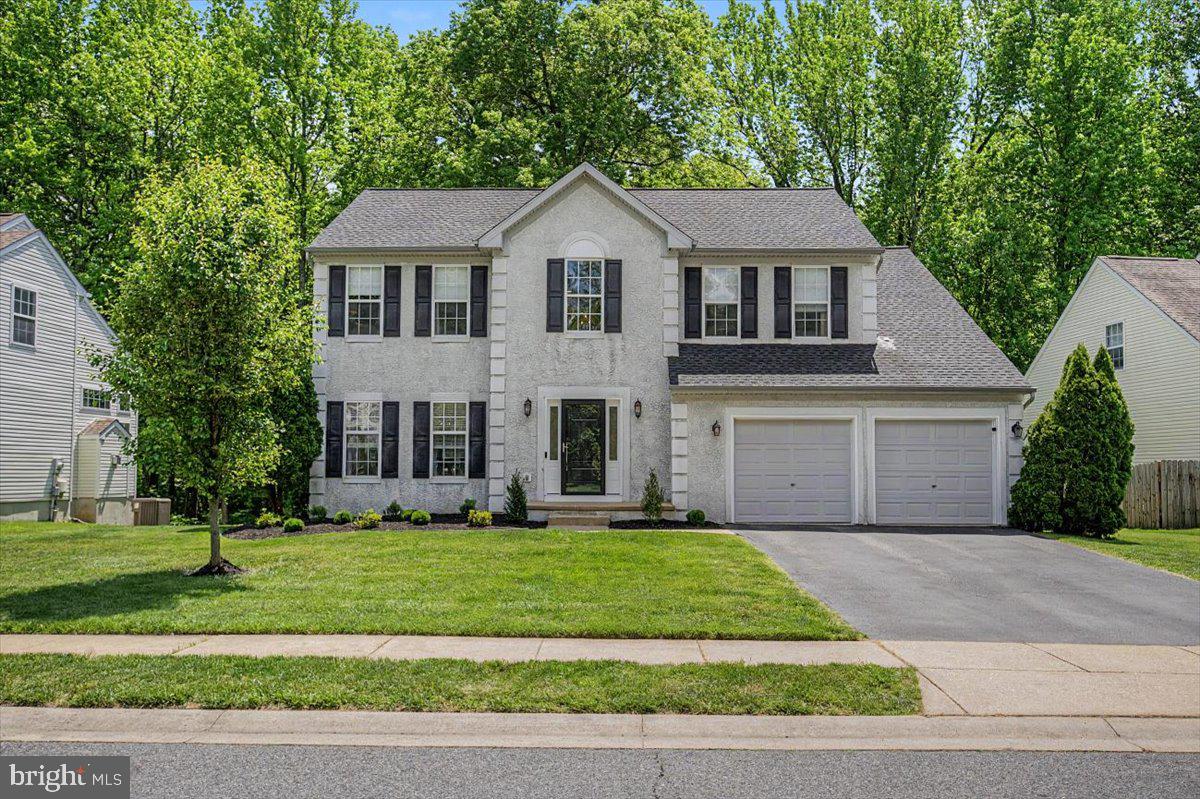
6 STIRLING DRIVE, NEWARK, DE 19702
DEERBORNE WOODS · NEW CASTLE County
Key Facts
Description
Looking for a stunning 4-bedroom home that offers both convenience and a picturesque retreat? Your search ends here! From the moment you step into the soaring two-story foyer, you'll feel the charm and spaciousness that sets this home apart. The kitchen is beautiful, featuring sleek Cambria Quartz countertops, a marble backsplash, stainless steel appliances, and durable tile flooring. It flows effortlessly into the cozy family room, complete with a marble-surround fireplace—perfect for gatherings or quiet evenings in. Step outside to the low-maintenance Trex deck, where you can relax and take in the serene views of the backyard, which backs to peaceful wooded parkland. Upstairs, the primary suite is a sanctuary of its own, boasting vaulted ceilings, a luxurious ensuite with spa-like finishes, and a generously sized walk-in closet. This level also offers three additional spacious bedrooms and the bonus of a walk-in hall storage closet—because you can never have too much storage! The lower level extends the living space with a large finished area (550 Square feet , with egress), plus an additional storage area to keep everything organized. And let’s talk updates: HVAC (2 years), water heater (7 years), roof (8 years)—big-ticket items already taken care of for you. This home truly has it all; located on a quiet cul-de-sac; convenient to I-95; within Newark Charter School radius. Don’t let it slip away!
Property Information
Property Type
Residential
Sub-Type
Single Family Residence
Structure Type
House
Year Built
2002
Living Area
3,025 sq ft
Lot Size
0.19 acres
Lot Dimensions
81.20 x 118.30
Garage Spaces
2
Parking Spaces
2
Zoning
NC21
Days on Market
18
MLS® Listing#
DENC2102190
Property Features
Appliances
Cooling
Heating
Fireplace
Basement
Pool
Parking
Laundry
Construction
Foundation
Sewer
Water Source
Schools
- Elementary:
- WEST PARK PLACE
- Middle:
- GAUGER-COBBS
- High:
- GLASGOW
- District:
- CHRISTINA
Financial Details
HOA
$325 / Annually
Annual Taxes
$5,618
Tax year 2025
Assessed Value
$543,700
Parcel Number
11-016.30-055
Directions
Old Baltimore Pike to Deerborne Trail to Stirling.
Affordability Calculator
$116,980
Estimated monthly payment
$3,113/mo
Principal $467,920 · Est. interest $652,790 over 30 yrs
Neighborhood Market Statistics
How this home compares to active listings in NEWARK, DE
- $441,379
- Median Listing Price
- 38
- Median Days on Market
- 1,850
- Median Sq Ft
- $216
- Median Price / Sq Ft
- 144
- Active Listings
- This home’s price is 33% above the area median.
- Its price per sq ft is 10% below the area median.
Market statistics compiled from active EXIT Realty® and MLS listings in NEWARK, DE.
Location
- 6 STIRLING DRIVE, NEWARK, DE 19702
Getting Around
Points of Interest in NEWARK, DE
Showing the NEWARK area map.
Nearby Schools
The New School
School · 1.0 mi away
A Place of Growth II
School · 1.1 mi away
Christ the Teacher Catholic School
Secondary · 1.2 mi away
Super Kids
School · 1.3 mi away
Thomson Estates Elementary School
Elementary · 1.4 mi away
Brader Elementary School
Elementary · 1.5 mi away
TLK Academy
School · 2.2 mi away
Glasgow High School
Secondary · 2.2 mi away
Christina School District
Secondary · 2.2 mi away
Newark Charter School
School · 2.3 mi away
Cecil County School of Technology
Secondary · 2.4 mi away
MRDC Head Start
School · 2.4 mi away
Salangai School of Performing Arts
School · 2.5 mi away
Elkton Middle School
Secondary · 2.6 mi away
Immaculate Conception Church
School · 2.7 mi away
Paul M Hodgson Vocational Tech School
Secondary · 2.7 mi away
Elkton High School
Secondary · 2.9 mi away
Holly Hall Elementary School
Elementary · 2.9 mi away
Cecil County School District
Elementary · 2.9 mi away
Newark Charter School
Elementary · 2.9 mi away
Commute Calculator
Nearby Homes


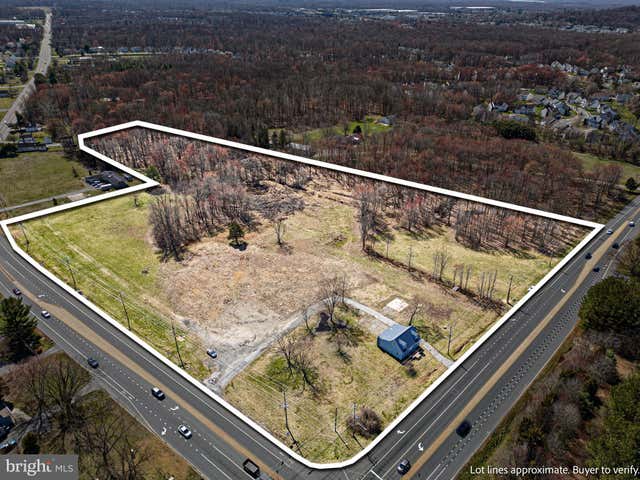

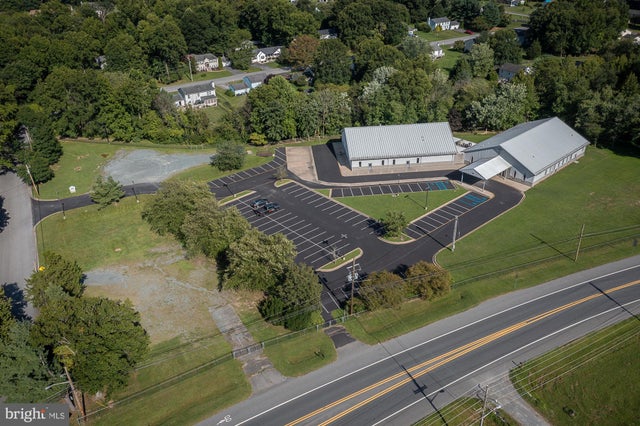

Similar Homes Nearby

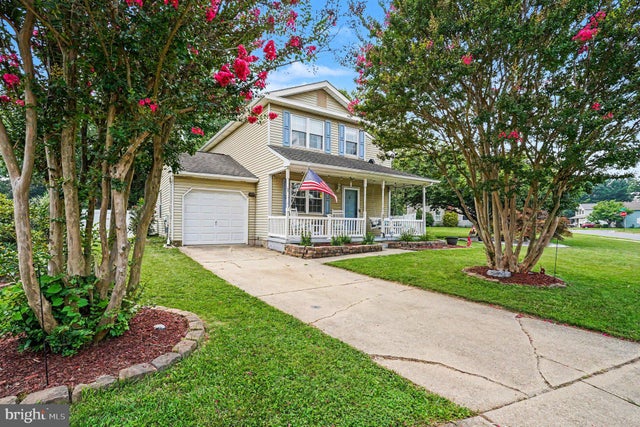


Similar Home Values
Comparable nearby listings and their asking prices.
| Address | Price | Beds | Baths | Sq Ft |
|---|---|---|---|---|
| 16 LEADER DRIVE, NEWARK, DE | $415,000 | 4 | 2 | 2,071 |
| 37 HAWTHORNE AVENUE, NEWARK, DE | $419,000 | 3 | 2 | 1,375 |
| 21 NEURYS LANE, NEWARK, DE | $419,999 | 3 | 3 | 1,600 |
| 201 COLONIAL DOWNS COURT 2101, NEWARK, DE | $434,900 | 3 | 2 | — |
| 124 CHAPEL HILL DR, NEWARK, DE | $435,000 | 4 | 2 | 1,700 |
| 224 ANITA COURT, NEWARK, DE | $439,900 | 3 | 4 | 3,118 |
Moving Cost Estimate
EXIT Agents in NEWARK


Listing Courtesy: Compass - 3022029855