

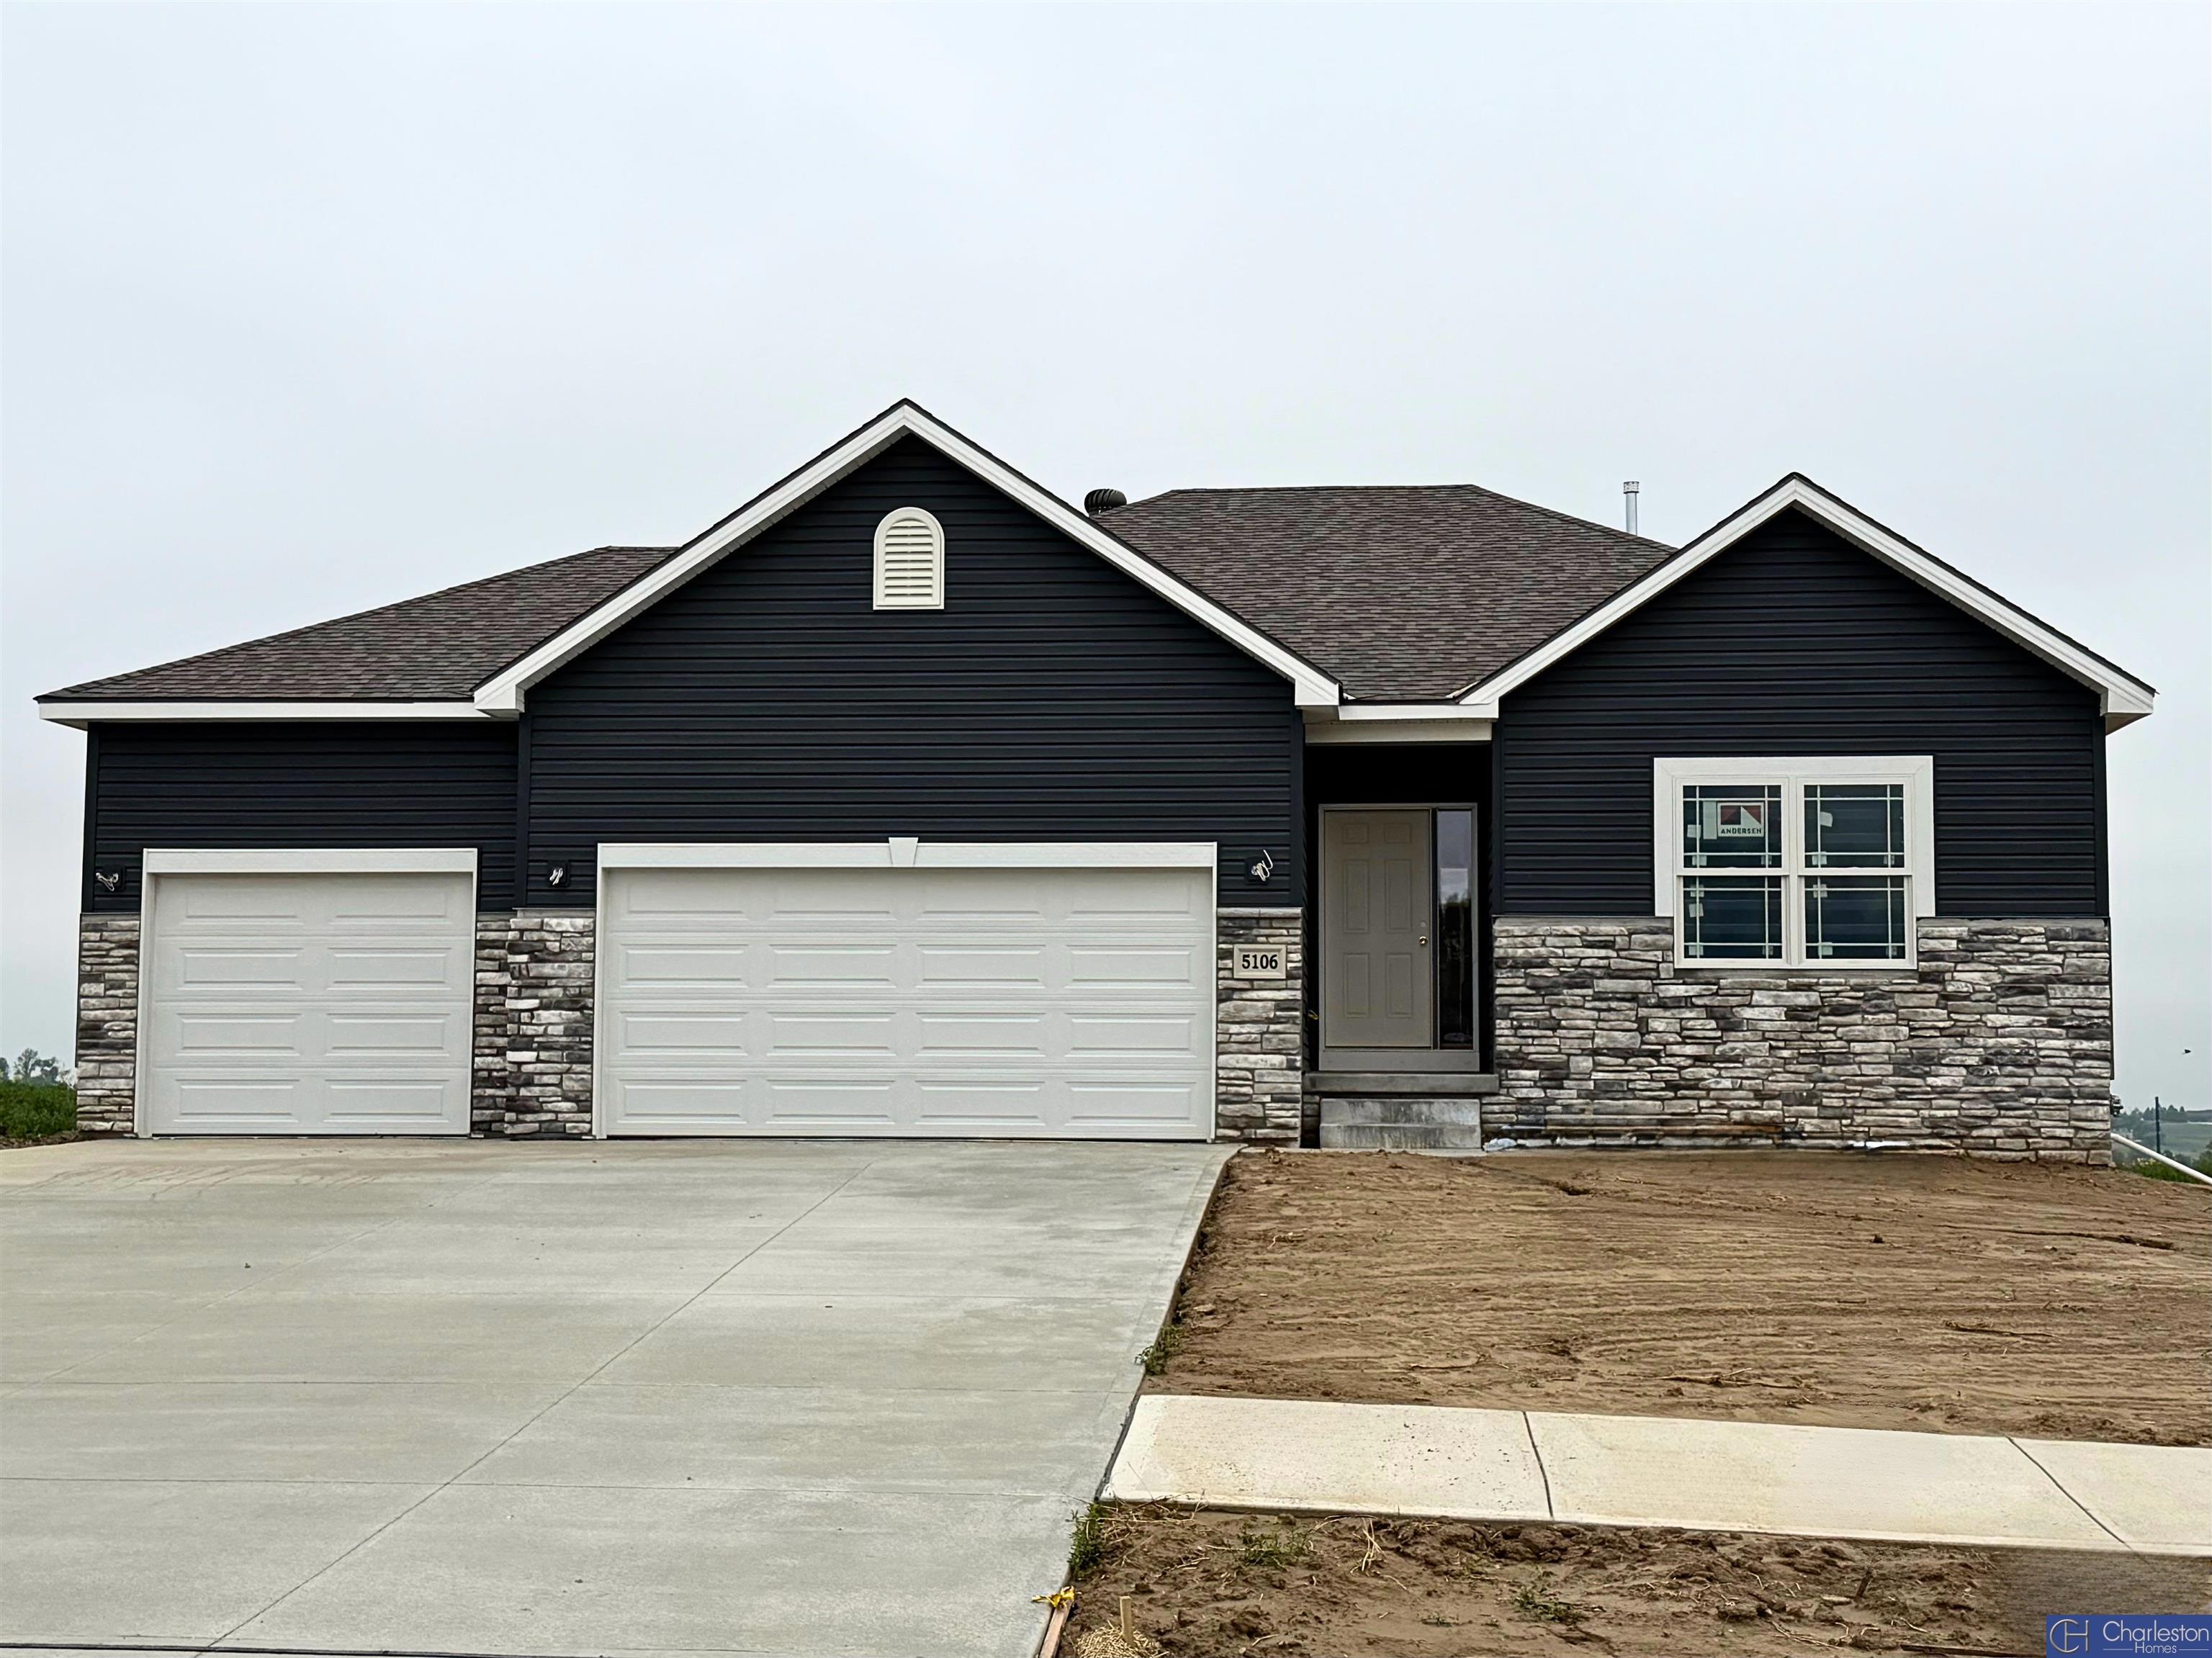
5106 Kestrel Parkway, Elkhorn, NE 68022
Arbor View · Douglas County
Key Facts
Description
Introducing our Parker Ranch plan. This plan has 1,559 sq ft on the main floor with 2 bedrooms, a den, 1 3/4 baths, and a kitchen that opens to a spacious great room. This home has a 3-car garage, 50" electric fireplace and trayed ceiling in the great room, den with French doors, finished basement with rec room and bedroom, LVP flooring in entries, kitchen, main bathroom, and laundry room. The Primary Bathroom features a tiled walk-in shower as well a walk-in closet. All measurements approximate. Price subject to change.
Property Information
Property Type
Residential
Sub-Type
Single Family Residence
Style
Ranch
Year Built
2026
Living Area
2,449 sq ft
Lot Size
0.19 acres
Lot Dimensions
62.00 x 135.00 x 62.00 x 135.00
Garage Spaces
3
Parking Spaces
3
Ownership
Fee Simple
MLS® Listing#
22613784
Property Features
Interior
Appliances
Cooling
Heating
Flooring
Fireplace
Basement
Parking
Patio
Fencing
Lot Features
Construction
Foundation
Roof
Utilities
Sewer
Water Source
Rooms
- Bedroom 2117x107
- Bedroom 31711x130Basement
- Kitchen110x128
- Master Bathroom
- Master Bedroom136x131
Schools
- Elementary:
- Arbor View
- Middle:
- Elkhorn
- High:
- Elkhorn
Financial Details
HOA
$75 / Annually
Arbor View
Annual Taxes
$359
Tax year 2025
Parcel Number
0524453346
Directions
204th Street to Grand Avenue. West on Grand Avenue to Kestral Parkway. North on Kestral Parkway to home on the left.
Affordability Calculator
$92,331
Estimated monthly payment
$2,457/mo
Principal $369,324 · Est. interest $515,240 over 30 yrs
Neighborhood Market Statistics
How this home compares to active listings in Elkhorn, NE
- $613,158
- Median Listing Price
- 62
- Median Days on Market
- 3,138
- Median Sq Ft
- $199
- Median Price / Sq Ft
- 228
- Active Listings
- This home’s price is 25% below the area median.
- Its price per sq ft is 5% below the area median.
Market statistics compiled from active EXIT Realty® and MLS listings in Elkhorn, NE.
Location

Points of Interest in Elkhorn, NE
Showing the Elkhorn area map.
Nearby Schools
Arbor View Elementary School
Elementary · 0.4 mi away
St Patrick's Catholic School
School · 1.0 mi away
Elkhorn Middle School
Secondary · 1.3 mi away
Westridge Elementary School
Elementary · 1.3 mi away
Hillrise Elementary School
Elementary · 1.4 mi away
Elkhorn Public Schools
School · 1.4 mi away
Mount Michael Benedictine School
Secondary · 1.5 mi away
Woodbrook Elementary
Elementary · 2.2 mi away
Elkhorn High School
Secondary · 2.5 mi away
Douglas Co West Middle School
Elementary · 2.5 mi away
Waterloo Elementary School
Elementary · 2.5 mi away
Elkhorn Grandview Middle School
Secondary · 2.7 mi away
Elkhorn North High School
Secondary · 2.7 mi away
Sagewood Elementary School
Elementary · 2.8 mi away
Rosewood Academy
School · 3.0 mi away
Manchester Elementary School
Elementary · 3.5 mi away
Fire Ridge Elementary School
Elementary · 3.5 mi away
West DODGE Station Elementary
Elementary · 3.5 mi away
Skyline Elementary School
Elementary · 3.5 mi away
Anchor Pointe Elementary
Elementary · 3.7 mi away
Commute Calculator
Nearby Homes
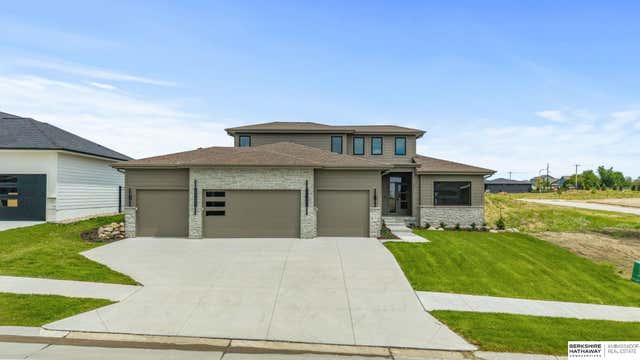

Similar Homes Nearby
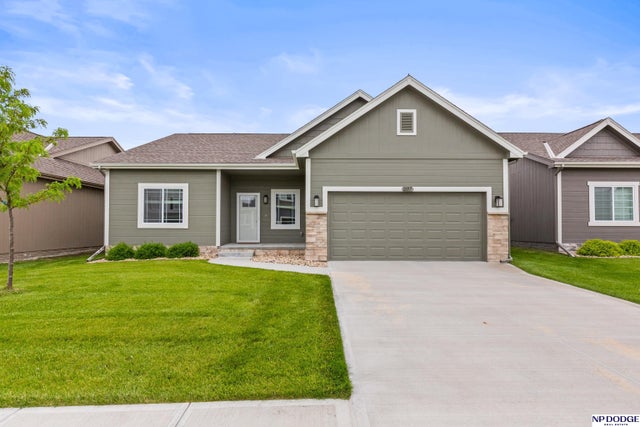
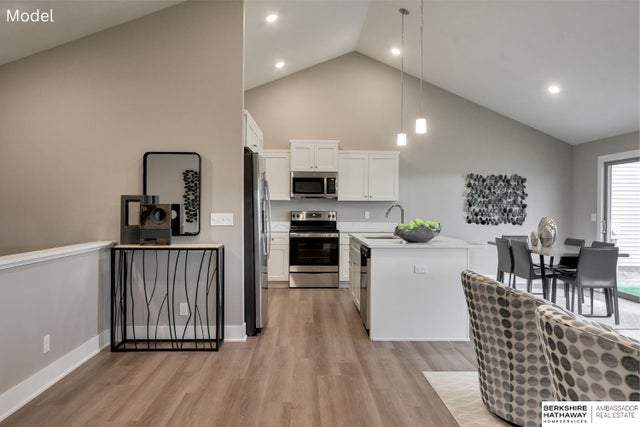

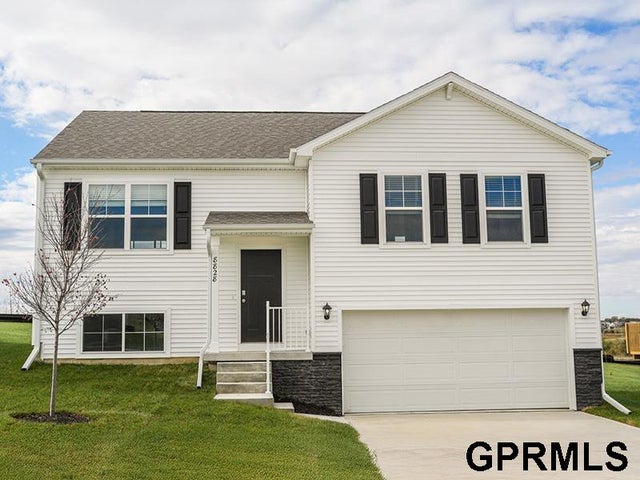


Similar Home Values
Comparable nearby listings and their asking prices.
| Address | Price | Beds | Baths | Sq Ft |
|---|---|---|---|---|
| 21117 Polk Street, Elkhorn, NE | $328,000 | 2 | 2 | 1,421 |
| 2601 Piney Creek Drive, Elkhorn, NE | $340,500 | 2 | 2 | 1,250 |
| 18621 Ogden Street, Elkhorn, NE | $351,990 | 4 | 3 | 1,994 |
| 18703 Ogden Street, Elkhorn, NE | $351,990 | 4 | 3 | 1,994 |
| 18625 Ogden Street, Elkhorn, NE | $357,990 | 4 | 3 | 1,994 |
| 5618 N 189 Street, Elkhorn, NE | $359,990 | 3 | 2 | 1,498 |
Moving Cost Estimate
EXIT Agents in Elkhorn


Listing Courtesy: Charleston Homes Realty LLC - 4029337224
Presented by: Kim Fosdick