

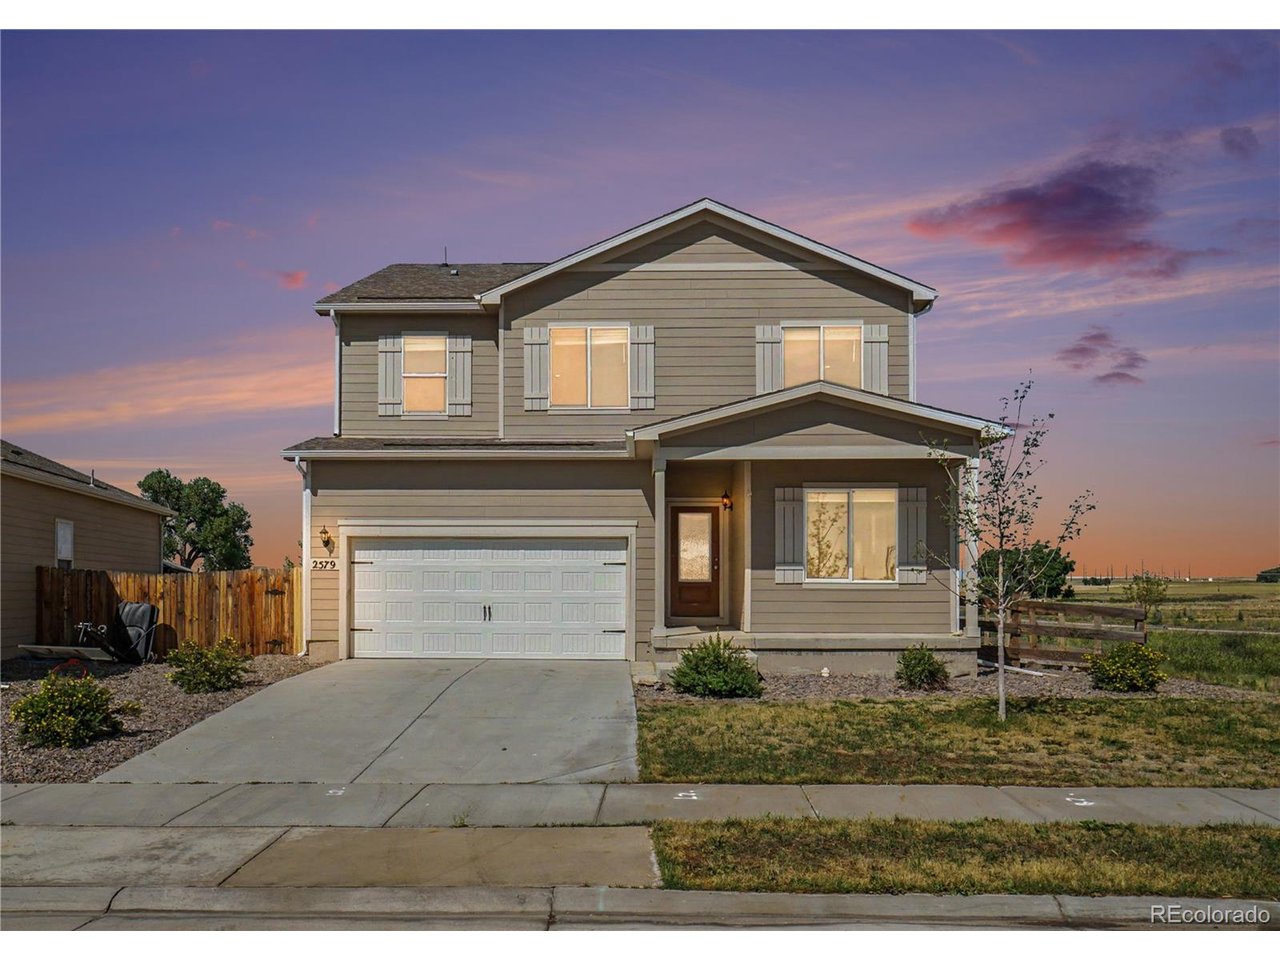
2579 Alto St, Fort Lupton, CO 80621
Cottonwood Greens PUD Fg1 · Weld County
Key Facts
Description
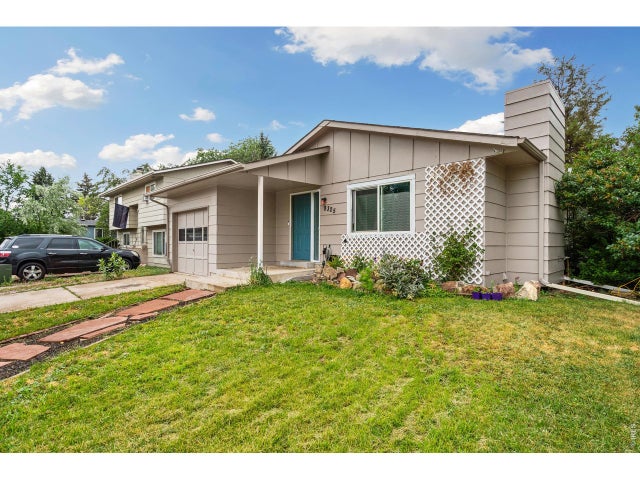
Beautiful like new 5 bed 3 bath home that backs to open space and is across the street from the park. Solid surface Beautiful like new 5 bed 3 bath home that backs to open space and is across the street from the park.Large stamped back patio perfect for entertaining!Solid surface countertops. large stamped back patio perfect for entertaining! Agent owned. Buyer to verify sq ft and room measurements.
Property Information
Property Type
Residential
Sub-Type
Single Family Residence
Year Built
2022
Living Area
2,847 sq ft
Lot Size
0.18 acres
Garage Spaces
2
Days on Market
13
MLS® Listing#
3329110
Property Features
Interior
Appliances
Cooling
Heating
Basement
Parking
Patio
Fencing
Lot Features
Construction
Roof
Utilities
Sewer
Water Source
Rooms
- 14x16Upper
- Bedroom 210x13Main
- Bedroom 39x14Upper
- Bedroom 49x13Upper
- Bedroom 510x11Upper
- Dining Room17x11Main
- Family Room12x14Upper
- Kitchen17x13Main
- Laundry10x7Main
- Living Room17x25Main
Schools
- Elementary:
- Twombly
- Middle:
- Fort Lupton
- High:
- Fort Lupton
Financial Details
HOA
None
Annual Taxes
$7,575
Tax year 2025
Affordability Calculator
$101,980
Estimated monthly payment
$2,714/mo
Principal $407,920 · Est. interest $569,085 over 30 yrs
Neighborhood Market Statistics
How this home compares to active listings in Fort Lupton, CO
- $527,050
- Median Listing Price
- 46
- Median Days on Market
- 1,853
- Median Sq Ft
- $288
- Median Price / Sq Ft
- 1,895
- Active Listings
- This home’s price is 3% below the area median.
- Its price per sq ft is 38% below the area median.
Market statistics compiled from active EXIT Realty® and MLS listings in Fort Lupton, CO.
Location

Points of Interest in Fort Lupton, CO
Showing the Fort Lupton area map.
Nearby Schools
Twombly Elementary School
Elementary · 0.8 mi away
Fort Lupton High School
Secondary · 1.9 mi away
Fort Lupton Middle School
Secondary · 1.9 mi away
Weld Re-8 School District
School · 2.0 mi away
Butler Elementary School
Elementary · 2.0 mi away
Meadow Ridge Elementary School
Elementary · 6.2 mi away
Lochbuie Elementary School
Elementary · 6.6 mi away
Overland Trail Middle School
Secondary · 6.6 mi away
Northeast Elementary School
Elementary · 6.8 mi away
27j Schools
School · 6.9 mi away
Padilla Elementary School
Elementary · 7.0 mi away
Mary E Pennock Elementary School
Elementary · 7.4 mi away
Brighton Heritage Academy
School · 7.4 mi away
Innovations & Options
Secondary · 7.4 mi away
Eagle Ridge Academy
School · 7.6 mi away
Zion Lutheran School
Secondary · 7.6 mi away
Hudson Elementary School
Elementary · 7.6 mi away
Southeast Elementary School
Elementary · 7.6 mi away
Brighton Montessori School
Elementary · 7.6 mi away
Bromley East Charter School
Elementary · 7.6 mi away
Commute Calculator
Nearby Homes
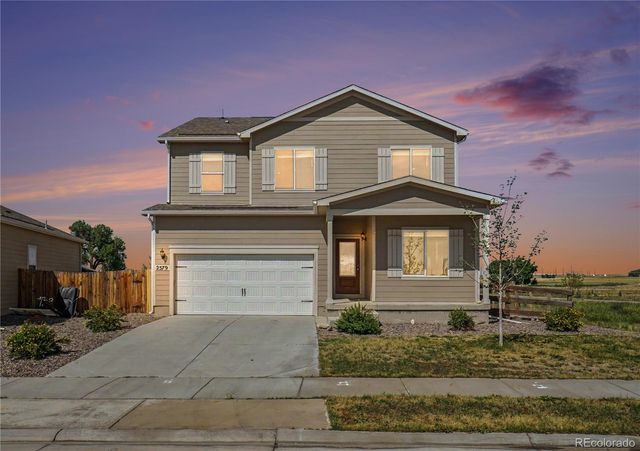
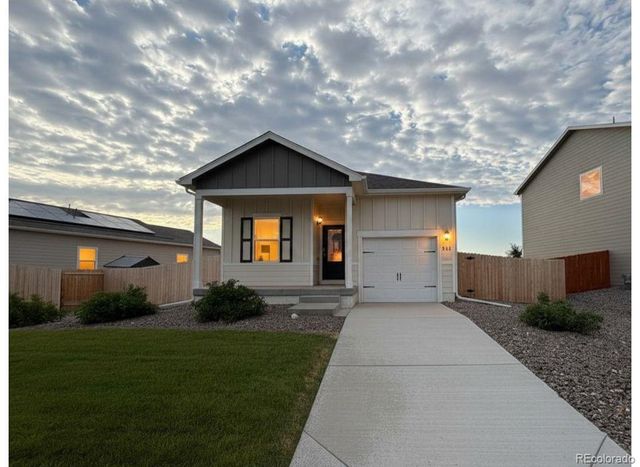
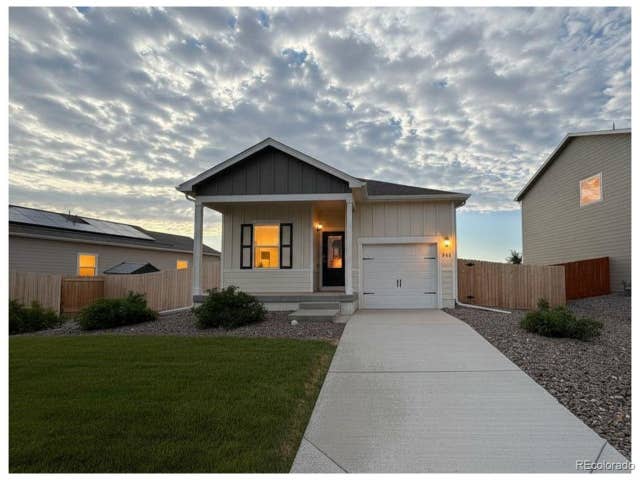
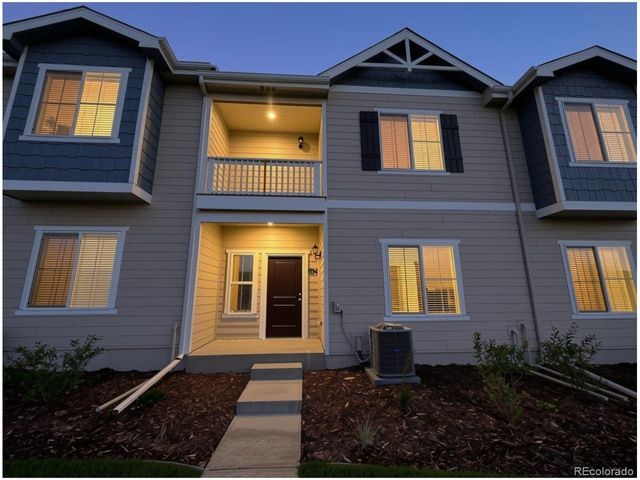
Similar Homes Nearby


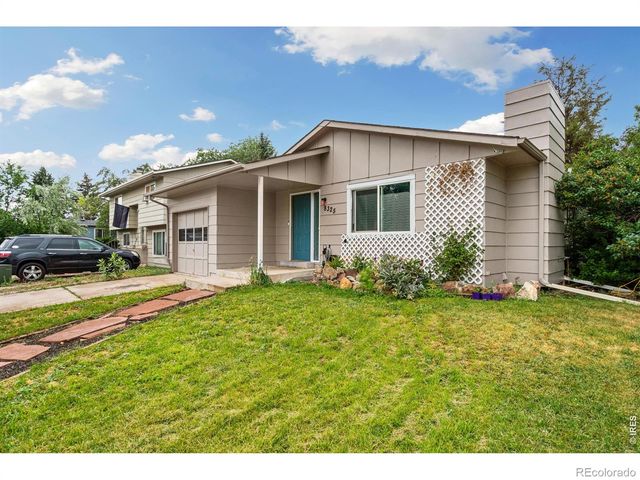
Similar Home Values
Comparable nearby listings and their asking prices.
| Address | Price | Beds | Baths | Sq Ft |
|---|---|---|---|---|
| 425 Gayle Street, Fort Morgan, CO | $365,000 | 8 | 4 | 3,264 |
| 425 Gayle St, Fort Morgan, CO | $365,000 | 8 | 4 | 3,264 |
| 619 Deuel St, Fort Morgan, CO | $369,000 | 4 | 2 | 1,689 |
| 619 Deuel Street, Fort Morgan, CO | $369,000 | 4 | 2 | 1,689 |
| 8325 Mummy Range Drive, Fort Collins, CO | $369,000 | 4 | 2 | 1,074 |
| 8325 Mummy Range Dr, Fort Collins, CO | $369,000 | 4 | 2 | 1,074 |


