

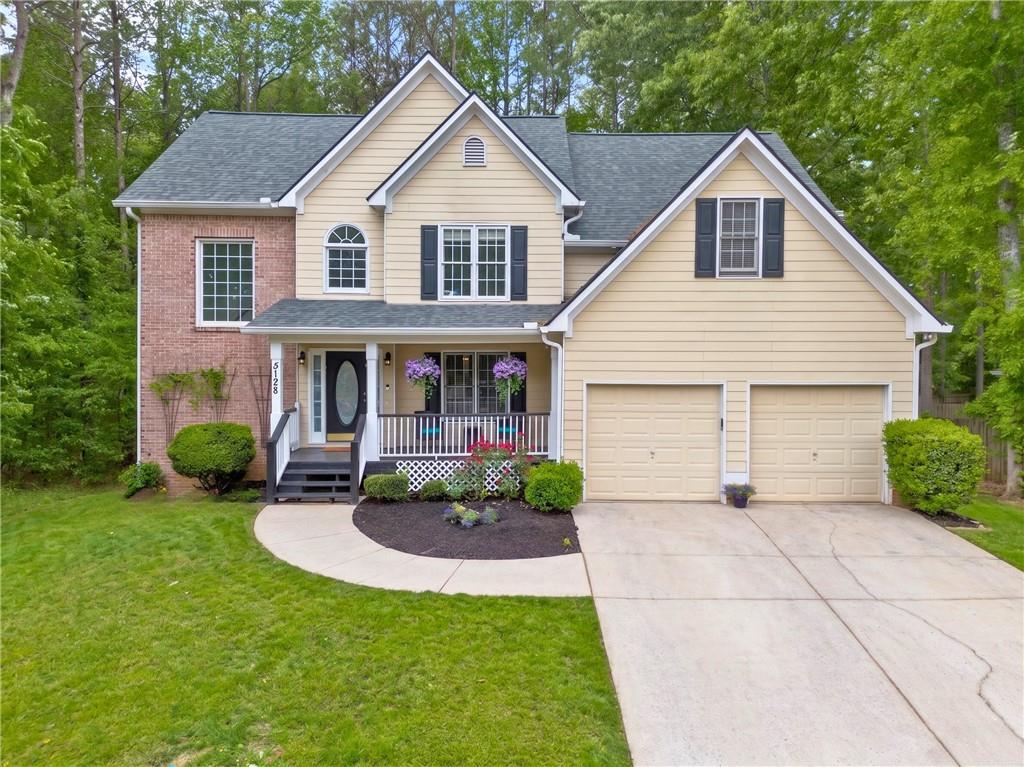
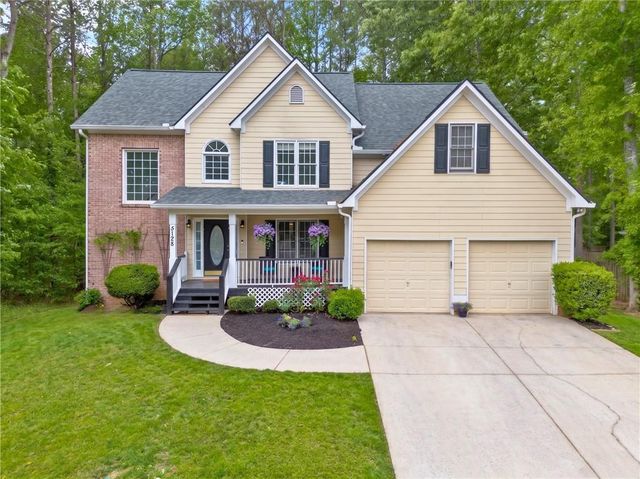
5128 Saint Claire Place, Powder Springs, GA 30127
Hopeland Park · Cobb County
Key Facts
Description
*Ask about the $5,000 Lender provided credit on this home* Located just minutes from the Marietta line and less than 30 miles from Downtown Atlanta, this move-in ready Hopeland Park home offers unmatched space and convenience. You will love the hyper-local convenience of being within a 5-minute drive of Varner Elementary, Tapp Middle, and McEachern High School. The standout feature though is the massive, fully finished walk-out basement. System updates the roof, AC units, and water heater are all just 4 years old, New Roof in 2023 and the HVAC was professionally serviced in April 2026. The main level flows naturally from a bright, open-concept kitchen into an impressive 2-story living room featuring a cozy fireplace and direct access to the entertaining deck. Upstairs houses the primary suite with trey ceilings, a soaking tub, and an oversized walk-in closet, alongside two additional guest bedrooms and an upstairs laundry closet. Enjoy the spacious, fully finished walk-out basement. Outfitted with high ceilings, a full bathroom, a large living area, and a 5th bedroom with a private exterior entry, this lower level is a perfect setup for an income-producing suite, multi-generational living, or a private home business space. Enjoy peaceful mornings on your classic front porch or quiet evenings overlooking a completely wooded, low-maintenance backyard. Incredible suburban positioning with city accessibility—schedule your showing today.
Property Information
Property Type
Residential
Sub-Type
Single Family Residence
Style
Traditional
Year Built
1998
Stories
2
Living Area
2,432 sq ft
Lot Size
0.30 acres
Lot Dimensions
149x30xx73x55
Garage Spaces
2
Days on Market
79
MLS® Listing#
7758355
Property Features
Interior
Exterior
Appliances
Cooling
Heating
Flooring
Fireplace
Basement
Pool
Parking
Laundry
Patio
Fencing
Lot Features
Construction
Foundation
Roof
Security
Other Structures
Community
Utilities
Sewer
Water Source
Schools
- Elementary:
- Varner
- Middle:
- Tapp
- High:
- McEachern
Financial Details
HOA
$200 / Annually
Annual Taxes
$5,069
Tax year 2025
Parcel Number
19073100640
Directions
From I-20 W: Take exit 44 for Thornton Rd towards Austell/Powder Springs. Turn right onto Thornton Rd, continue onto C.H. James Pkwy. Turn right onto Richard D Sailors Pkwy. Turn left onto Villa Rica Way, turn right onto New Macland Rd. Turn left onto Macedonia Rd, right onto Hopeland Rd, then right onto Saint Claire Dr. Turn left onto Saint Claire Pl and the home is on your right.
Affordability Calculator
$79,980
Estimated monthly payment
$2,128/mo
Principal $319,920 · Est. interest $446,317 over 30 yrs
Neighborhood Market Statistics
How this home compares to active listings in Powder Springs, GA
- $440,909
- Median Listing Price
- 45
- Median Days on Market
- 2,420
- Median Sq Ft
- $191
- Median Price / Sq Ft
- 1,066
- Active Listings
- This home’s price is 9% below the area median.
- Its price per sq ft is 14% below the area median.
Market statistics compiled from active EXIT Realty® and MLS listings in Powder Springs, GA.
Location

Points of Interest in Powder Springs, GA
Showing the Powder Springs area map.
Nearby Schools
Compton Elementary School
Elementary · 1.3 mi away
Jamboree Academy
School · 1.4 mi away
Varner Elementary School
Elementary · 1.4 mi away
Tapp Middle School
Secondary · 1.8 mi away
Powder Springs Elementary School
Elementary · 1.8 mi away
McEachern High School
Secondary · 1.9 mi away
New Era Learning Center
School · 2.3 mi away
The Cumberland School Business Office
School · 3.0 mi away
Hiram Elementary School
Elementary · 3.1 mi away
Brighton Prek
Secondary · 3.2 mi away
Jubilee Christian Prep Academy
School · 3.4 mi away
Clarkdale Elementary School
Elementary · 3.5 mi away
Hendricks Elementary School
Elementary · 3.5 mi away
Sam D. Panter Elementary School
Elementary · 3.8 mi away
Success Learning Academy
School · 3.9 mi away
Kemp Elementary School
Elementary · 3.9 mi away
Hillgrove High School
Secondary · 4.0 mi away
Hiram High School
Secondary · 4.1 mi away
Lovinggood Middle School
Secondary · 4.1 mi away
Bessie L. Baggett Elementary School
Elementary · 4.2 mi away
Commute Calculator
Nearby Homes

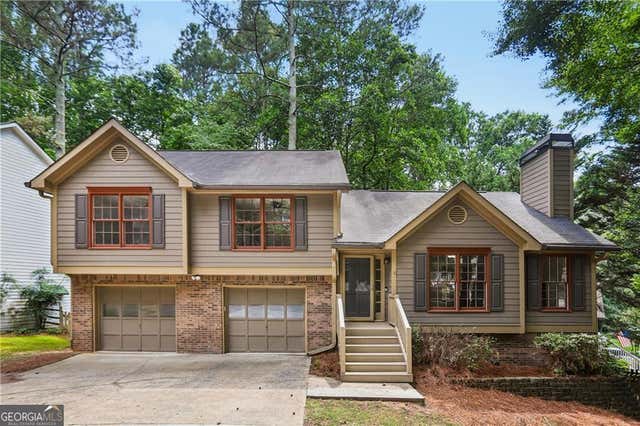

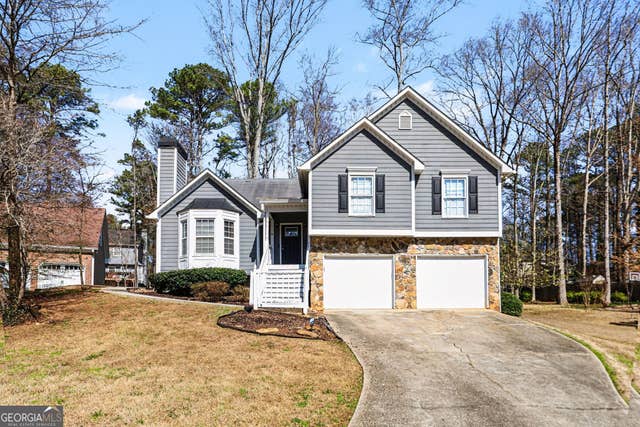
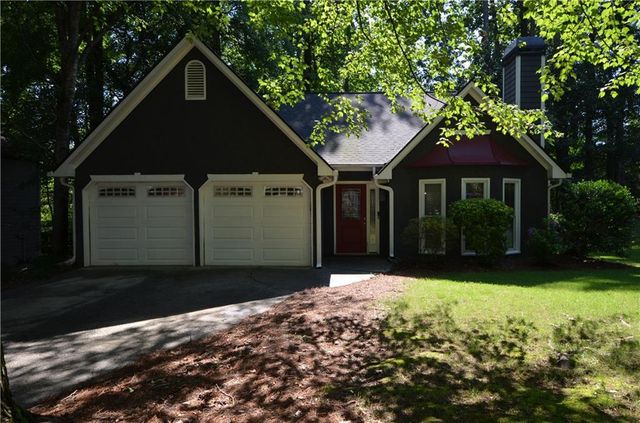
Similar Homes Nearby
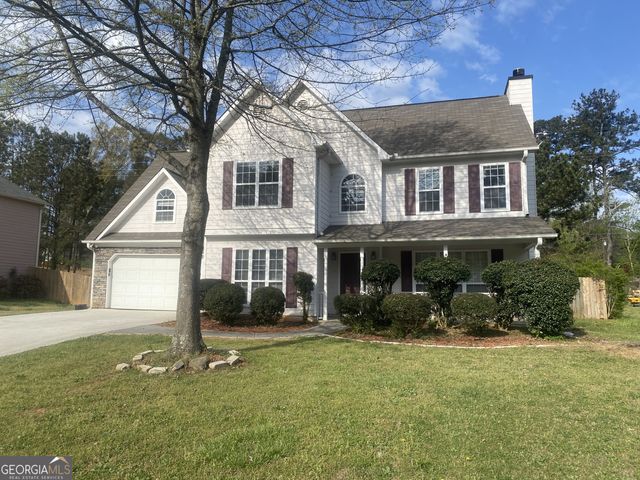
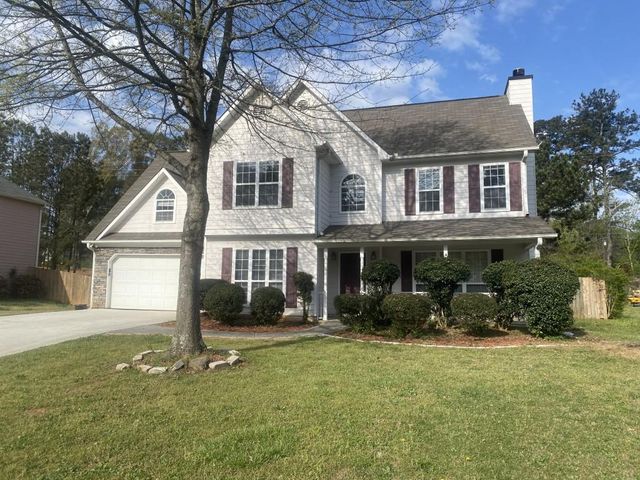
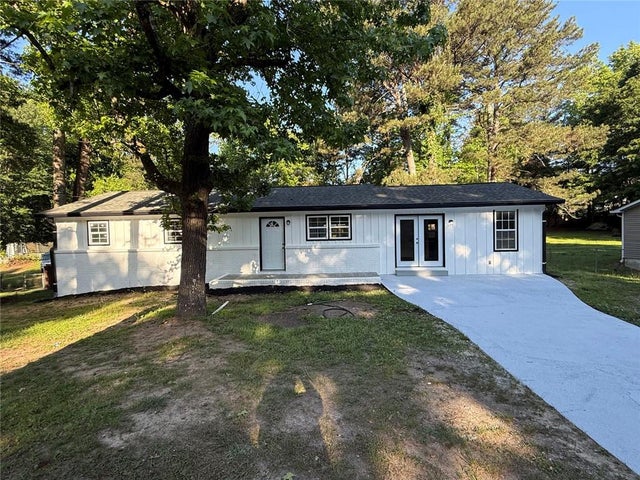
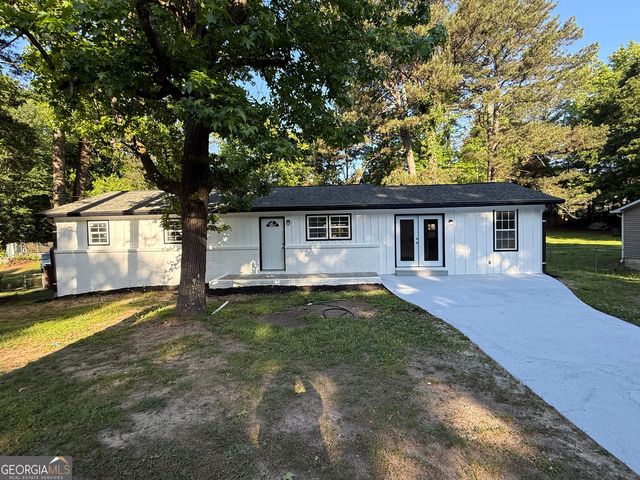
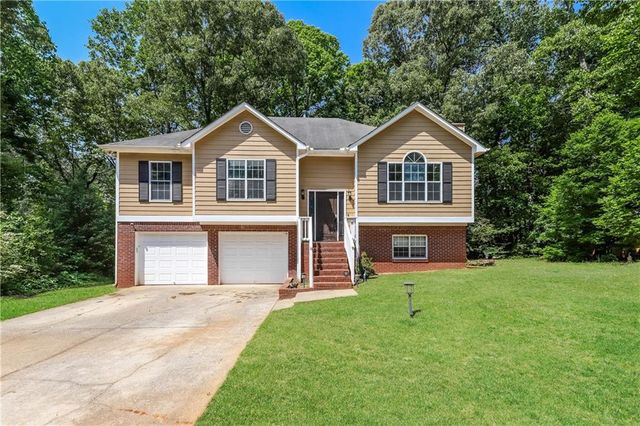
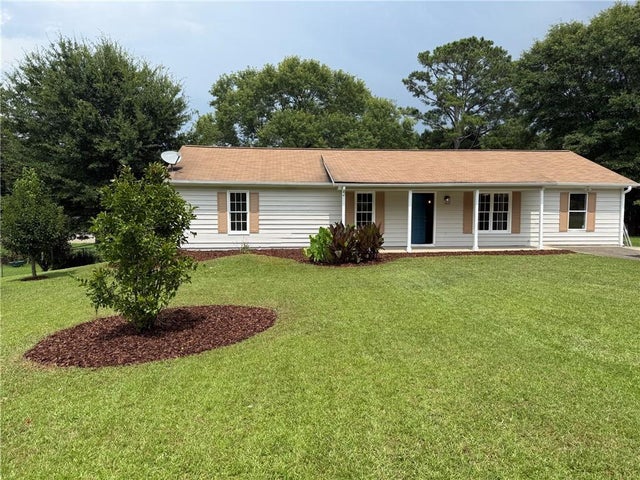
Similar Home Values
Comparable nearby listings and their asking prices.
| Address | Price | Beds | Baths | Sq Ft |
|---|---|---|---|---|
| 5132 Meadows Lake DR, Powder Springs, GA | $289,900 | 4 | — | 2,211 |
| 5132 Meadows Lake Drive, Powder Springs, GA | $289,900 | 4 | 3 | 2,211 |
| 8591 Chestnut Lane, Lithia Springs, GA | $290,000 | 4 | 3 | 1,408 |
| 8591 Chestnut LN, Lithia Springs, GA | $290,000 | 4 | — | 1,408 |
| 4814 Mceachern Way, Powder Springs, GA | $295,000 | 5 | 3 | 2,250 |
| 3165 Delhi Drive, Powder Springs, GA | $299,900 | 4 | 2 | 1,456 |
Moving Cost Estimate
EXIT Agents in Powder Springs


Listing Courtesy: Valor RE, LLC - 404-282-0601
Last Updated: 2026-04-23