

51 Bryant Street 51, Everett, MA 02149
Middlesex County
Key Facts
Description
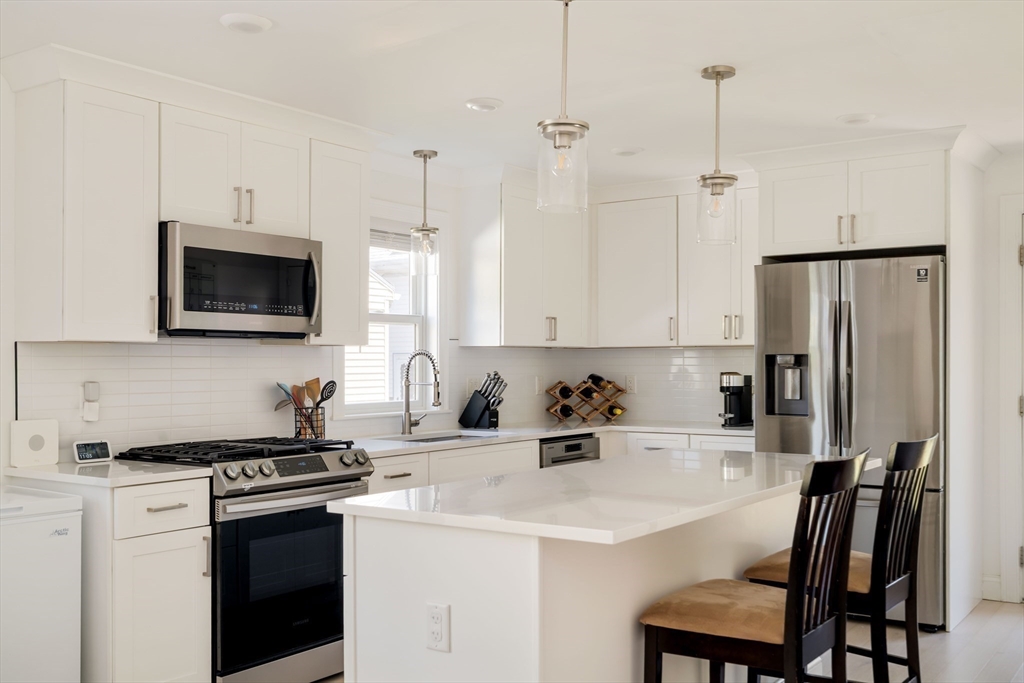
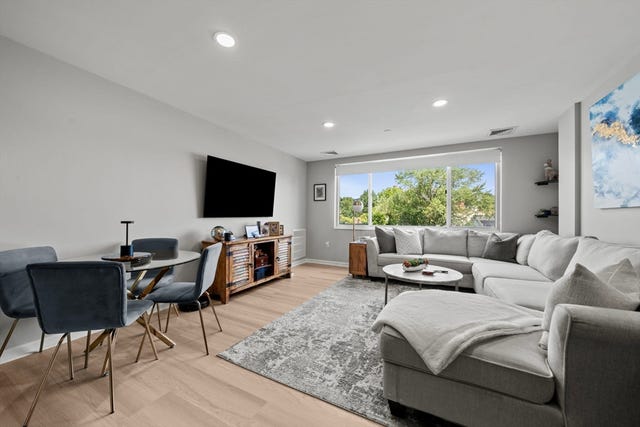
Welcome to 51 Bryant Street, Unit 51—a beautifully renovated 3-bed, 2-bath condo offering modern living in the heart of Everett. White oak engineered hardwood floors run throughout, anchoring an open-concept kitchen, dining, and living area designed for both everyday comfort and easy entertaining. The kitchen shines with quartz countertops, white shaker cabinetry, subway tile backsplash, a center island with bar seating, and a full stainless steel appliance suite including a gas range. Two full bathrooms—including a private en suite off the primary bedroom—add real functionality, while in-unit stacked laundry and a private deck round out the package. Two parking spots—one garage w/ EV charger, and one off-street—are included. A short drive to Assembly Row, Encore Boston Harbor, and quick highway access to Boston—51 Bryant Street delivers the space, finishes, and location that Greater Boston buyers are searching for.
Property Information
Property Type
Residential
Sub-Type
Condominium
Year Built
1920
Stories
1
Living Area
1,161 sq ft
Garage Spaces
1
Parking Spaces
2
Zoning
DD
Days on Market
41
MLS® Listing#
73532309
Property Features
Interior
Appliances
Cooling
Heating
Flooring
Parking
Laundry
Patio
Roof
Windows
Sewer
Water Source
Rooms
- Bathroom 1First
- Bathroom 2First
- Bedroom 2First
- Bedroom 3First
- Dining RoomFirst
- KitchenFirst
- Living RoomFirst
- Master BedroomFirst
Financial Details
HOA
$250 / Monthly
Annual Taxes
$6,034
Tax year 2026
Assessed Value
$682,800
Directions
Rt 16 to Main St, left on Baldwin Ave, right on Bryant St. #51 is on the right.
Affordability Calculator
$130,000
Estimated monthly payment
$3,460/mo
Principal $520,000 · Est. interest $725,446 over 30 yrs
Neighborhood Market Statistics
How this home compares to active listings in Everett, MA
- $735,294
- Median Listing Price
- 54
- Median Days on Market
- 1,876
- Median Sq Ft
- $429
- Median Price / Sq Ft
- 57
- Active Listings
- This home’s price is 12% below the area median.
- Its price per sq ft is 31% above the area median.
Market statistics compiled from active EXIT Realty® and MLS listings in Everett, MA.
Location
Map is currently unavailable for this location.
Points of Interest in Everett, MA
Showing the Everett area map.
Commute Calculator
Nearby Homes



Similar Homes Nearby


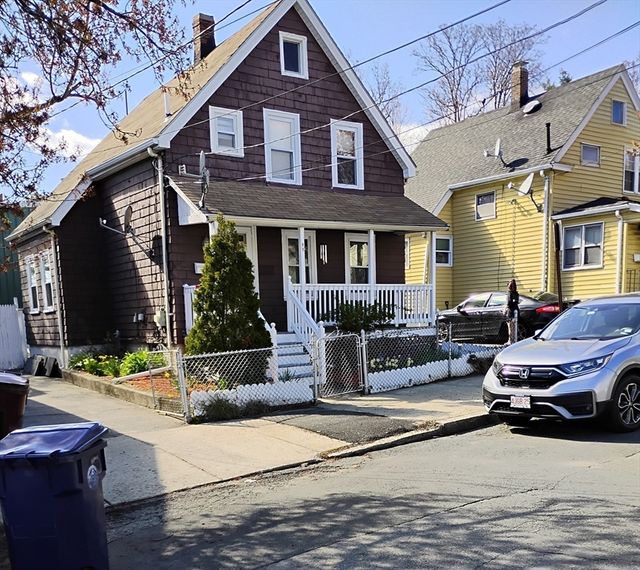
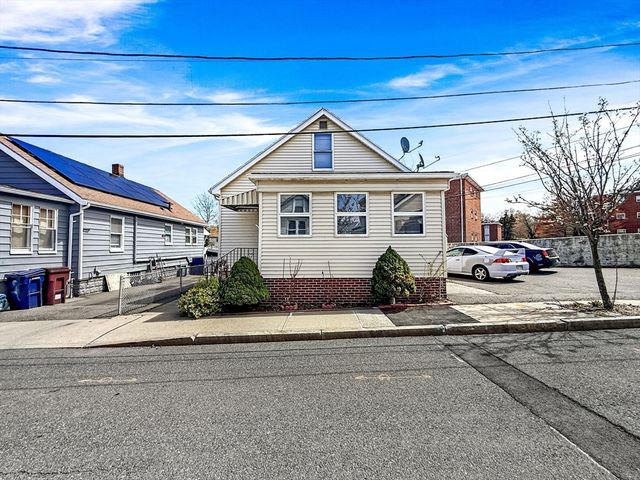
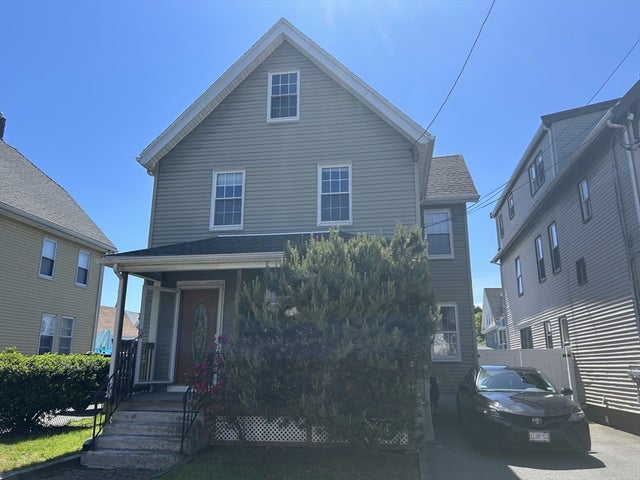
Similar Home Values
Comparable nearby listings and their asking prices.
| Address | Price | Beds | Baths | Sq Ft |
|---|---|---|---|---|
| 30 Chelsea St 814, Everett, MA | $485,000 | 2 | 2 | 1,000 |
| 120 Wyllis Ave 103, Everett, MA | $519,000 | 2 | 2 | 1,174 |
| 30 Chelsea St 501, Everett, MA | $529,900 | 2 | 2 | 1,030 |
| 11 Winter Street St, Everett, MA | $549,700 | 3 | 2 | 965 |
| 14 Oak Ter, Everett, MA | $595,900 | 3 | 1 | 1,181 |
| 15 Dean St, Everett, MA | $599,000 | 3 | 2 | 1,613 |
Moving Cost Estimate
EXIT Agents in Everett


Listing Courtesy: eXp Realty LLC - Corporate Office - 8888547493
Presented by: The Denman Group