

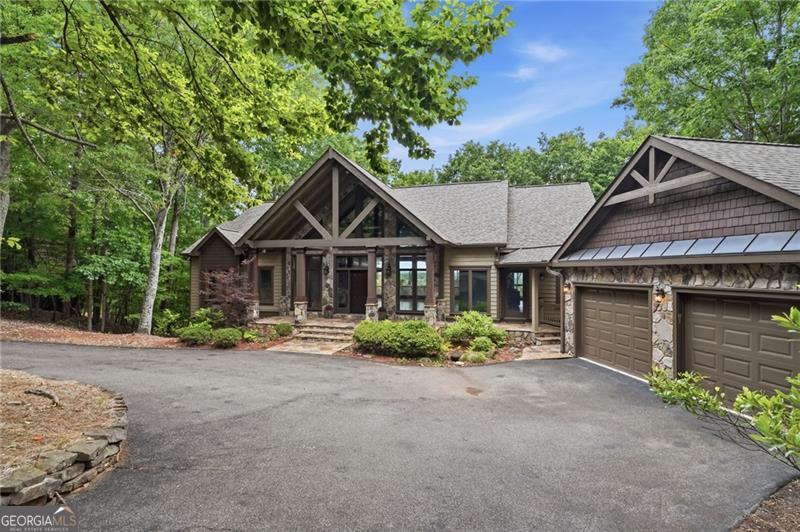
861 Summit DR, Big Canoe, GA 30143
Big Canoe · Pickens County
Key Facts
Description
Well-appointed 4 BR & 3.5 BATH design Executive home with an expansive open floorplan with large picture windows, floor to ceiling in expansive great room offering panoramic long range mountain views from every vantage point from the top of Summit. Brand new oak hardwood flooring throughout the main level was just installed in June of 2026, high volume cathedral ceilings with exposed wood beams, stacked stone fireplace from floor to ceiling, and built-in cabinets. Large open gourmet kitchen also offers cathedral ceiling with T&G wood, work island and breakfast, wood cabinets with new quartz countertops, and stainless-steel appliances replaced in the last 3 years. Large keeping room/study/office located off the kitchen with large picture windows on 3 sides of this space to enjoy long range views from as an added bonus, along with a large laundry room, mud room with built-in pantry shelving. Cavernous Master BR Suite on the main level with double trey ceiling with indirect lighting, new hardwood floors, large picture windows, and updated expansive master bath is equipped with a steam shower and separate walk-in jacuzzi tub, plus custom built-in shelving in the master closet. On the terrace level there are two additional bedroom enclave suites, a large family room with stacked stone fireplace, large built-in bar with kitchenette ideal for entertaining. In addition, there is a custom-built wine cellar with Humidor added for a cost of just over $50,000. In addition, the movie room downstairs was originally the 4th bedroom, but can be converted back into additional sleeping quarters with a credit of $5,000 provided to the Buyer to cover the cost to modify the space to include a new window and add a closet to meet the criteria of a true 4th bedroom if so desired. Upgraded Pella windows throughout, flagstone covered front porch, EZ Breeze enclosed porch, two decks on the main were replaced with Trex decking, plus a covered deck with dry-below ceilings on the terrace level. Recent improvements include new roof, two Hvac systems replaced, all bathrooms updated with kitchen appliances replaced and countertops upgraded to quartz, new hardwood flooring on the main level, luxury vinyl plank on the terrace level, Trex decking on the main, upgraded lighting throughout the home, interior and exterior repainted, all in the last few years. Circular driveway for easy access, centrally located within the Big Canoe community with close proximity to the amenities and is located just 5 minutes to the North Gate for quick, easy ingress and egress. This very special one of a kind home delivers rustic elegance with countless features and benefits throughout. Come see for yourself!
Property Information
Property Type
Residential
Sub-Type
Single Family Residence
Structure Type
House
Year Built
1997
Living Area
4,108 sq ft
Lot Size
0.95 acres
Garage Spaces
2
Parking Spaces
2
Days on Market
14
MLS® Listing#
10788873
Property Features
Interior
Appliances
Cooling
Heating
Flooring
Fireplace
Basement
Parking
Laundry
Patio
Lot Features
Construction
Roof
Windows
Security
Community
Utilities
Sewer
Water Source
Rooms
- Dining Room
- Kitchen
Schools
- Elementary:
- Tate
- Middle:
- Jasper
- High:
- Pickens
Financial Details
HOA
$4,800 / Annually
Annual Taxes
$5,453
Tax year 2025
Parcel Number
047B 170
Directions
GPS friendly
Affordability Calculator
$200,000
Estimated monthly payment
$5,322/mo
Principal $800,000 · Est. interest $1,116,071 over 30 yrs
Neighborhood Market Statistics
How this home compares to active listings in Big Canoe, GA
- $700,000
- Median Listing Price
- 72
- Median Days on Market
- 3,254
- Median Sq Ft
- $232
- Median Price / Sq Ft
- 112
- Active Listings
- This home’s price is 43% above the area median.
- Its price per sq ft is 5% above the area median.
Market statistics compiled from active EXIT Realty® and MLS listings in Big Canoe, GA.
Location

Points of Interest in Big Canoe, GA
Showing the Big Canoe area map.
Nearby Schools
Tate Elementary School
Elementary · 6.3 mi away
Pickens High School
Secondary · 6.8 mi away
Pickens Junior High School
Secondary · 8.1 mi away
Harmony Elementary School
Elementary · 8.7 mi away
Jasper Elementary School
Elementary · 8.8 mi away
Jasper Middle School
Elementary · 8.9 mi away
Pickens County Schools
School · 8.9 mi away
Ball Ground Elementary School
Elementary · 9.6 mi away
Dawson County Middle School
School · 9.8 mi away
Dawson County School District
Elementary · 9.8 mi away
Dawson County Junior High School
Secondary · 9.8 mi away
Dawson County Head Start/ Ehs & Prek
School · 10.1 mi away
Robinson Elementary School
Elementary · 10.1 mi away
Ball Ground Elementary School Stem Academy
Elementary · 10.4 mi away
Dawson County High School
Secondary · 10.4 mi away
Riverview Elementary School
Elementary · 11.4 mi away
Dawson County Middle School
Secondary · 11.6 mi away
Matt Elementary School
Elementary · 12.1 mi away
Liberty Middle School
Elementary · 12.3 mi away
Poole's Mill Elementary
Elementary · 12.4 mi away
Commute Calculator
Nearby Homes
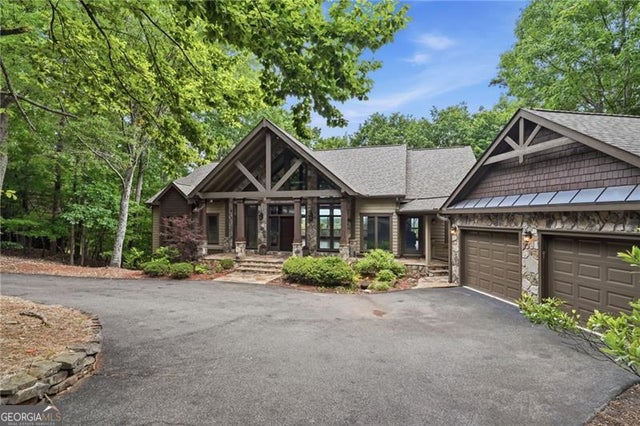

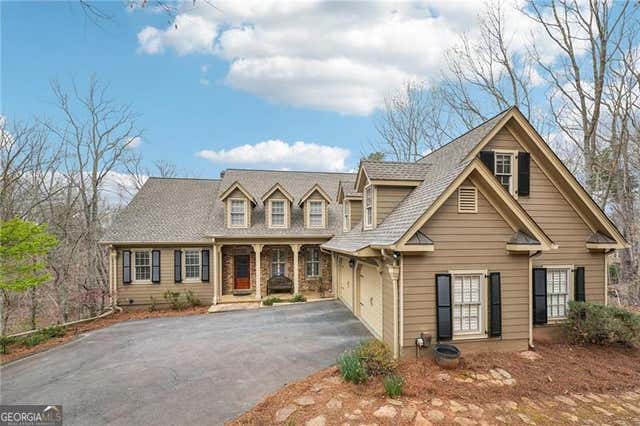
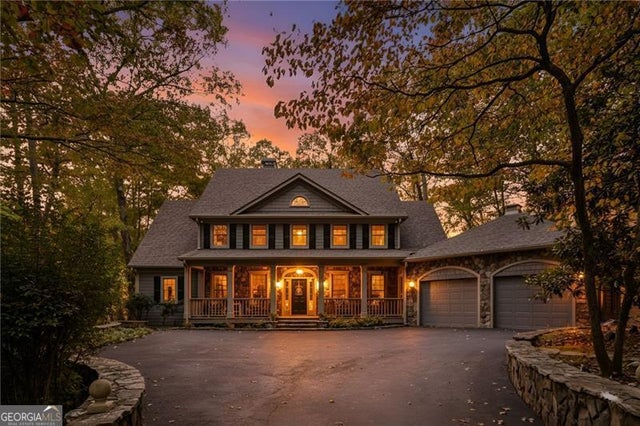
Similar Homes Nearby
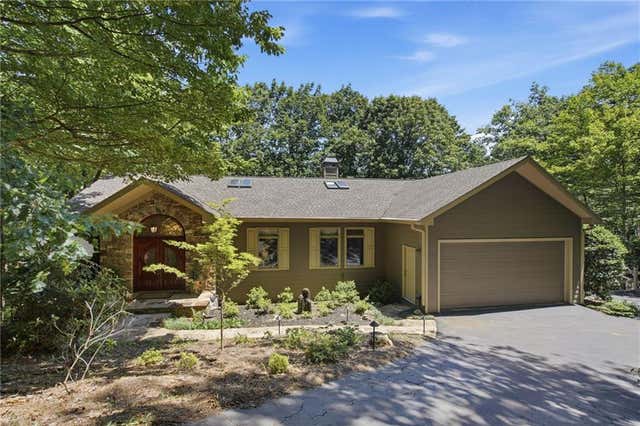
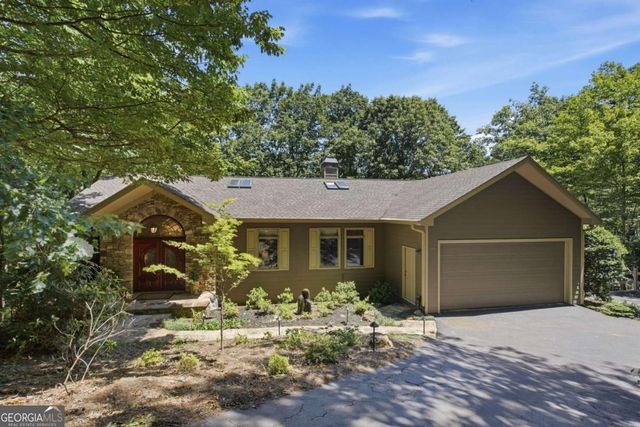
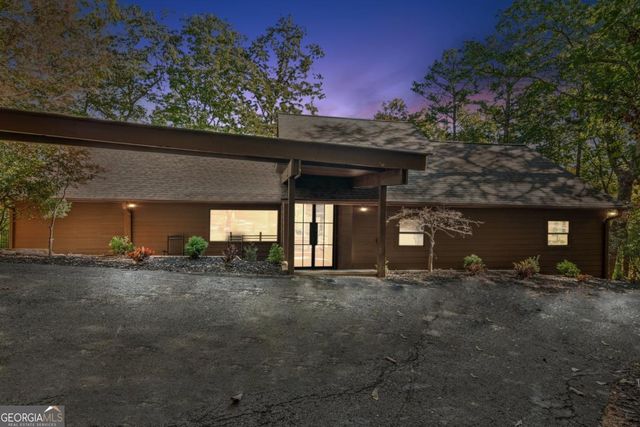
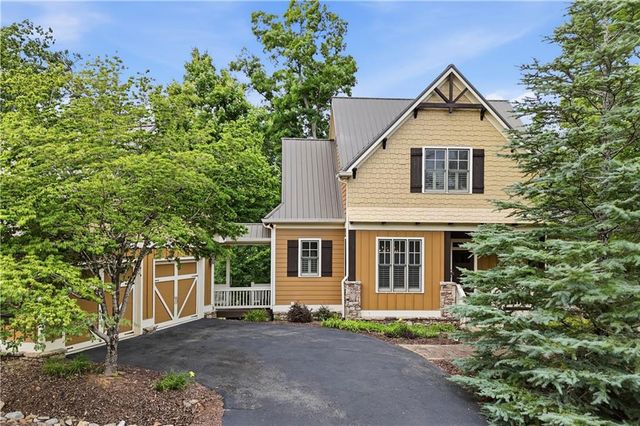
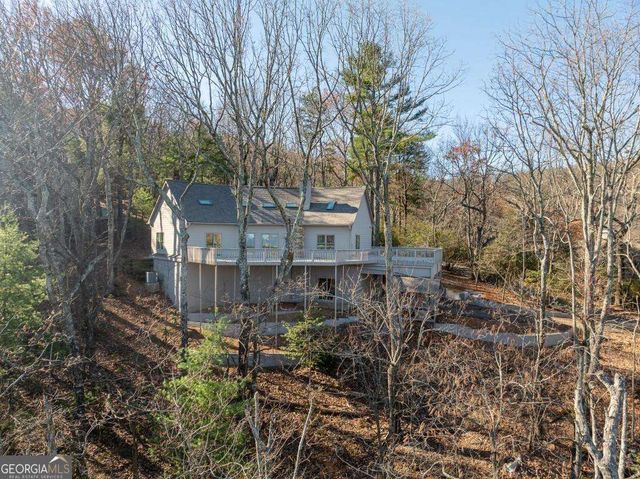

Similar Home Values
Comparable nearby listings and their asking prices.
| Address | Price | Beds | Baths | Sq Ft |
|---|---|---|---|---|
| 532 Cherokee Trail, Big Canoe, GA | $700,000 | 4 | 4 | 4,005 |
| 532 Cherokee TRL, Big Canoe, GA | $700,000 | 4 | — | 4,005 |
| 626 Petit ridge DR, Big Canoe, GA | $734,000 | 4 | — | 3,487 |
| 101 Twin Creeks Drive, Big Canoe, GA | $735,000 | 3 | 4 | 2,638 |
| 62 Bear Cub RDG, Big Canoe, GA | $750,000 | 4 | — | 2,353 |
| 87 Choctaw Ridge, Big Canoe, GA | $750,000 | 3 | 3 | 3,175 |
Moving Cost Estimate
EXIT Agents in Big Canoe


Listing Courtesy: Century 21 Results - 7708896090