

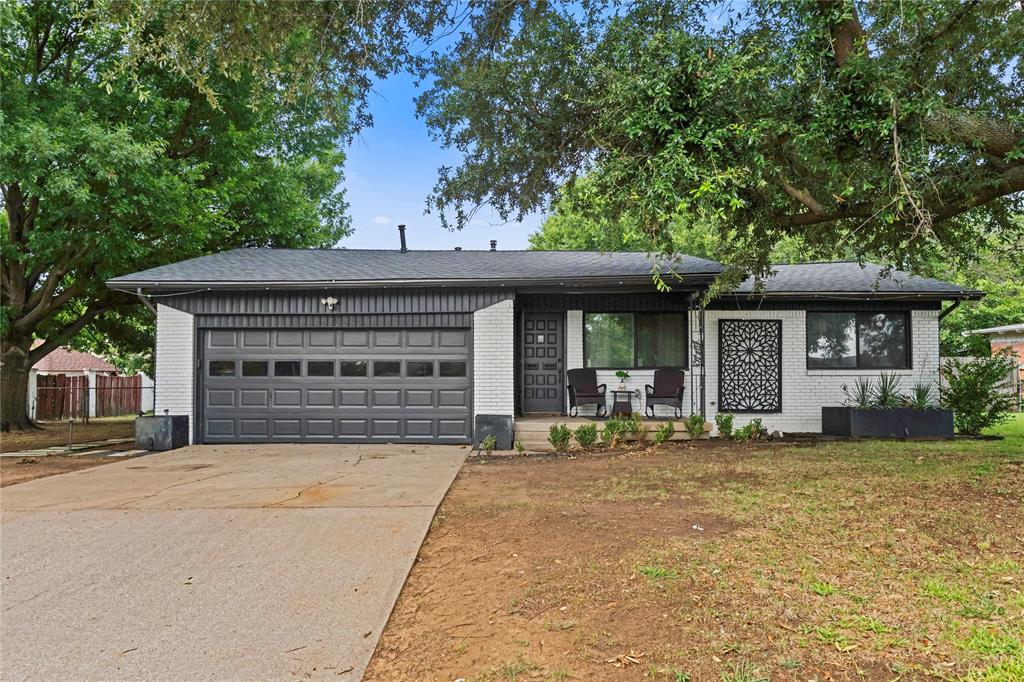
8128 Newman Drive, North Richland Hills, TX 76180
Sunny Meadow Add · Tarrant County
Key Facts
Description
Welcome to this beautifully renovated home in the heart of North Richland Hills, where modern updates meet everyday comfort. Thoughtfully remodeled from top to bottom, this home features luxury vinyl plank flooring, updated plumbing and electrical, energy-efficient windows, modern fixtures, and a stylish contemporary design throughout. The open-concept kitchen is a true centerpiece, showcasing Quartz countertops, stainless steel appliances, custom cabinetry with soft-close drawers, and open shelving—perfect for both everyday living and entertaining. The spacious primary suite offers a private retreat with dual vanities, a relaxing garden tub, a frameless walk-in shower, and dual shower heads, creating a spa-like experience at home. Step outside to enjoy the covered patio overlooking the private backyard, providing the perfect space for family gatherings, weekend barbecues, or simply unwinding after a long day. The property is currently tenant occupied on a month-to-month lease, and the tenant can vacate prior to closing, making this an excellent opportunity for both owner-occupants and investors. Conveniently located near shopping, dining, parks, and major highways, this move-in-ready home offers the perfect combination of style, functionality, and location.
Property Information
Property Type
Residential
Sub-Type
Single Family Residence
Year Built
1959
Living Area
1,383 sq ft
Lot Size
0.29 acres
Garage Spaces
2
Days on Market
2
MLS® Listing#
21332792
Property Features
Interior
Appliances
Parking
Utilities
Sewer
Water Source
Rooms
- Bedroom13 x 11First
- Bedroom13 x 11First
- Dining Room9 x 14First
- Kitchen20 x 9First
- Living Room16 x 14First
- Master Bathroom12 x 8First
- Master Bedroom20 x 11First
Schools
- Elementary:
- Walkercrk
- Middle:
- Smithfield
- High:
- Birdville
- District:
- Birdville ISD
Financial Details
Annual Taxes
$5,341
Parcel Number
03028674
Directions
Traveling east on I-820 E, take exit 22A toward TX-26-Colleyville. Turn left onto 26 Blvd. Turn left onto Davis Blvd. Turn right onto Newman Dr. Destination will be on the right.
Affordability Calculator
$70,000
Estimated monthly payment
$1,863/mo
Principal $280,000 · Est. interest $390,625 over 30 yrs
Neighborhood Market Statistics
How this home compares to active listings in North Richland Hills, TX
- $473,684
- Median Listing Price
- 48
- Median Days on Market
- 2,333
- Median Sq Ft
- $213
- Median Price / Sq Ft
- 318
- Active Listings
- This home’s price is 26% below the area median.
- Its price per sq ft is 19% above the area median.
Market statistics compiled from active EXIT Realty® and MLS listings in North Richland Hills, TX.
Location
Map is currently unavailable for this location.
Points of Interest in North Richland Hills, TX
Showing the North Richland Hills area map.
Commute Calculator
Nearby Homes


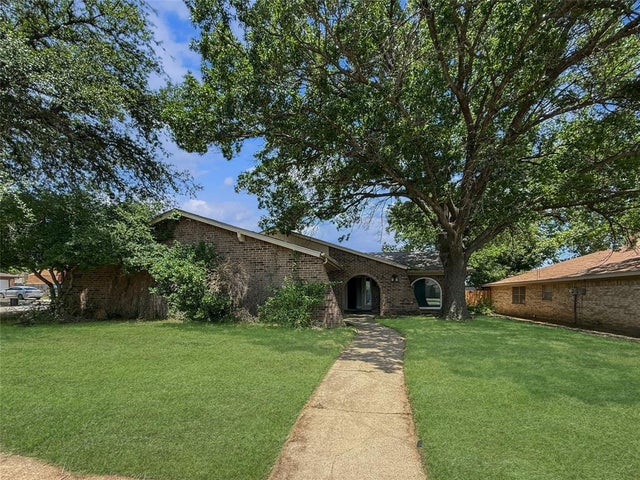


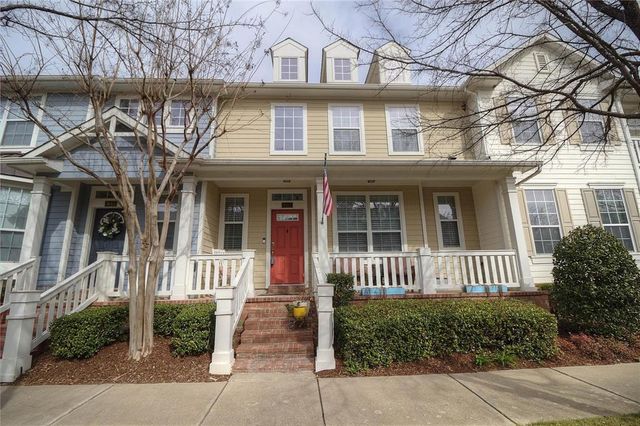
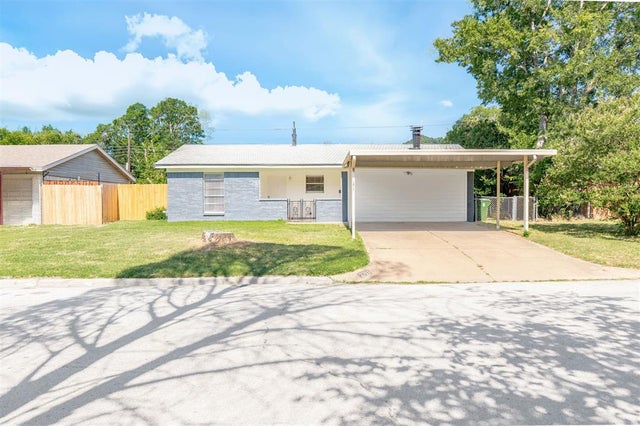
Similar Homes Nearby
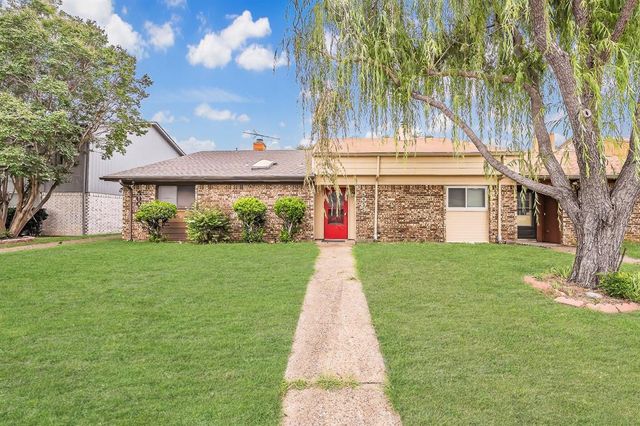

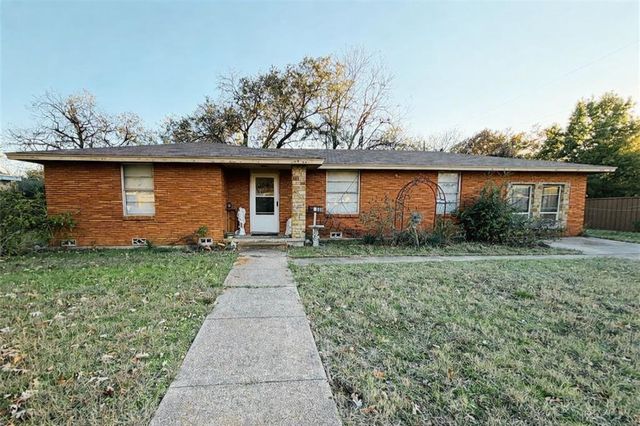
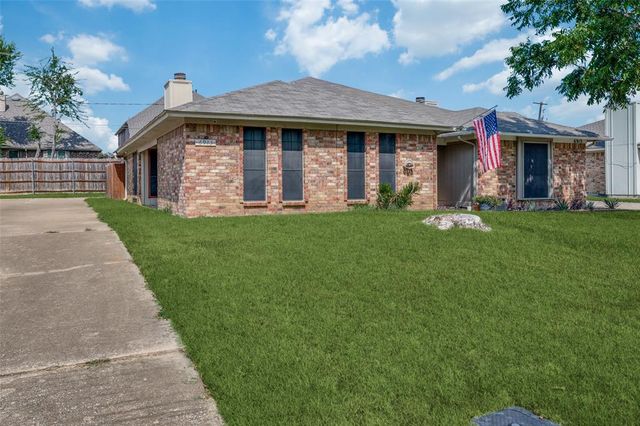

Similar Home Values
Comparable nearby listings and their asking prices.
| Address | Price | Beds | Baths | Sq Ft |
|---|---|---|---|---|
| 2717 Birch Park Drive, Richland Hills, TX | $249,500 | 3 | 2 | 1,170 |
| 5003 Maryanna Way, North Richland Hills, TX | $250,000 | 2 | 2 | 1,065 |
| 6329 Sunrise Drive, North Richland Hills, TX | $250,000 | 3 | 2 | 1,507 |
| 7008 Briley Drive, North Richland Hills, TX | $264,900 | 3 | 1 | 1,504 |
| 6913 Sierra Drive, North Richland Hills, TX | $265,000 | 3 | 2 | 1,164 |
| 7200 Chapman Drive, North Richland Hills, TX | $269,000 | 3 | 2 | 1,396 |
Moving Cost Estimate
EXIT Agents in North Richland Hills


Listing Courtesy: Monument Realty - 832-952-7038
Presented by: Jadiel Moran
Last Updated: 2026-07-17