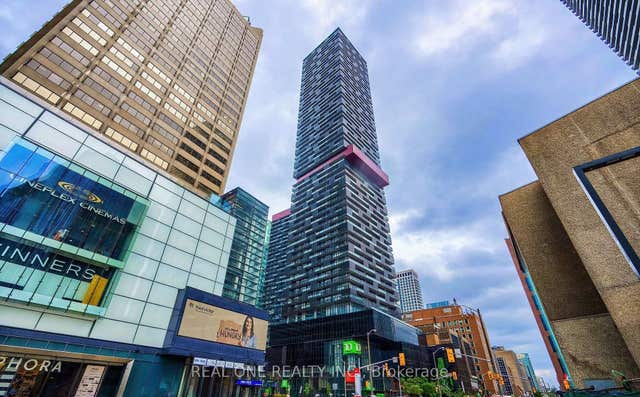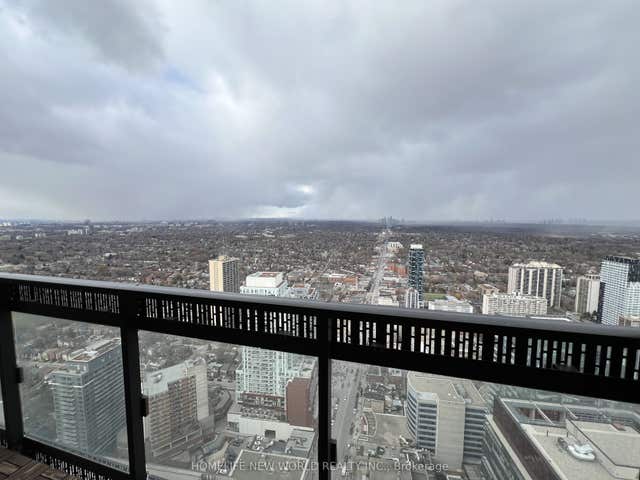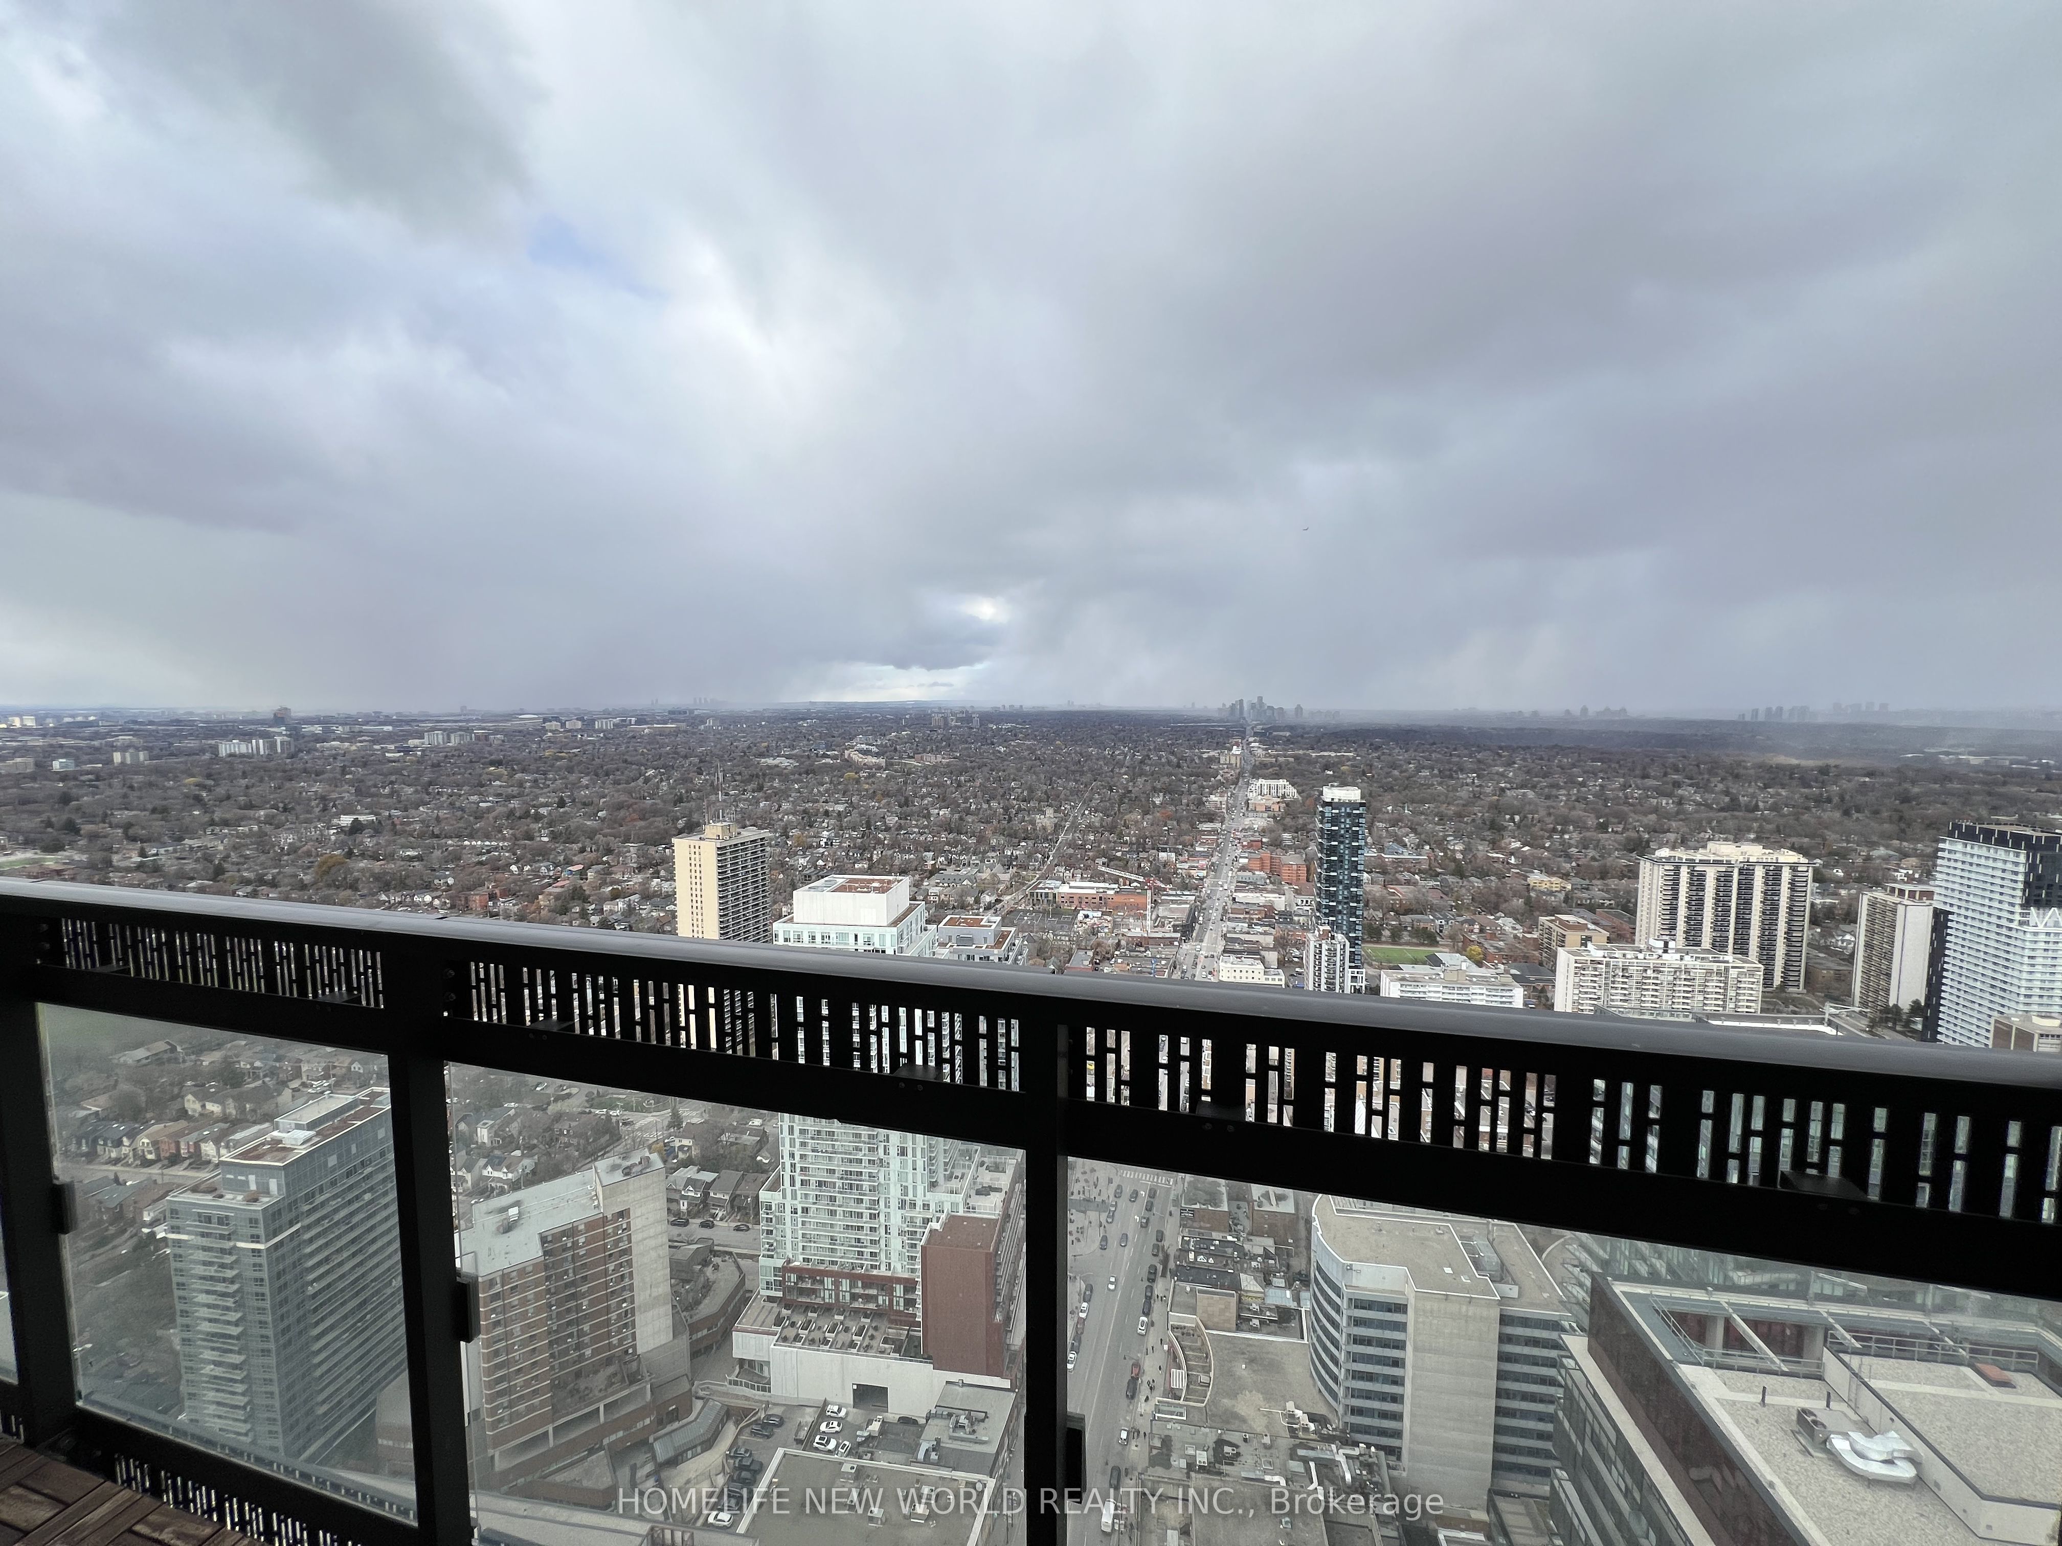
8 Eglinton Avenue E 4806, Toronto, ON M4P 0C1
Toronto County
Key Facts
Description
Bright and spacious north-facing suite featuring unobstructed views and abundant natural light. Thoughtfully designed with a smart, functional layout, this modern unit offers quality laminate flooring throughout and a contemporary kitchen with built-in appliances. Floor-to-ceiling windows showcase the beautiful northern exposure, creating a bright and inviting living space. Located in the heart of Midtown, this exceptional building offers direct subway access and an impressive selection of amenities, including a 24-hour concierge, indoor pool, fitness centre, party room, and more. Just steps to Yonge & Eglinton's vibrant shops, restaurants, cafés, grocery stores, and everyday conveniences. A perfect opportunity to enjoy stylish urban living in one of Toronto's most sought-after neighbourhoods.
Property Information
Property Type
Residential Lease
Sub-Type
Condominium
Style
Apartment
Stories
48
MLS® Listing#
C13482164
Property Features
Exterior
Cooling
Heating
Basement
Construction
Rooms
- Bedroom2.75 x 2.75
- Dining Room3.78 x 3.05
- Kitchen3.78 x 3.05
- Living Room3.78 x 3.05
Financial Details
HOA
Yes
TSCC
Directions
Yonge & Eglinton
Affordability Calculator
$440
Estimated monthly payment
$12/mo
Principal $1,760 · Est. interest $2,455 over 30 yrs
Neighborhood Market Statistics
How this home compares to active listings in Toronto, ON
- CA$786,362
- Median Listing Price
- 48
- Median Days on Market
- 950
- Median Sq Ft
- CA$821
- Median Price / Sq Ft
- 19,842
- Active Listings
- This home’s price is 100% below the area median.
Market statistics compiled from active EXIT Realty® and MLS listings in Toronto, ON.
Location
- 8 Eglinton Avenue E 4806, Toronto, ON M4P 0C1
Points of Interest in Toronto, ON
Showing the Toronto area map.
Nearby Schools
Grade Learning
School · 0.1 km away
MSGR Fraser College (Midtown Campus)
Secondary School · 0.2 km away
Hanson International Academy
Secondary · 0.2 km away
Eglinton Linc and Esl Centre
School · 0.2 km away
Birmingham Int'l Collegiate of Can
Secondary · 0.3 km away
Career Canada College
School · 0.3 km away
North Toronto Collegiate Institute
Secondary · 0.3 km away
St. Monica Catholic School
Elementary · 0.3 km away
Willowdale High School
Secondary · 0.4 km away
John Fisher Junior Public School
Elementary · 0.5 km away
Northern Secondary School
Secondary · 0.6 km away
The Study Academy
School · 0.6 km away
St. Clement's Early Learning School
Secondary · 0.6 km away
Manor Road Co-Op Nursery School Inc
School · 0.7 km away
Kohai Educational Centre
Elementary · 0.7 km away
Manor Montessori School
Elementary · 0.8 km away
Spectrum Alternative School Sr
School · 0.9 km away
Marshall McLuhan Catholic Secondary School
Secondary · 0.9 km away
Oriole Park PS
Elementary · 1.1 km away
Toronto Prep School
School · 1.2 km away