

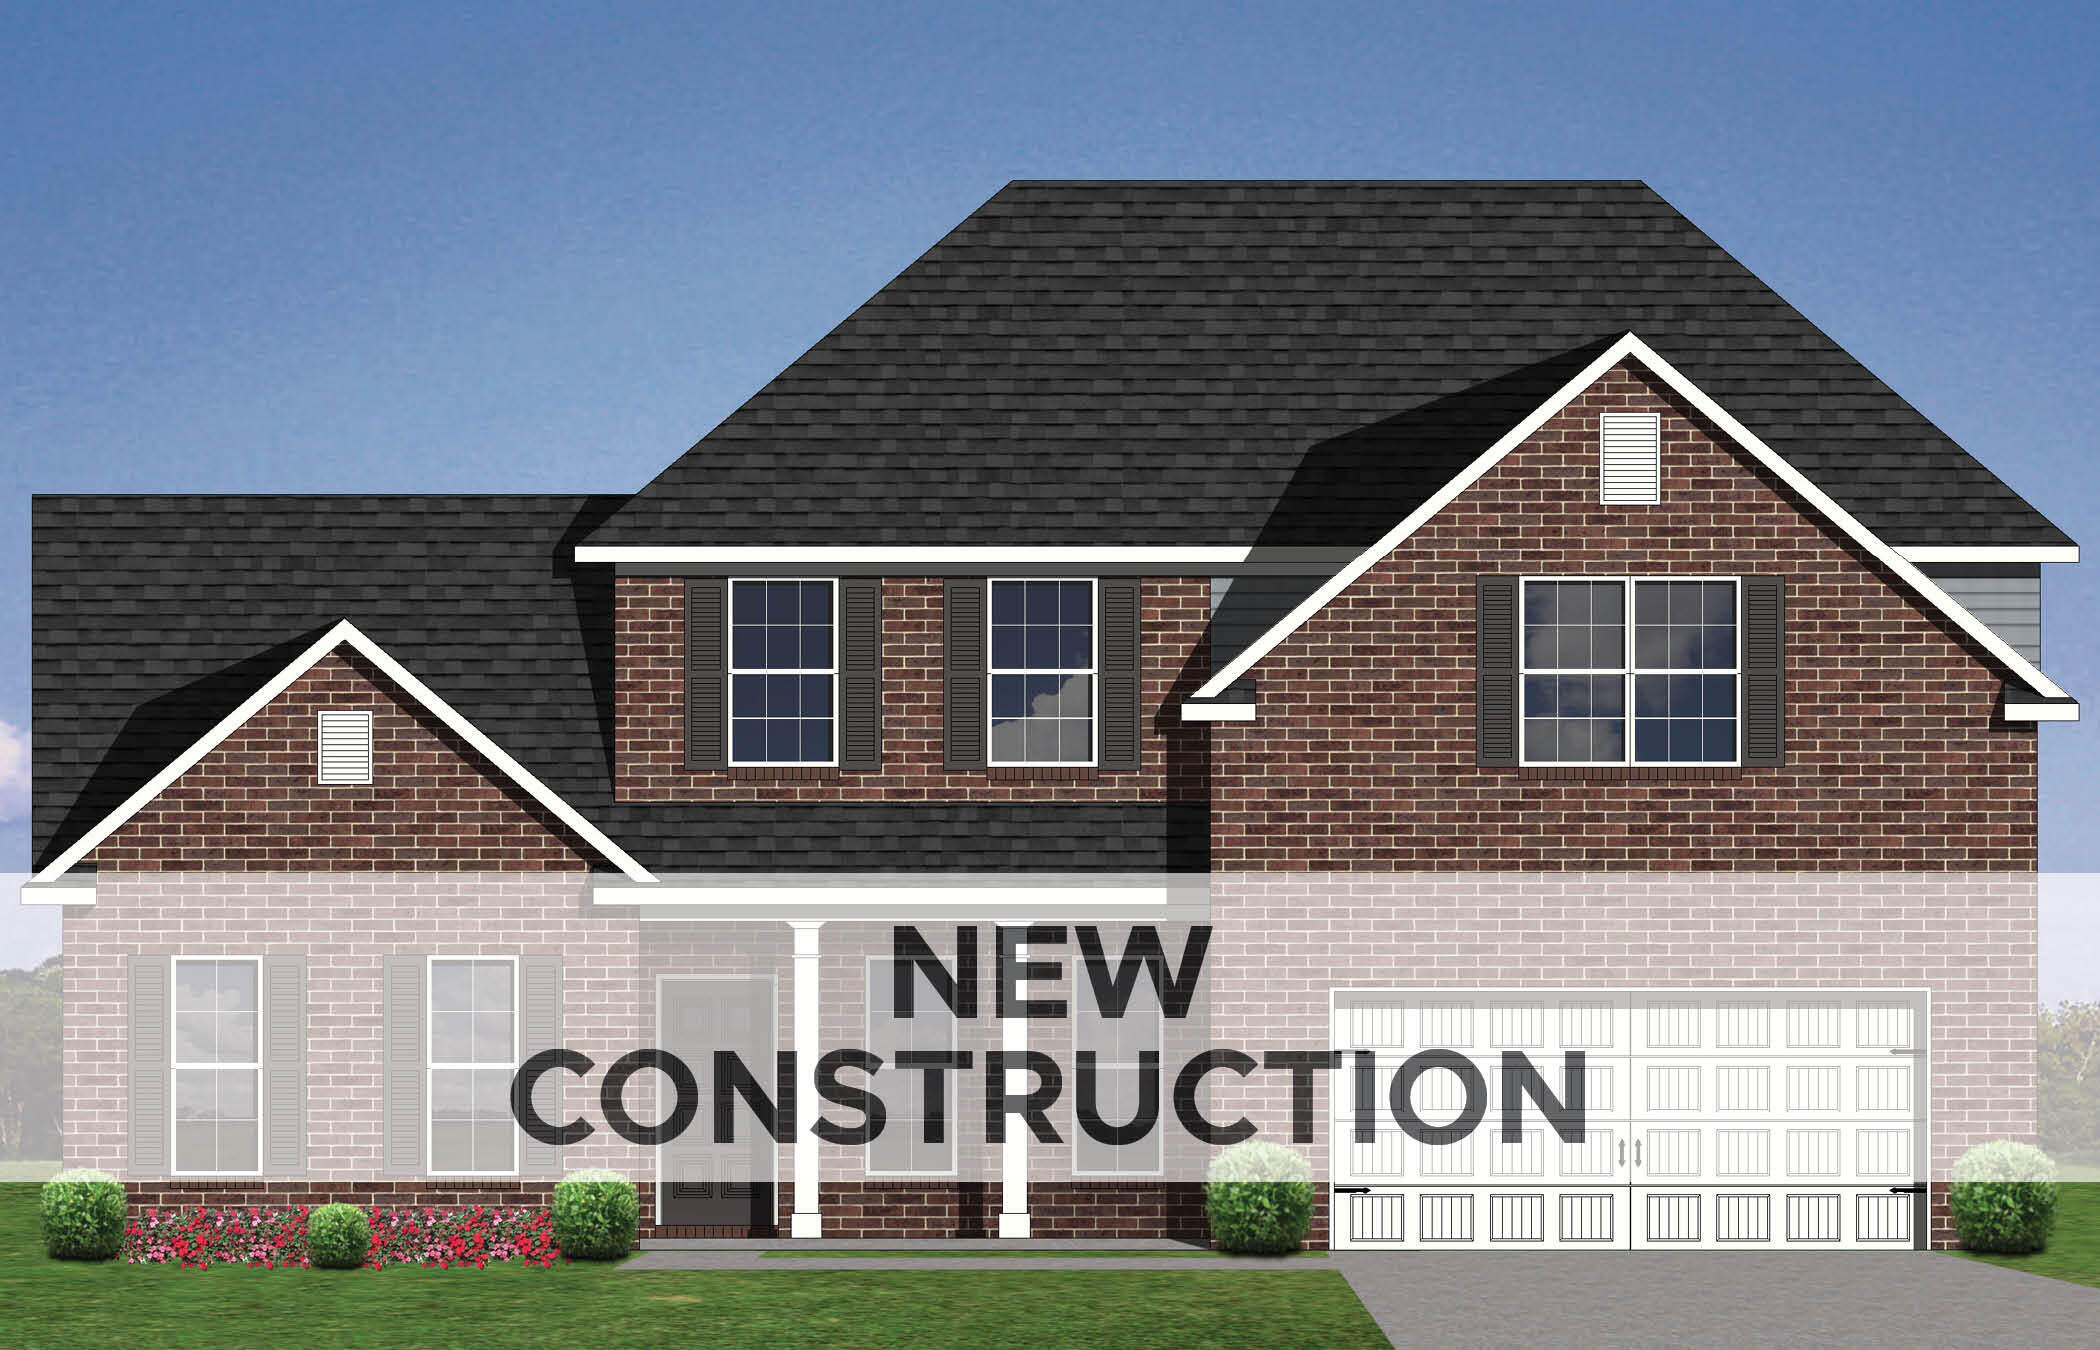
3073 Rosewood Drive, Versailles, KY 40383
Rose Ridge · Woodford County
Key Facts
Description
The Bridgeport offers a luxurious first floor primary bedroom suite, open living areas, and three bedrooms and two baths plus loft on the second floor. Main floor living areas include a flex room open to the entry, and a large two-story family room opening to the kitchen and breakfast area. The kitchen features an island design, a large walk-in pantry, and easy access to the mudroom with drop zone, as well as the separate utility room with built in folding counter. The primary bedroom suite has a trey ceiling with 11' ceiling height, a beautiful bay window with Palladian window that can form a sitting nook, and a luxury bath with garden tub, separate shower, 7' double bowl vanity, and two defined closet spaces. Upstairs, three bedrooms and two full bath share access to a loft. Exterior details include a covered front porch, hip roof, and distinctive elongated windows on the first floor. Partially finished basement with Rec room, bedroom and full bath. Plumbing stage as of 7/13 Job# 6PR
Property Information
Property Type
Residential
Sub-Type
Single Family Residence
Structure Type
House
Year Built
2026
Living Area
4,050 sq ft
Lot Size
0.38 acres
Garage Spaces
2
MLS® Listing#
26015423
Property Features
Interior
Appliances
Cooling
Heating
Flooring
Fireplace
Basement
Parking
Laundry
Construction
Foundation
Windows
Sewer
Water Source
Rooms
- First
- Lower
- First
- First
- Bathroom 1First
- Bathroom 2Second
- Bathroom 3Second
- Bathroom 4Lower
- Bathroom 5First
- Bedroom 2Second
- Bedroom 3Second
- Bedroom 4Second
- Bedroom 5Lower
- Bonus RoomSecond
- DenFirst
- Family RoomFirst
- KitchenFirst
- Utility RoomFirst
Schools
- Elementary:
- Southside
- Middle:
- Woodford Co
- High:
- Woodford Co
Financial Details
HOA
$165 / Annually
Directions
Versailles/Lexington Road, to BG Parkway, to Troy Pike, to Old Dry Ridge Road, to Rose Ridge Road, to Rosewood Drive.
Affordability Calculator
$135,847
Estimated monthly payment
$3,615/mo
Principal $543,386 · Est. interest $758,072 over 30 yrs
Neighborhood Market Statistics
How this home compares to active listings in Versailles, KY
- $591,667
- Median Listing Price
- 58
- Median Days on Market
- 2,600
- Median Sq Ft
- $210
- Median Price / Sq Ft
- 75
- Active Listings
- This home’s price is 15% above the area median.
- Its price per sq ft is 20% below the area median.
Market statistics compiled from active EXIT Realty® and MLS listings in Versailles, KY.
Location

Points of Interest in Versailles, KY
Showing the Versailles area map.
Nearby Schools
Southside Elementary School
Elementary · 0.2 mi away
Huntertown Elementary School
Elementary · 0.6 mi away
St Leo School
School · 0.7 mi away
Safe Harbor Academy
School · 1.3 mi away
Woodford County Middle School
Secondary · 1.7 mi away
Simmons Elementary School
Elementary · 1.8 mi away
Versailles Montessori School
Elementary · 2.0 mi away
Woodford County High School
Secondary · 2.1 mi away
Woodford Christian School
School · 2.2 mi away
Woodford County Schools
School · 3.6 mi away
Paul Lawrence Dunbar High School
Secondary · 7.8 mi away
Northside Elementary School
Elementary · 8.3 mi away
Rosa Parks Elementary School
Elementary · 8.3 mi away
Kids 'r' Kids Learning Academy of Beaumont
School · 8.6 mi away
Beaumont Middle School
Secondary · 8.7 mi away
Beaumont Learning Center
School · 8.8 mi away
Lexington School
Secondary · 8.8 mi away
Stonewall Elementary School
Elementary · 9.2 mi away
James Lane Allen Elementary
Elementary · 9.2 mi away
Twinspires
School · 9.2 mi away
Commute Calculator
Nearby Homes




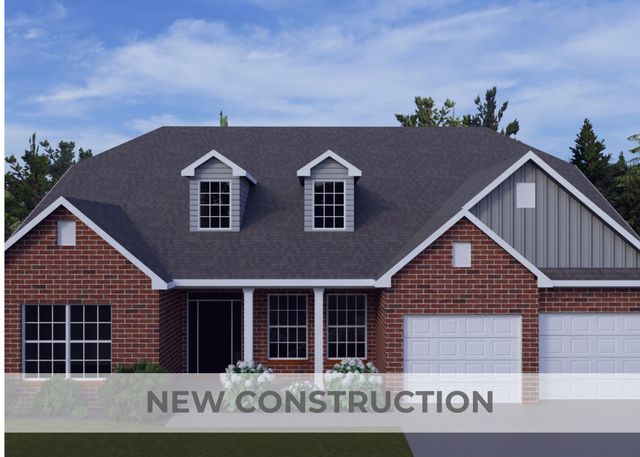

Similar Homes Nearby


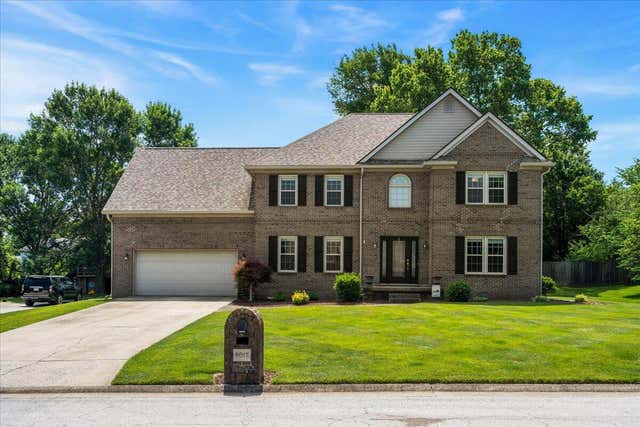

Similar Home Values
Comparable nearby listings and their asking prices.
| Address | Price | Beds | Baths | Sq Ft |
|---|---|---|---|---|
| 308 S Hill Road, Versailles, KY | $499,500 | 4 | 3 | 2,223 |
| 240 Sugartree Lane, Versailles, KY | $499,900 | 4 | 3 | 2,300 |
| 232 Sugartree Lane, Versailles, KY | $544,000 | 4 | 3 | 2,300 |
| 393 Gleneagles Way, Versailles, KY | $549,900 | 4 | 3 | 2,646 |
| 8017 Sea Hero Run, Versailles, KY | $550,000 | 5 | 3 | 3,296 |
| 405 Sandalwood Park, Versailles, KY | $568,644 | 5 | 3 | 2,868 |
Moving Cost Estimate
EXIT Agents in Versailles



Listing Courtesy: Christies International Real Estate Bluegrass - 8592451179
Last Updated: 2026-06-30