

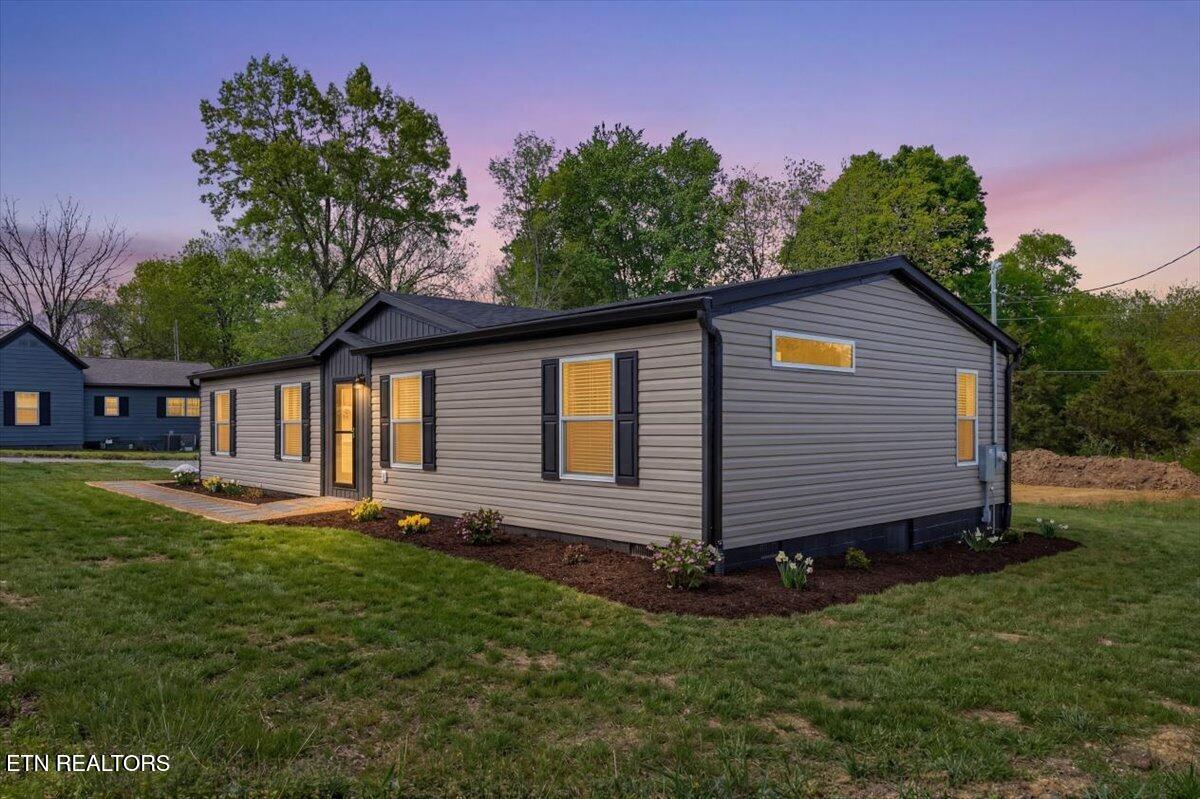
9 Hamilton Ave, Englewood, TN 37329
McMinn County - 40 County
Key Facts
Description
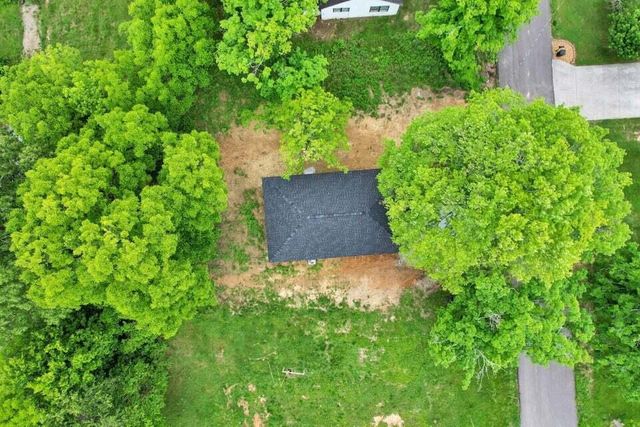
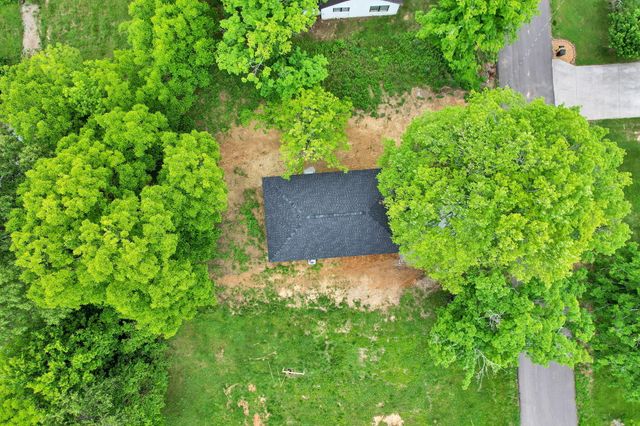
A beautifully crafted 2026 Cavco manufactured home offering modern comfort, quality construction, and a highly convenient location. Additional separate utilities stubbed at the rear property - to build a garage, separate dwelling or more. Walking distance to the town park and downtown Englewood, providing easy access to local shops, dining, and community amenities. Minutes from the outdoor recreation opportunities that East Tennessee is known for. Built with quality and efficiency in mind, this home features upgraded finishes throughout, including drywall interior walls for a clean, modern aesthetic and Argon Low-E vinyl windows that enhance energy efficiency while filling the home with natural light. The 2x6 wall construction provides added strength, durability, and insulation for year-round comfort. Spacious living areas, large primary suite with an expansive bathroom and separate his-and-hers walk-in closets, providing excellent storage and privacy. The kitchen is a true centerpiece, featuring a large center island, abundant cabinetry, and a walk-in pantry with a horizontal window that brings in natural light and adds a distinctive architectural touch. It comes fully equipped with brand-new stainless steel appliances, including a side-by-side refrigerator, dishwasher, and an under-counter microwave. Additional highlights include an oversized laundry room offering exceptional functionality, direct outdoor access, and storage options. Modern, efficient, and ideally located near the heart of Englewood, this home presents an outstanding opportunity for new construction living. A 12-YEAR manufacturer's warranty provides added peace of mind.
Property Information
Property Type
Residential
Sub-Type
Single Family Residence
Structure Type
Manufactured House
Year Built
2026
Living Area
1,493 sq ft
Lot Size
0.36 acres
MLS® Listing#
1347928
Property Features
Interior
Appliances
Cooling
Heating
Flooring
Fireplace
Basement
Parking
Lot Features
Construction
Security
Sewer
Water Source
Financial Details
Parcel Number
068H D 009.00
Directions
From Englewood, Travel north on North Niota. Property is on the corner of Hamilton and North Niota
Affordability Calculator
$49,600
Estimated monthly payment
$1,320/mo
Principal $198,400 · Est. interest $276,786 over 30 yrs
Neighborhood Market Statistics
How this home compares to active listings in Englewood, TN
- $357,143
- Median Listing Price
- 48
- Median Days on Market
- 2,128
- Median Sq Ft
- $196
- Median Price / Sq Ft
- 71
- Active Listings
- This home’s price is 31% below the area median.
- Its price per sq ft is 15% below the area median.
Market statistics compiled from active EXIT Realty® and MLS listings in Englewood, TN.
Location

Points of Interest in Englewood, TN
Showing the Englewood area map.
Nearby Schools
Englewood Elementary
Elementary · 0.4 mi away
Central High School
Secondary · 3.6 mi away
Fairview Christian Academy
School · 4.4 mi away
Ingleside Elementary School
Elementary · 5.8 mi away
McMinn County School District
School · 6.1 mi away
Athens Head Start
School · 6.2 mi away
City Park Elementary
Elementary · 6.4 mi away
Athens City Schools
School · 6.6 mi away
Athens City Middle School
Secondary · 6.7 mi away
North City School
School · 7.0 mi away
Etowah City School
School · 7.5 mi away
McMinn County High School
Secondary · 8.2 mi away
Monroe County Virtual School
School · 9.3 mi away
Madisonville Primary School
Elementary · 9.4 mi away
Rural Vale Elementary
Elementary · 9.5 mi away
Madisonville Middle School
Secondary · 10.5 mi away
E K Baker Elementary School
Elementary · 10.5 mi away
Monroe
School · 10.6 mi away
Madisonville Intermediate School
Elementary · 10.7 mi away
Tellico Plains Elementary School
Elementary · 10.7 mi away
Commute Calculator
Nearby Homes

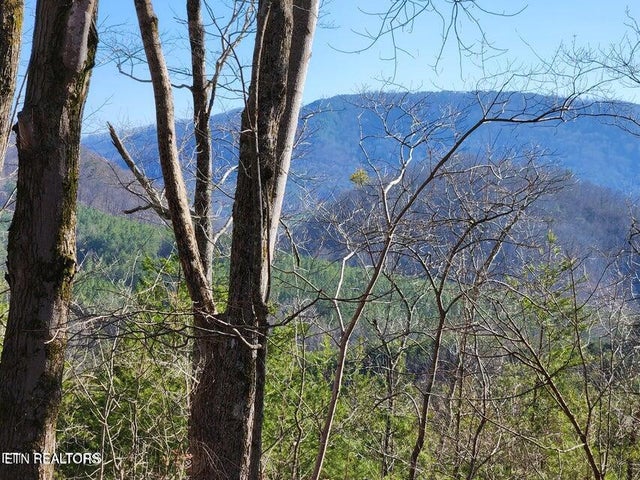
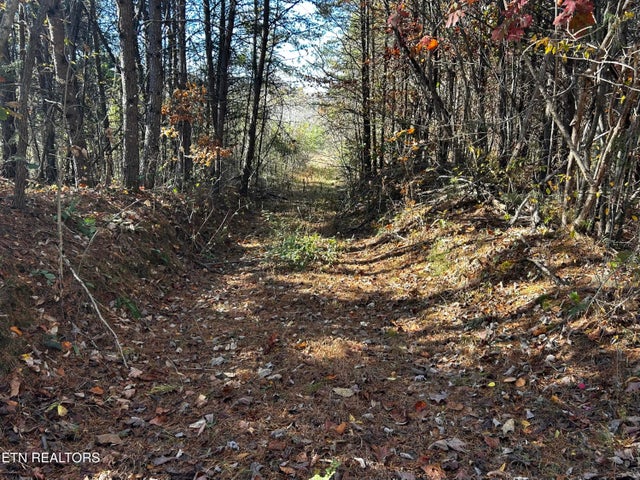
Similar Homes Nearby
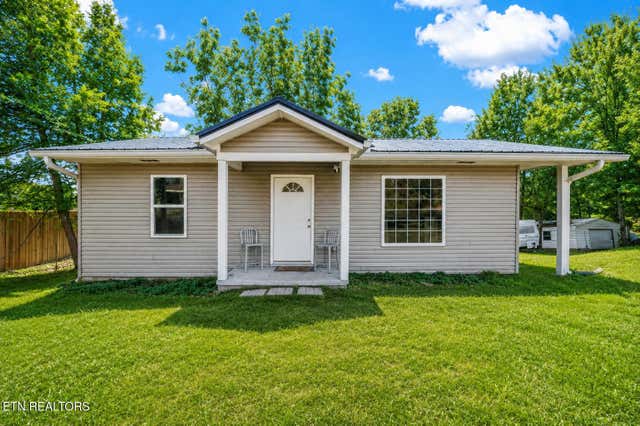

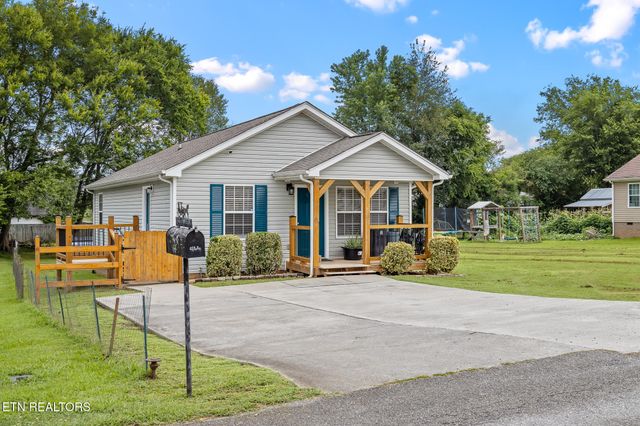

Similar Home Values
Comparable nearby listings and their asking prices.
| Address | Price | Beds | Baths | Sq Ft |
|---|---|---|---|---|
| 307 N Niota Rd, Englewood, TN | $199,900 | 3 | 1 | 940 |
| 263 County Road 500, Englewood, TN | $209,900 | 3 | 2 | 1,200 |
| 19 McKinney Street, Englewood, TN | $210,000 | 3 | 2 | 1,008 |
| 19 McKinney Street, Englewood, TN | $210,000 | 3 | 2 | 1,008 |
| 22 Ingleside Avenue, Englewood, TN | $239,000 | 3 | 2 | 1,222 |
| 22 Ingleside Avenue, Englewood, TN | $239,000 | 3 | 2 | 1,222 |
Moving Cost Estimate
EXIT Agents in Englewood


Listing Courtesy: Homesmart Living Realty - 6159390578