

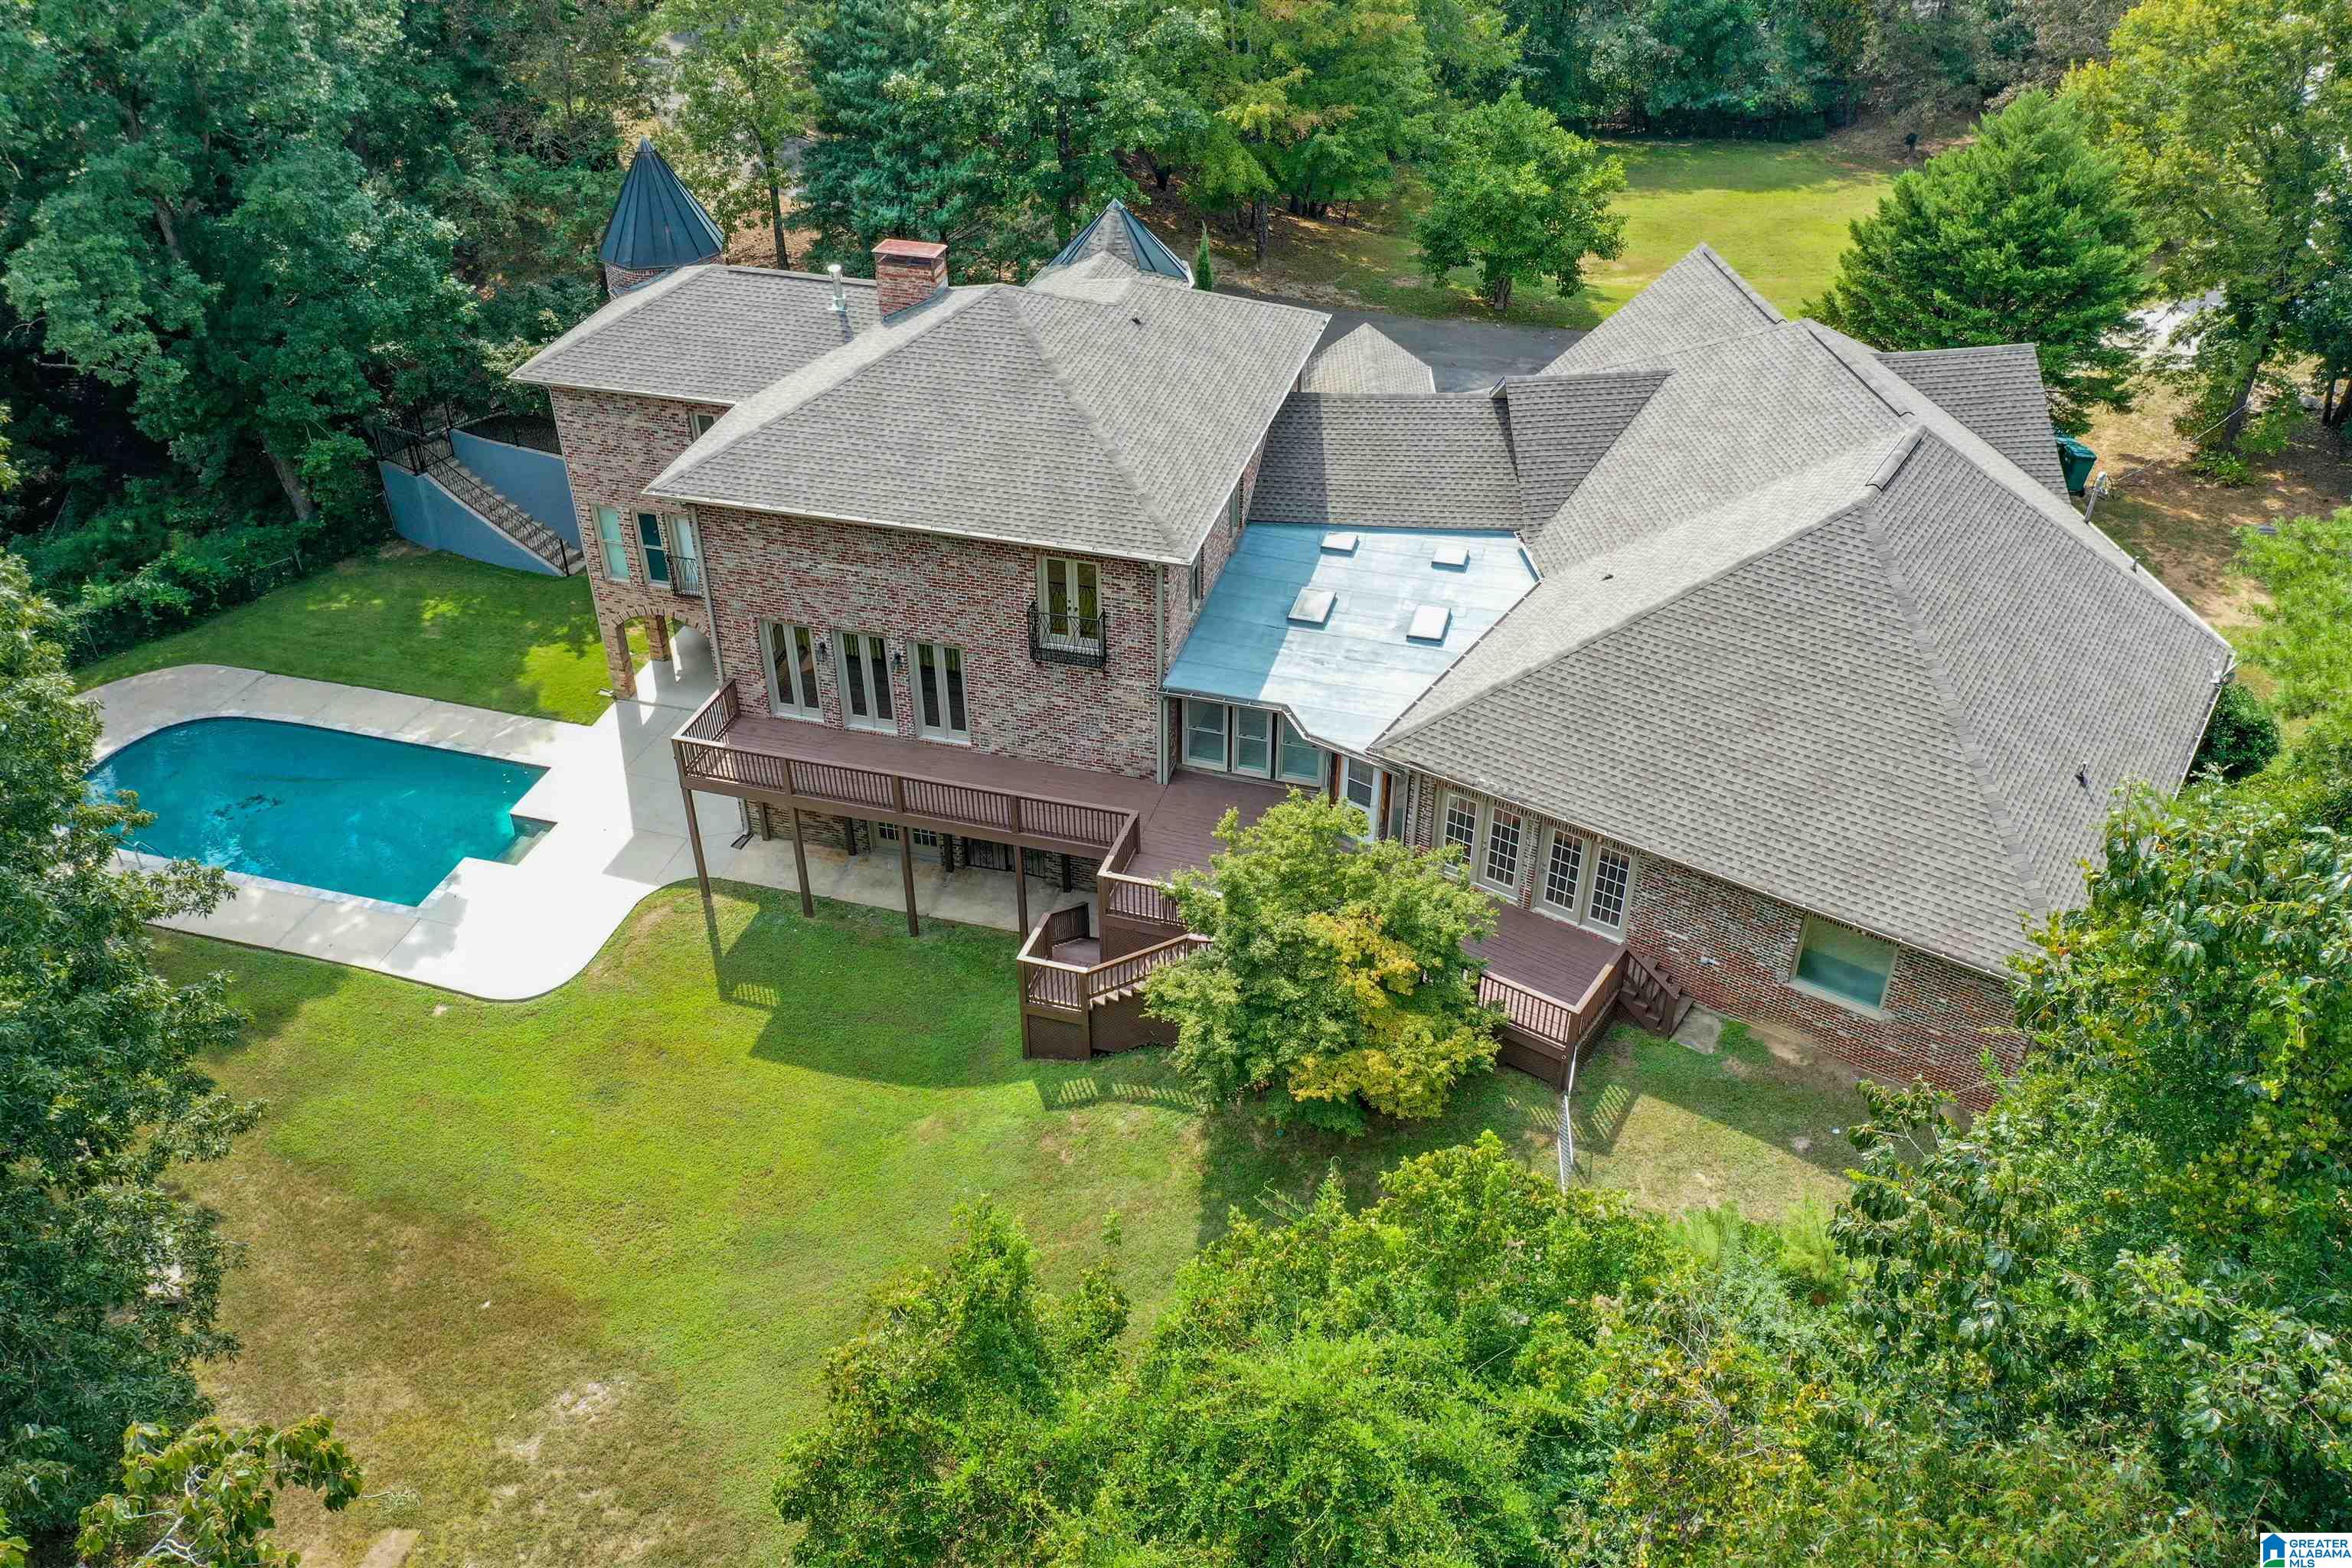
4505 BUTTEWOODS LANE, BIRMINGHAM, AL 35242
BUTTEWOODS RANCH · Shelby County
Key Facts
Description
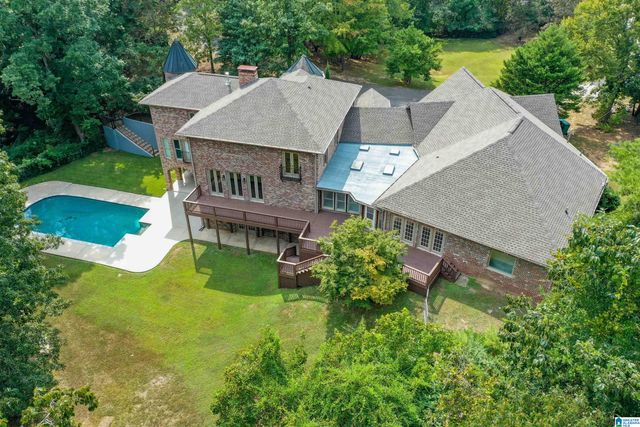
Beautifully renovated and truly move-in ready, this exceptional estate offers over 7,000 sq ft of thoughtfully designed living space on 2.1 private wooded acres in one of the area's top-rated school districts. Featuring 5 spacious bedrooms, 6 full baths, a 3-car main-level garage, sparkling pool, new roof, 3 new HVAC systems, and new decking, this home combines timeless elegance with modern updates. Architectural highlights include soaring ceilings, French doors, Juliette balconies, curved staircases, and two charming turrets. The expansive main level is designed for entertaining with multiple gathering spaces and 3 bedroom suites. Upstairs offers 2 additional bedrooms, 2 full baths, and a versatile bonus room. The daylight basement features a family room with fireplace, full bath, flex space for an office or gym, and direct access to the pool, outdoor shower, and private backyard with a large lawn for play and entertaining.
Property Information
Property Type
Residential
Sub-Type
Single Family Residence
Style
2+ Story
Year Built
1974
Living Area
7,098 sq ft
Lot Size
2.11 acres
Garage Spaces
3
Ownership
Fee Simple
Days on Market
3
MLS® Listing#
21458601
Property Features
Interior
Appliances
Cooling
Heating
Flooring
Fireplace
Basement
Pool
Parking
Laundry
Patio
Fencing
Lot Features
Construction
Windows
Sewer
Water Source
Rooms
- Basement
- Bathroom 2First
- Bathroom 3First
- Bathroom 4Second
- Bathroom 5Second
- Bedroom 2First
- Bedroom 3First
- Bedroom 4Second
- Bedroom 5Second
- Family RoomBasement
- Great RoomFirst
- KitchenFirst
- Living RoomFirst
- Master BathroomFirst
- Master BedroomFirst
Schools
- Elementary:
- OAK MOUNTAIN
- Middle:
- OAK MOUNTAIN
- High:
- OAK MOUNTAIN
Financial Details
HOA
None
Parcel Number
10-2-04-0-001-027.000
Directions
Acton Rd to Camp Horner which becomes Caldwell Mill Rd; take 1st right onto Buttewoods Dr as soon as you cross Cahaba River. Turn left onto Buttewoods Lane. Property located on left.
Affordability Calculator
$250,000
Estimated monthly payment
$6,653/mo
Principal $1,000,000 · Est. interest $1,395,089 over 30 yrs
Neighborhood Market Statistics
How this home compares to active listings in BIRMINGHAM, AL
- 70
- Median Days on Market
- 1,438
- Median Sq Ft
- $119
- Median Price / Sq Ft
- 1,201
- Active Listings
- Its price per sq ft is 48% above the area median.
Market statistics compiled from active EXIT Realty® and MLS listings in BIRMINGHAM, AL.
Location
- 4505 BUTTEWOODS LANE, BIRMINGHAM, AL 35242
Getting Around
Points of Interest in BIRMINGHAM, AL
Showing the BIRMINGHAM area map.
Nearby Schools
Briarwood Christian School
Secondary · 1.0 mi away
Berry Middle School
Secondary · 1.2 mi away
Hoover City Schools
Elementary · 1.3 mi away
Rocky Ridge Elementary School
Elementary · 1.4 mi away
Spain Park High School
Secondary · 1.6 mi away
Mountain Chapel Preschool
School · 2.0 mi away
Vestavia Hills Elementary Dolly Ridge
Elementary · 2.0 mi away
Gresham Elementary School
Elementary · 2.0 mi away
Vestavia Hills High School
Secondary · 2.2 mi away
Inverness Elementary School
Elementary · 2.5 mi away
Vestavia Hills Elementary Central
Elementary · 2.9 mi away
Vestavia Hills Elementary Cahaba Heights
Elementary · 2.9 mi away
Valleydale Academy
School · 2.9 mi away
Creative Academy
School · 3.0 mi away
Vestavia Hills Elementary School-West
Elementary · 3.1 mi away
Southminster Day School
Secondary · 3.1 mi away
Oak Mountain High School
Secondary · 3.1 mi away
Oak Mountain Presbyterian Church
School · 3.2 mi away
Westminster School at Oak Mountain
School · 3.2 mi away
Primrose Schools
Elementary · 3.2 mi away
Commute Calculator
Nearby Homes
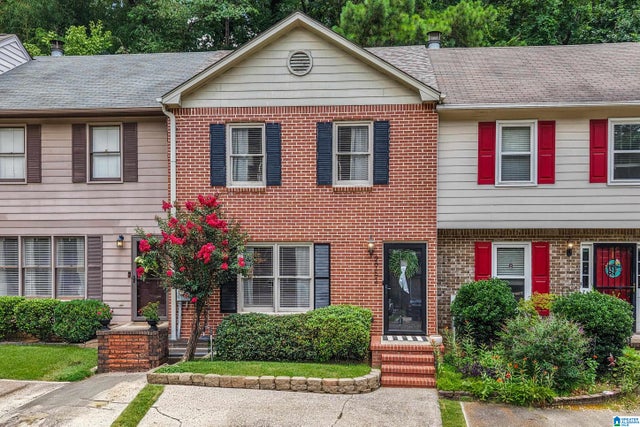

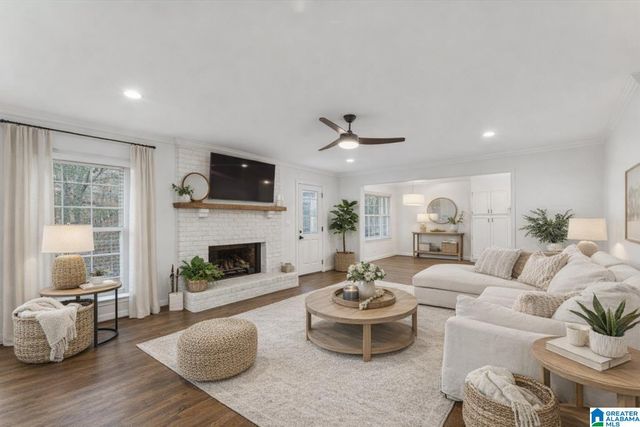
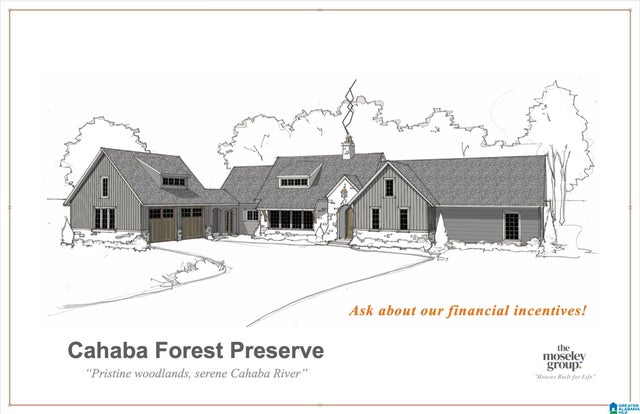
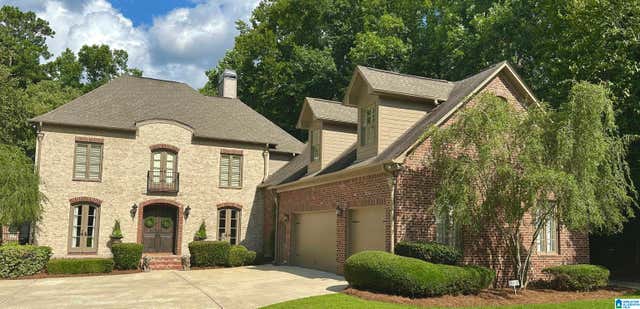
Similar Homes Nearby


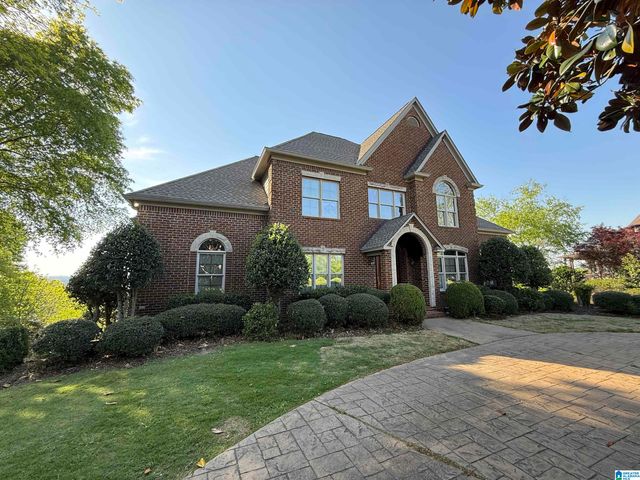
Similar Home Values
Comparable nearby listings and their asking prices.
| Address | Price | Beds | Baths | Sq Ft |
|---|---|---|---|---|
| 3213 BROOK HIGHLAND TRACE, BIRMINGHAM, AL | $875,000 | 5 | 4 | 4,579 |
| 66 BURNHAM STREET, BIRMINGHAM, AL | $875,000 | 4 | 4 | 3,148 |
| 1005 DEXTER CIRCLE, BIRMINGHAM, AL | $899,000 | 5 | 5 | 4,150 |
| 6006 ROSEMONT ROAD, BIRMINGHAM, AL | $925,000 | 5 | 5 | 5,670 |
| 1113 GLEN MANOR DRIVE, BIRMINGHAM, AL | $934,900 | 4 | 3 | 2,797 |
| 2125 BROOK HIGHLAND RIDGE, BIRMINGHAM, AL | $949,000 | 6 | 6 | 5,219 |
Moving Cost Estimate
EXIT Agents in BIRMINGHAM


Listing Courtesy: ARC Realty Vestavia-Liberty Pk - CELL: (205) 410-3735