

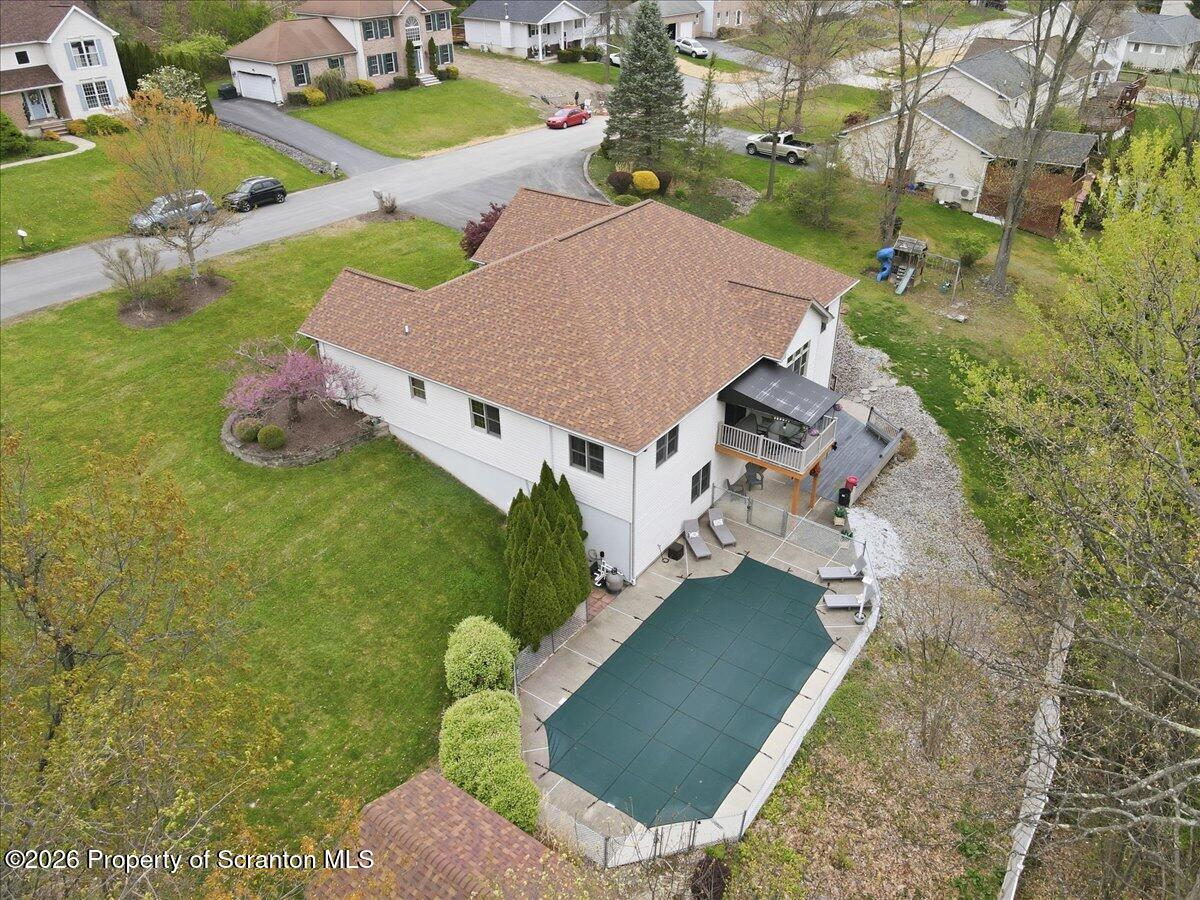
121 Ridgeview Drive, Scranton, PA 18504
Fawnwood Estates · Lackawanna County
Key Facts
Description
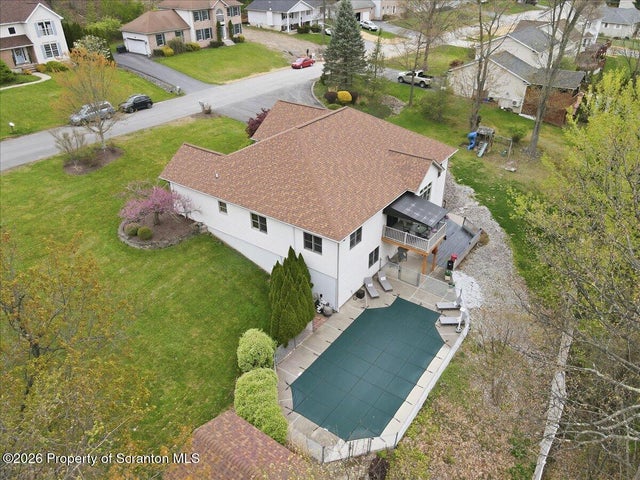
Welcome to 121 Ridgeview Drive--where space, style, and spotless care collide in a stunning 4,000 sq ft home designed for both everyday living and unforgettable entertaining. From the moment you step inside, you're greeted by a thoughtfully designed split floor plan, offering privacy and function in all the right places.Two generously sized bedrooms share a full bath on one wing, while the primary suite is tucked away on the opposite side, creating a peaceful retreat with just the right amount of separation. Connecting it all is the heart of the home--a bright and expansive central living space featuring a large kitchen, spacious living room, formal dining area or envision as an office space or private library.Rich hardwood floors, tile, and plush carpeting flow throughout, complemented by classic six-panel hardwood doors that add warmth and character at every turn.Step outside and the home shifts gears into full entertainer mode. A rear deck overlooks a beautifully designed patio and in-ground pool--your own private summer escape.The lower level expands your living space even further with an oversized walk out finished basement, full bathroom, dedicated exercise room, and ample storage. Walk right out to the patio and pool area, making indoor-outdoor hosting effortless.Immaculately maintained and impressively sized, this home delivers the kind of space and flexibility that adapts to your lifestyle--whether you're hosting a crowd or just enjoying a quiet night in. A home that lives like luxury--without the luxury price tag.
Property Information
Property Type
Residential
Sub-Type
Single Family Residence
Structure Type
House
Year Built
2001
Living Area
4,162 sq ft
Lot Size
0.63 acres
Lot Dimensions
27443
Garage Spaces
2
Zoning
residential
Days on Market
22
MLS® Listing#
SC262038
Property Features
Interior
Exterior
Appliances
Cooling
Heating
Flooring
Fireplace
Basement
Pool
Parking
Laundry
Patio
Fencing
Lot Features
Construction
Foundation
Roof
Security
Other Structures
Utilities
Sewer
Water Source
Financial Details
HOA
None
Annual Taxes
$8,936
Tax year 2025
Assessed Value
$24,000
Parcel Number
1330405000146
Directions
US route 6 W/Scranton Carbondale Hwy, use the left lane to take the US 11 S exit, slight left onto the us 11 ramp, take the pa 307 N/keyser Ave exit, slight right onto the ramp to taylor/old forge, merge onto pa 307 n/n keyser Ave, continue straight onto n Keyser Ave, turn right onto Forest Glen Dr, turn left on Ridgeview Dr. House will be on the left.
Affordability Calculator
$83,700
Estimated monthly payment
$2,227/mo
Principal $334,800 · Est. interest $467,076 over 30 yrs
Neighborhood Market Statistics
How this home compares to active listings in Scranton, PA
- $267,033
- Median Listing Price
- 60
- Median Days on Market
- 2,000
- Median Sq Ft
- $129
- Median Price / Sq Ft
- 167
- Active Listings
- This home’s price is 57% above the area median.
- Its price per sq ft is 22% below the area median.
Market statistics compiled from active EXIT Realty® and MLS listings in Scranton, PA.
Location

Points of Interest in Scranton, PA
Showing the Scranton area map.
Nearby Schools
Isaac Tripp Elementary School
Elementary · 0.9 mi away
Charles Sumner Elementary School
Elementary · 1.3 mi away
All Saints Academy
School · 1.3 mi away
Depaul School
School · 1.5 mi away
West Scranton Intermediate School
Secondary · 1.6 mi away
West Scranton High School
Secondary · 1.6 mi away
Neil Armstrong Elementary School
Elementary · 1.7 mi away
Scranton High School
Secondary · 1.7 mi away
Penn Foster
School · 1.8 mi away
Bancroft Elementary School
Elementary · 1.8 mi away
Frances Willard Elementary
Elementary · 1.8 mi away
Holy Rosary High School
Secondary · 2.1 mi away
Revival Baptist Christian School
School · 2.2 mi away
Bishop Hannan High School
Secondary · 2.3 mi away
Scranton School District
Elementary · 2.3 mi away
Scranton Preparatory School
School · 2.4 mi away
Northeast Scranton Intermediate School
Secondary · 2.5 mi away
St Paul's School
School · 2.5 mi away
Robert Morris Elementary School
Elementary · 2.5 mi away
Central City
School · 2.6 mi away
Commute Calculator
Nearby Homes

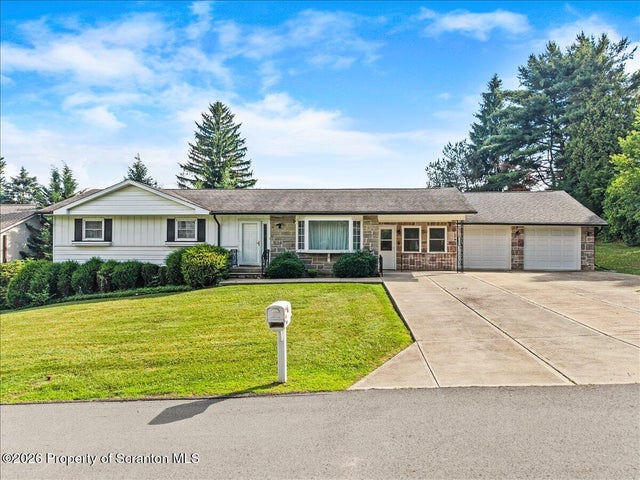
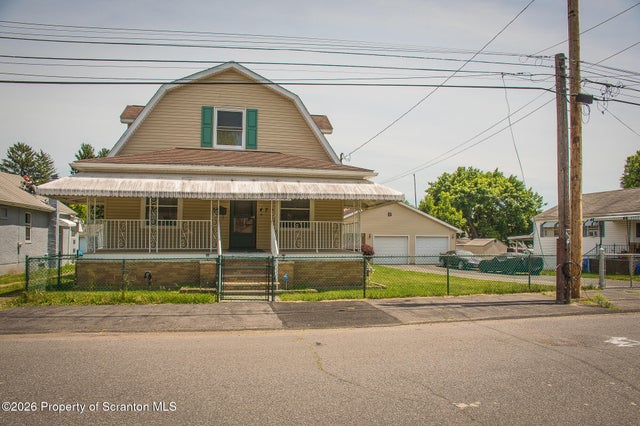


Similar Homes Nearby
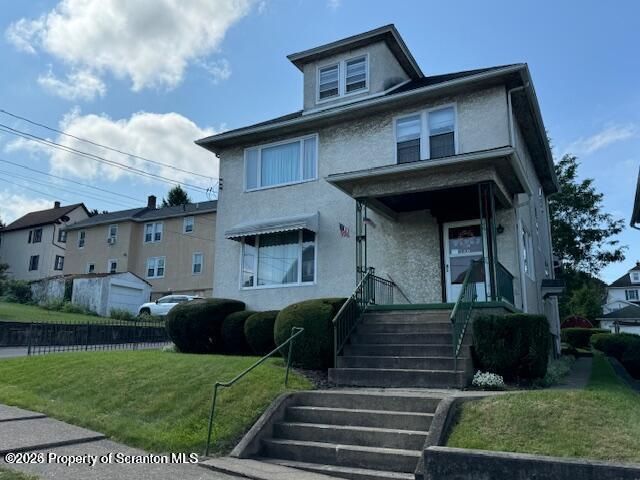

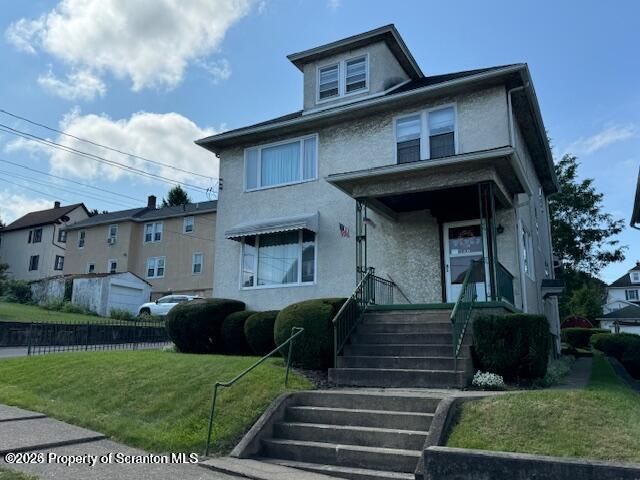
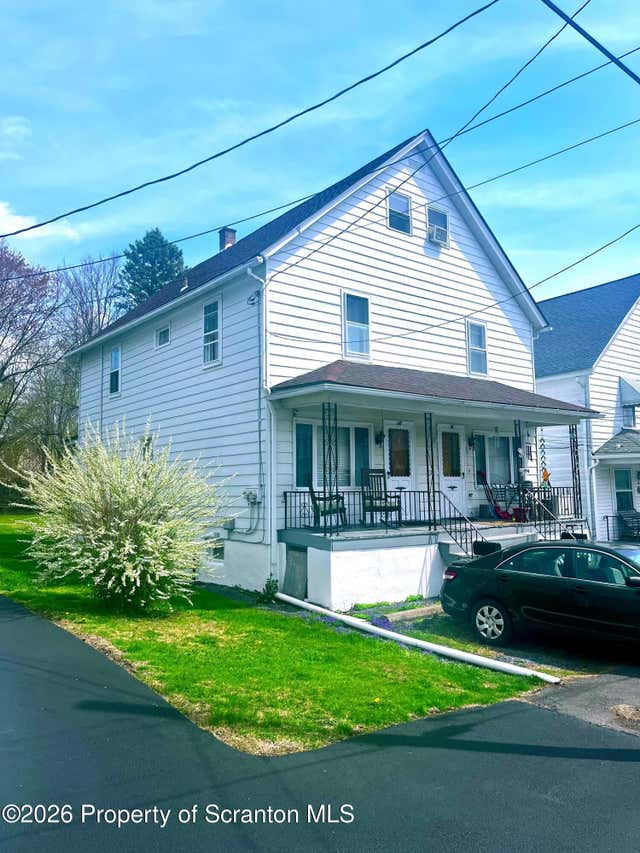
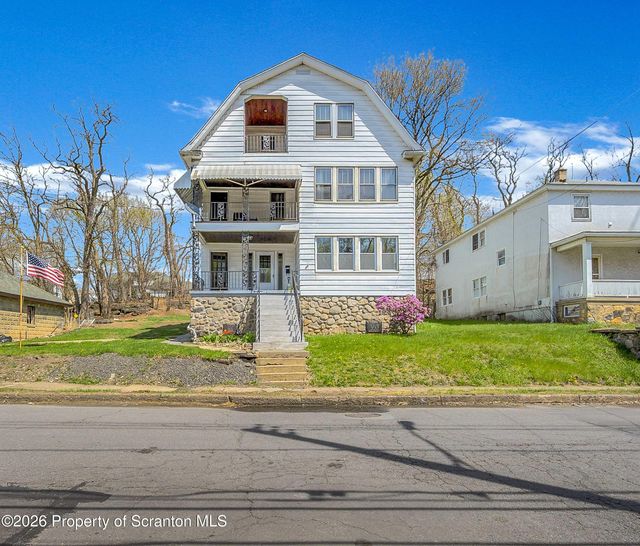
Similar Home Values
Comparable nearby listings and their asking prices.
| Address | Price | Beds | Baths | Sq Ft |
|---|---|---|---|---|
| 540 Ripple Street, Scranton, PA | $295,000 | 5 | 2 | 2,250 |
| 1331 1333 Bryn Mawr Street, Scranton, PA | $295,000 | 6 | 3 | 3,600 |
| 540 Ripple Street, Scranton, PA | $295,000 | 5 | 2 | 2,250 |
| 26-28 Glinko Street, Scranton, PA | $299,000 | 6 | 2 | 2,500 |
| 2311 ADAMS AVENUE, SCRANTON, PA | $299,000 | 5 | 2 | 2,490 |
| 2309 Ash Street, Scranton, PA | $299,000 | 6 | 3 | 3,426 |
Moving Cost Estimate
EXIT Agents in Scranton


Listing Courtesy: RE/MAX Home Team - 5702542244
Presented by: Mary A. Hillegas