

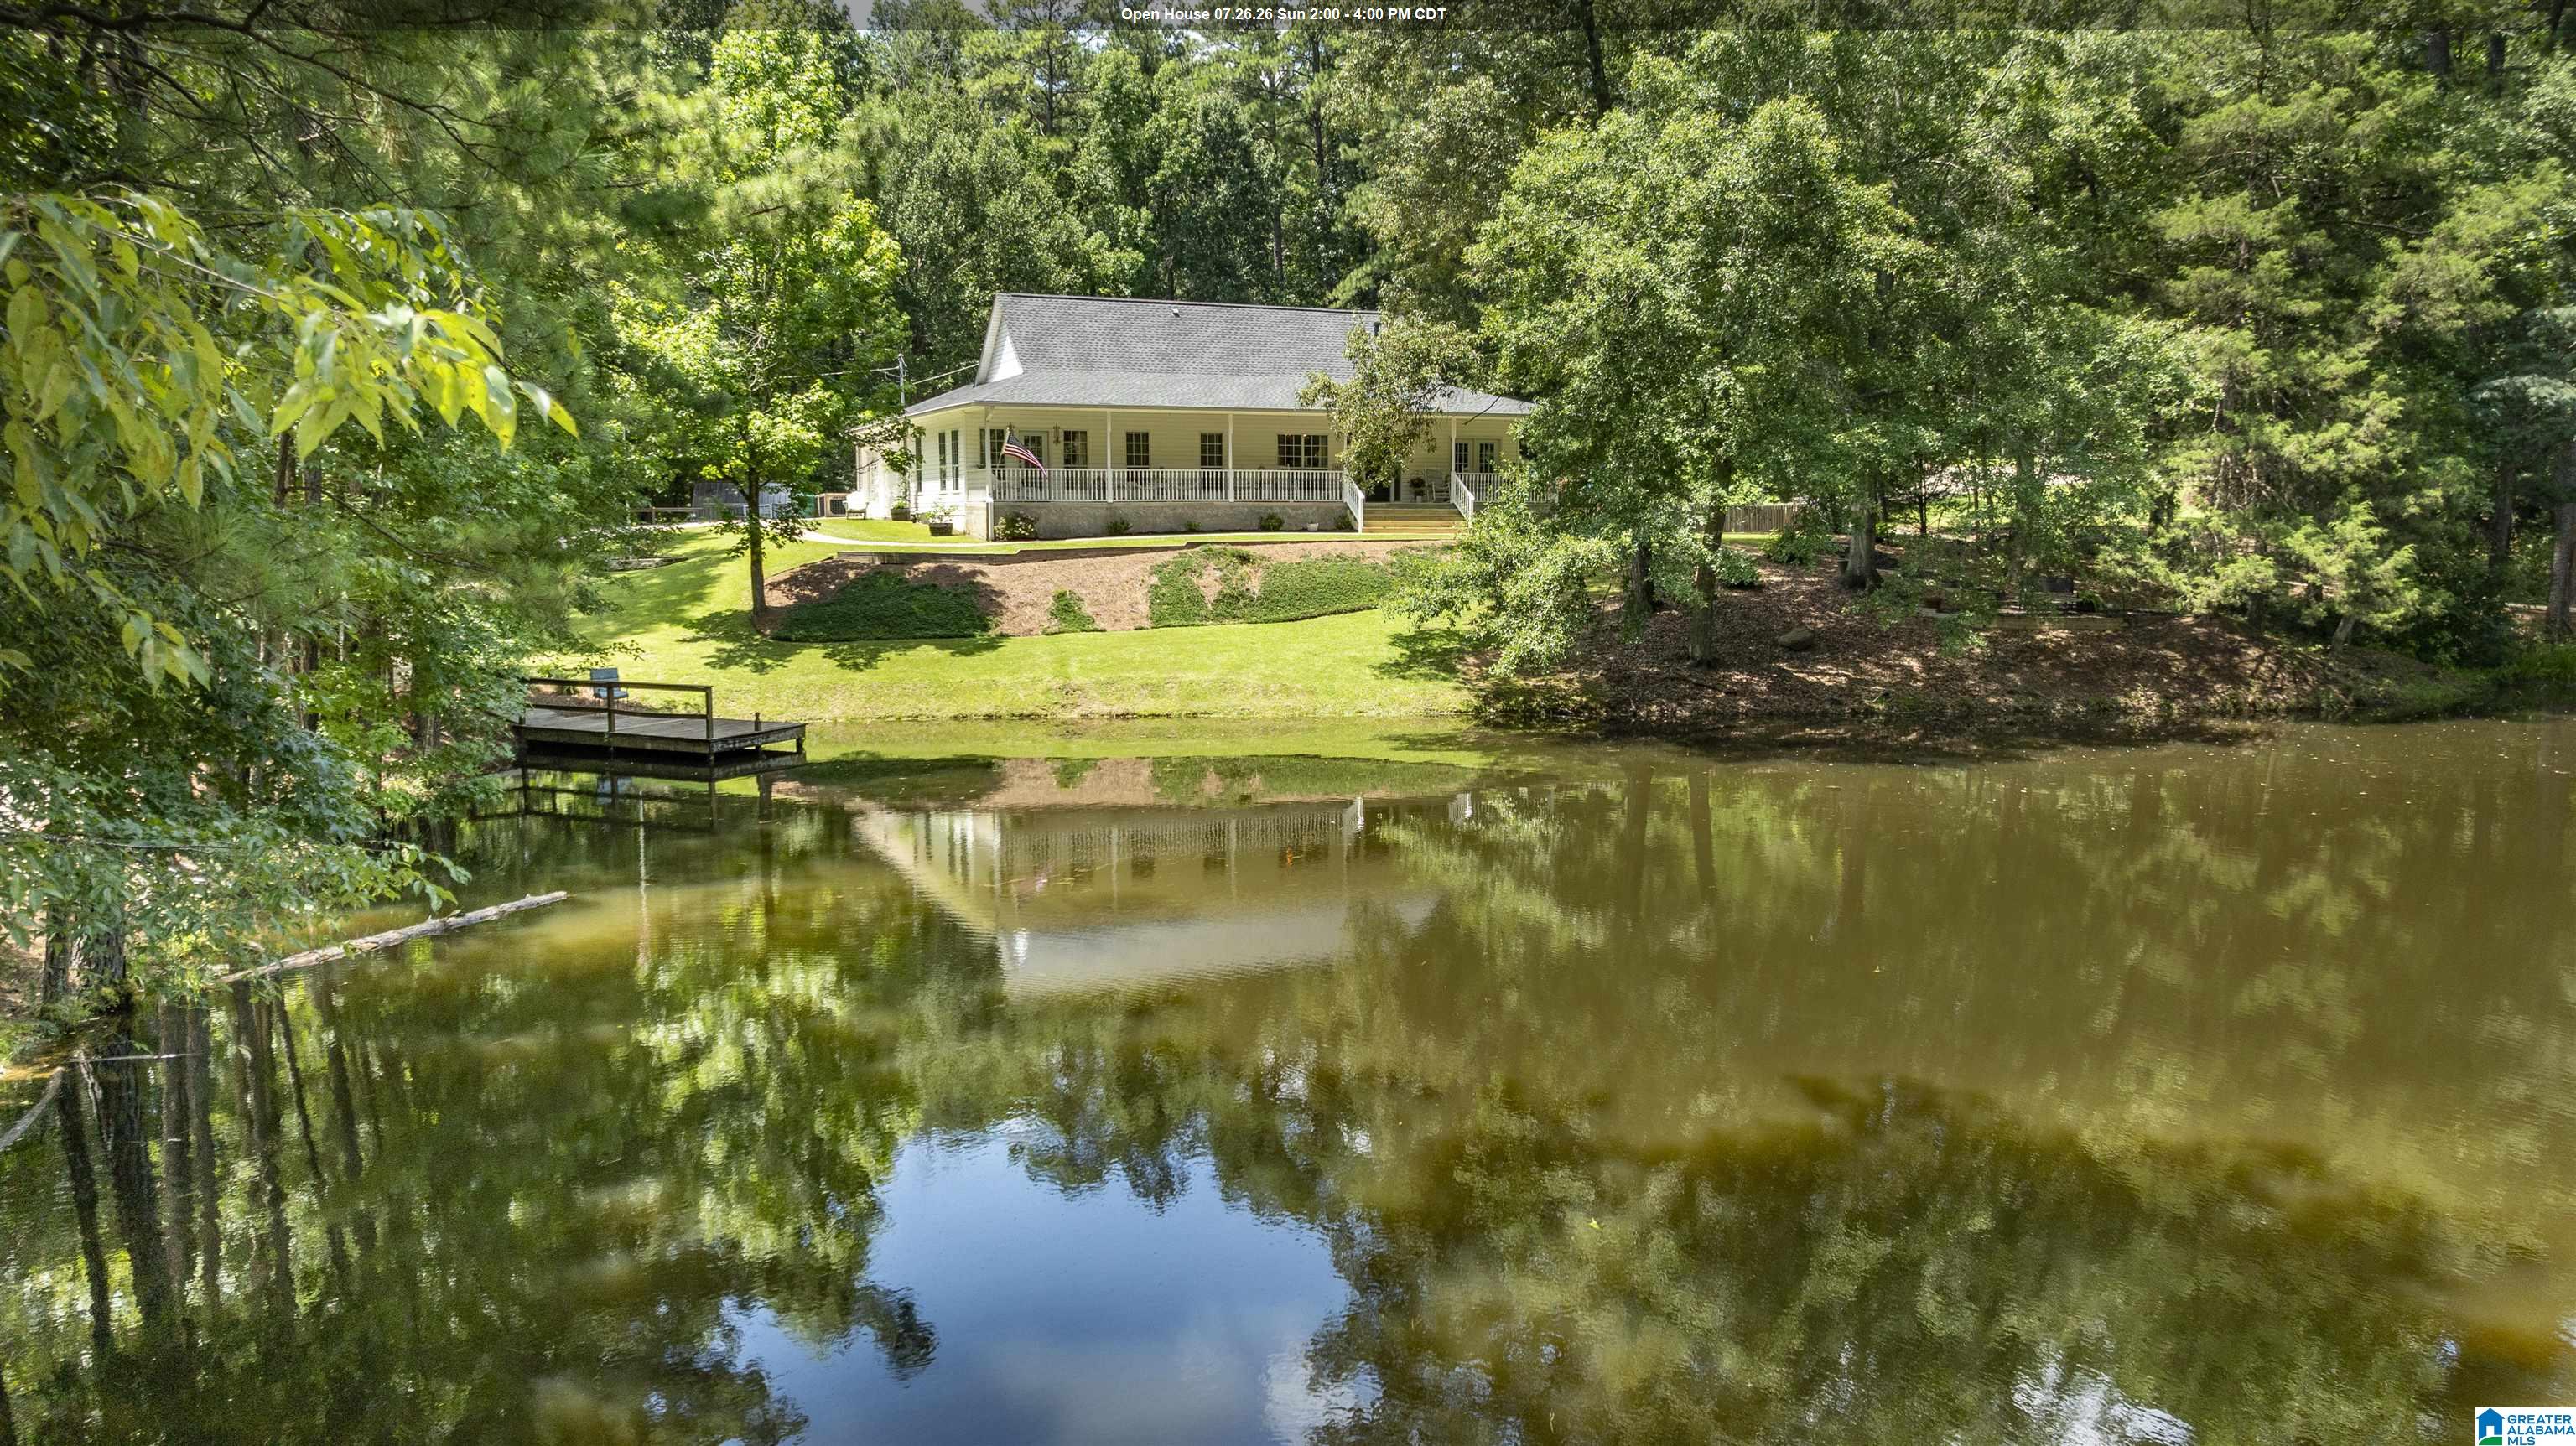
3452 INDIAN LAKE LANE, PELHAM, AL 35124
INDIAN LAKE · Shelby County
Key Facts
Description
As you round the corner, you'll see it, tucked behind the trees, a pond in the front, sitting on nearly two acres, this sweet gem. It is located in the highly sought after neighborhood of Indian Lake Estates, and is truly one that you have to see to believe. It's a house within a house! The only thing missing is you. Completely renovated from top to bottom with a fully finished basement, and reclaimed farm fencing wooden floors! Downstairs boasts three bedrooms, a full kitchen, washer/dryer, and a bright open space that acts as a second living/dining room. Then, back on the main level, you are welcomed by a spacious foyer as you enter into the open living and dining room. Your eyes will immediately be drawn to the farmhouse style kitchen with its large island, butler's pantry and a window over looking an inviting backyard and a well maintained above ground pool. Not to mention the main level parking! Bring your favorite agent and grab this one before it's gone!
Property Information
Property Type
Residential
Sub-Type
Single Family Residence
Style
2+ Story
Year Built
2004
Living Area
4,110 sq ft
Lot Size
1.93 acres
Garage Spaces
2
Ownership
Fee Simple
Days on Market
2
MLS® Listing#
21459490
Property Features
Interior
Exterior
Appliances
Cooling
Heating
Flooring
Fireplace
Basement
Pool
Parking
Laundry
Patio
Fencing
Lot Features
Construction
Security
Other Structures
Community
Sewer
Water Source
Rooms
- First
- Bathroom 2First
- Bathroom 3Basement
- Bedroom 2First
- Bedroom 3Basement
- Bedroom 4Basement
- Bedroom 5Basement
- Family RoomBasement
- KitchenFirst
- KitchenBasement
- LaundryBasement
- LaundryFirst
- Living RoomFirst
- Master BathroomFirst
- Master BedroomFirst
Schools
- Elementary:
- HELENA
- Middle:
- HELENA
- High:
- HELENA
Financial Details
Parcel Number
117362001010015
Directions
From US-HWY-31, turn onto CR-261/Helena Road, heading towards Helena. Go through the first red light at Old Montgomery Hwy. Indian Lake Lane is the next right, past Church of the Highlands. Turn right and stay the right. House is 0.06 miles on the right.
Affordability Calculator
$175,000
Estimated monthly payment
$4,657/mo
Principal $700,000 · Est. interest $976,562 over 30 yrs
Neighborhood Market Statistics
How this home compares to active listings in PELHAM, AL
- $419,444
- Median Listing Price
- 59
- Median Days on Market
- 2,346
- Median Sq Ft
- $190
- Median Price / Sq Ft
- 95
- Active Listings
- This home’s price is 109% above the area median.
- Its price per sq ft is 12% above the area median.
Market statistics compiled from active EXIT Realty® and MLS listings in PELHAM, AL.
Location

Points of Interest in PELHAM, AL
Showing the PELHAM area map.
Nearby Schools
Riverchase Middle School
Secondary · 0.2 mi away
Riverchase Career Connection Center
Secondary · 0.2 mi away
Pelham Park Middle School
Elementary · 0.9 mi away
Riverchase Day School
School · 0.9 mi away
Riverchase Elementary School
Elementary · 1.0 mi away
Hoover High School
Secondary · 1.5 mi away
Hoover High School Girls Weight Room
Secondary · 1.5 mi away
Valley Elementary School
Elementary · 1.7 mi away
Crossroads School
Secondary · 1.8 mi away
Odyssey Early School
School · 1.8 mi away
Hoover Transportation Department
School · 1.8 mi away
Trace Crossings Elementary School
Elementary · 1.9 mi away
Covenant Classical School
School · 2.0 mi away
Pelham High School
Secondary · 2.3 mi away
Indian Springs School
Secondary · 2.3 mi away
Pelham Park Middle School
Secondary · 2.6 mi away
R. F. Bumpus Middle School
Secondary · 2.6 mi away
Hoover High School Freshman Campus
Secondary · 2.6 mi away
Hope Christian School
School · 2.7 mi away
Covenant Classical School
School · 2.7 mi away
Commute Calculator
Nearby Homes

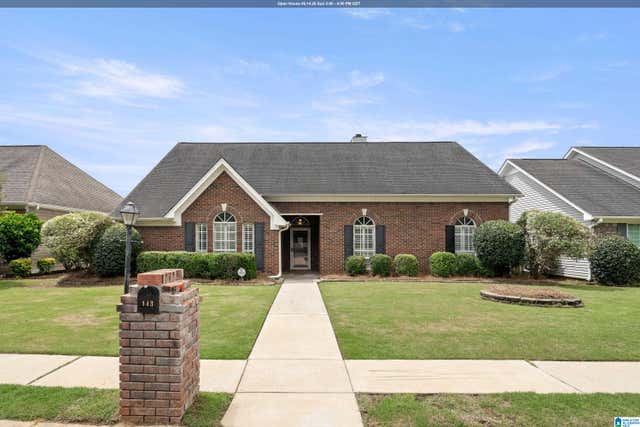
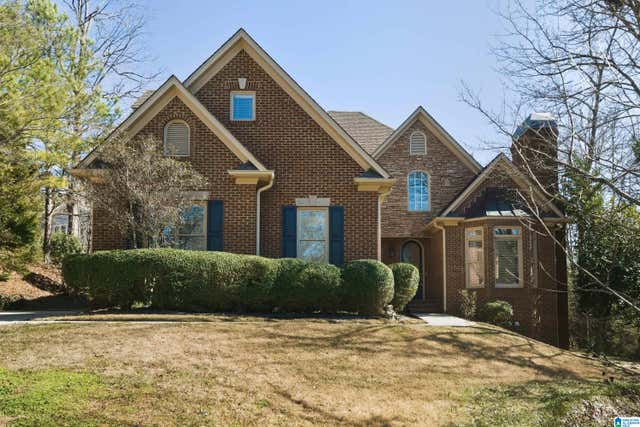
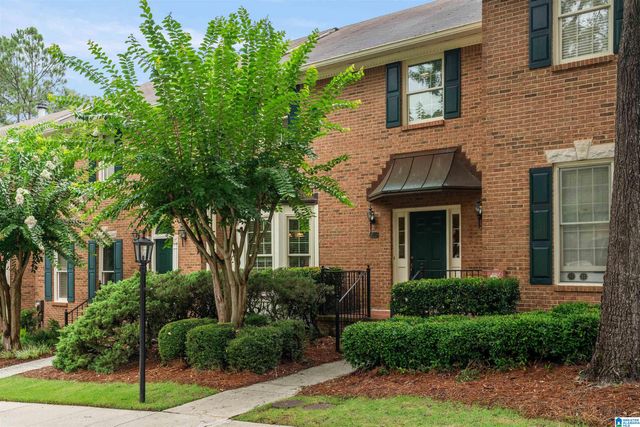
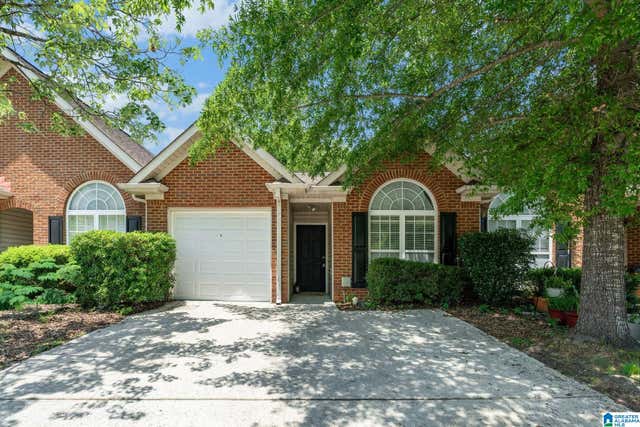
Similar Homes Nearby
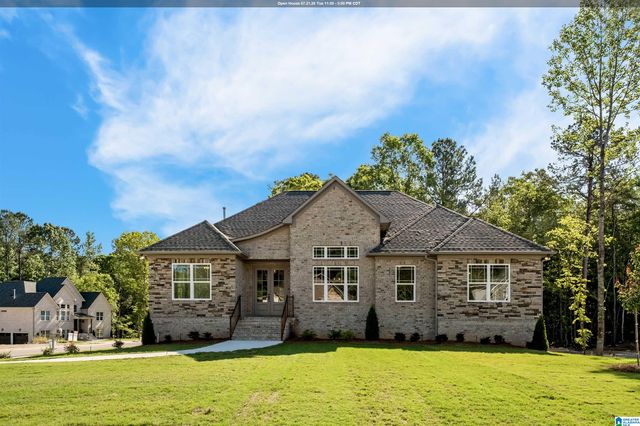

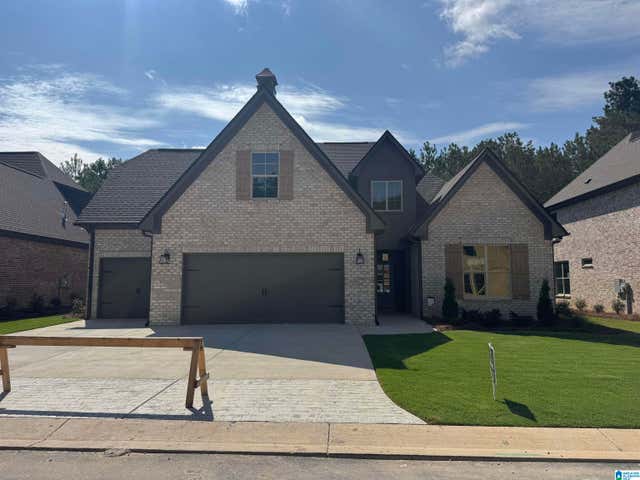
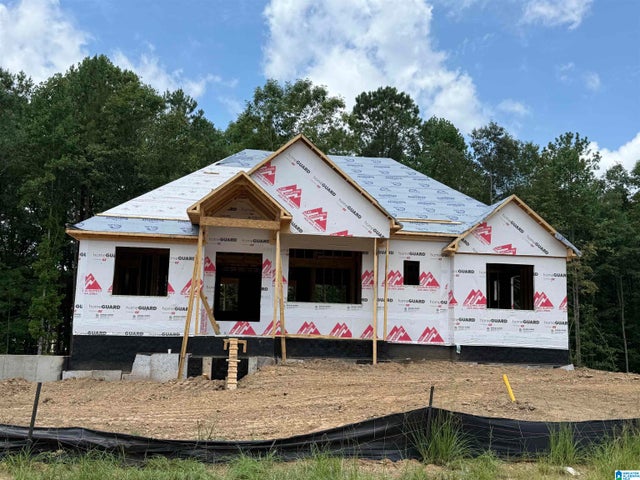
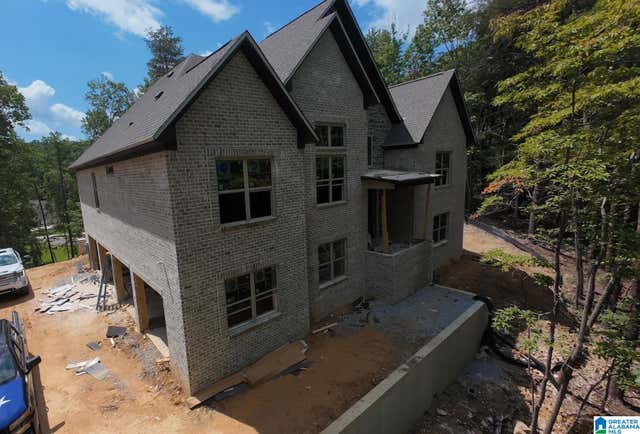
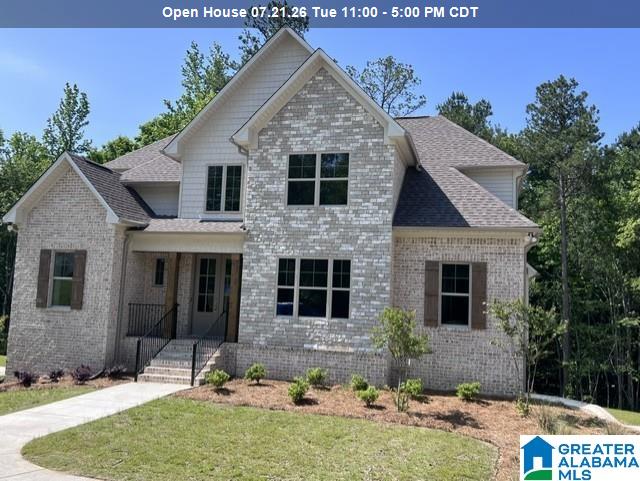
Similar Home Values
Comparable nearby listings and their asking prices.
| Address | Price | Beds | Baths | Sq Ft |
|---|---|---|---|---|
| 1121 GREY OAKS VALLEY, PELHAM, AL | $617,900 | 4 | 3 | 2,872 |
| 1125 GREY OAKS VALLEY, PELHAM, AL | $621,900 | 5 | 3 | 2,736 |
| 139 GLENGERRY DRIVE, PELHAM, AL | $624,900 | 4 | 3 | 2,590 |
| 3008 GREY OAKS CRESCENT, PELHAM, AL | $629,900 | 4 | 3 | 2,874 |
| 1005 GREY OAKS TERRACE, PELHAM, AL | $644,900 | 4 | 3 | 3,052 |
| 1114 GREY OAKS VALLEY, PELHAM, AL | $661,820 | 4 | 4 | 2,611 |
Moving Cost Estimate
EXIT Agents in PELHAM


Listing Courtesy: CVR Holdings Inc. -Ethos International Real Estate