Skip to content
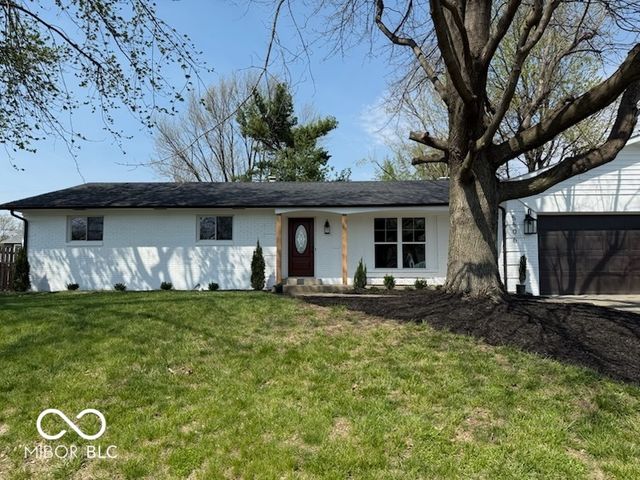
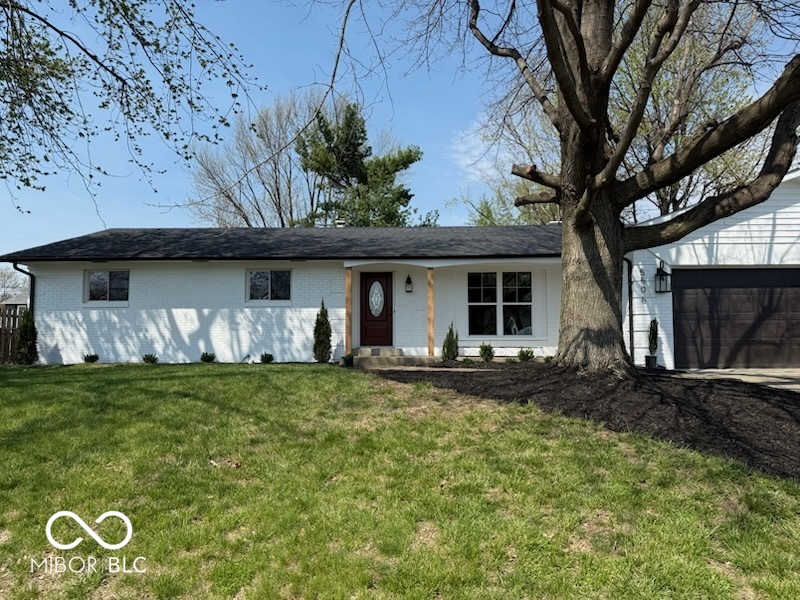
Photo 1 of 21: Front Of Structure
Front Of Structure
View all 21 photos

5506 Hollister Drive, Speedway, IN 46224

Parkview Estates · Marion County

Key Facts

3Beds
3Baths
1,662Sq Ft
1960Year Built
0.23Lot (acres)
2Garage

Description

An attractive single-family residence awaits. This property, recently totally remodeled, presents an inviting opportunity for a refined living experience. The kitchen serves as a central gathering point, offering a large kitchen island that encourages culinary creativity and social interaction. Elegant cabinets provide ample storage, contributing to an organized and aesthetically pleasing environment for preparing and enjoying meals. One of the three full bathrooms provides a luxurious retreat, featuring a tiled walk-in shower. This thoughtfully designed space offers a refreshing experience, promoting a sense of calm and well-being. This dwelling, built in 1960, encompasses 1662 square feet of living area, thoughtfully arranged across one story. The residence includes three comfortable bedrooms and three full bathrooms, providing convenience and personal space. The second bedroom has its own bath. The expansive lot, spanning 10193 square feet, offers considerable outdoor potential. This attractive single-family residence offers a truly exceptional opportunity to embrace a desirable way of living. It also has a newer roof and vinyl windows and water heater, all less than a year old. Finished Garage. This home is centrally located and convenient to so much the city has to offer. Appliances stay, gorgeously, freshly painted exterior. Some Virtually staged photos

Property Information

Property Type

Residential

Sub-Type

Single Family Residence

Style

Ranch

Year Built

1960

Living Area

1,662 sq ft

Lot Size

0.23 acres

Garage Spaces

2

Days on Market

134

MLS® Listing#

22084107

Property Features

Interior

Kitchen Island

Appliances

MicrowaveElectric OvenRefrigerator

Cooling

Central Air

Heating

Forced Air

Fireplace

Family Room

Basement

Crawl Space

Parking

Attached

Patio

Patio

Construction

Brick

Utilities

Cable AvailableElectricity ConnectedNatural Gas ConnectedSewer ConnectedWater Connected

Water Source

Public

Schools

Middle:
Speedway Junior High School
High:
Speedway Senior High School

Financial Details

HOA

None

Parcel Number

490525109023000914

Directions

GPS Friendly

Affordability Calculator

$69,900

Estimated monthly payment

$1,860/mo

Principal $279,600 · Est. interest $390,067 over 30 yrs

Neighborhood Market Statistics

How this home compares to active listings in Speedway, IN

$320,000
Median Listing Price
65
Median Days on Market
1,517
Median Sq Ft
$189
Median Price / Sq Ft
6
Active Listings
  • This home’s price is 9% above the area median.
  • Its price per sq ft is 11% above the area median.

Market statistics compiled from active EXIT Realty® and MLS listings in Speedway, IN.

Location

Map is currently unavailable for this location.

Points of Interest in Speedway, IN

Showing the Speedway area map.

Commute Calculator

Travel mode

Nearby Homes

Similar Homes Nearby

Similar Home Values

Comparable nearby listings and their asking prices.

AddressPriceBedsBathsSq Ft
2027 Gerrard Avenue, Speedway, IN$249,000311,197
5609 Meadowood Drive, Speedway, IN$375,000532,214

Moving Cost Estimate

EXIT Agents in Speedway

Listing Courtesy: Dubois Realty Co., Inc. - vjromero35@yahoo.com

Listings courtesy of MIBOR as distributed by MLS GRID. IDX information is provided exclusively for consumers’ personal non-commercial use. This data may not be used for any purpose other than to identify prospective properties consumers may be interested in purchasing. This data is deemed reliable but is not guaranteed by MLS GRID, use of the MLS GRID Data may be subject to an end user license agreement prescribed by the Member Participant’s applicable MLS if any and as amended from time to time. MLS GRID may, at its discretion, require use of other disclaimers as necessary to protect Member Participant, and/or their MLS from liability. All data is obtained from various sources and may not have been verified by broker or MLS GRID. Supplied Open House Information is subject to change without notice. All information should be independently reviewed and verified for accuracy. Properties may or may not be listed by the office/agent presenting the information.

Last Updated: 2026-02-15

Data Terms of Use
The Digital Millennium Copyright Act of 1998, 17 U.S.C. § 512 (the “DMCA”) provides recourse for copyright owners who believe that material appearing on the Internet infringes their rights under U.S. copyright law. If you believe in good faith that any content or material made available in connection with our website or services infringes your copyright, you (or your agent) may send us a notice requesting that the content or material be removed, or access to it blocked. Notices must be sent in writing by email to DMCAnotice@MLSGrid.com. “The DMCA requires that your notice of alleged copyright infringement include the following information: (1) description of the copyrighted work that is the subject of claimed infringement; (2) description of the alleged infringing content and information sufficient to permit us to locate the content; (3) contact information for you, including your address, telephone number and email address; (4) a statement by you that you have a good faith belief that the content in the manner complained of is not authorized by the copyright owner, or its agent, or by the operation of any law; (5) a statement by you, signed under penalty of perjury, that the information in the notification is accurate and that you have the authority to enforce the copyrights that are claimed to be infringed; and (6) a physical or electronic signature of the copyright owner or a person authorized to act on the copyright owner’s behalf. Failure to include all of the above information may result in the delay of the processing of your complaint.

The data relating to real estate for sale on this web site comes in part from the Internet Data Exchange (IDX) program of one or more Multiple Listing Services (MLS). Listing information is deemed reliable but is not guaranteed accurate. Copyright © EXIT Realty® and respective MLS providers.

Data provided by MIBOR. MLS® Listing#22084107. © 2026EXIT Realty®. All rights reserved.