

115 Christopher Allen Drive, Goldsboro, NC 27534
Glenda's Pointe · Wayne County
Key Facts
Description
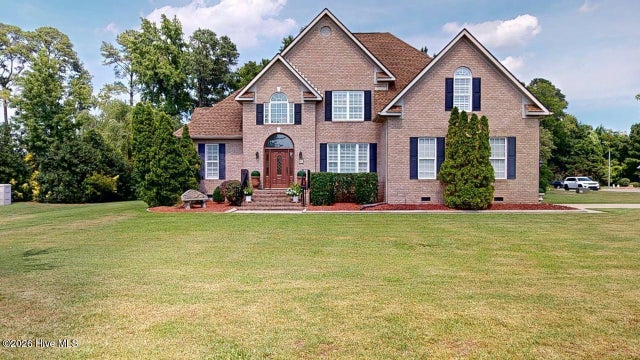
Talk about Conveniently located! This home puts you just 5 miles or less from everything you need! Enjoy quick access to Seymour Johnson AFB, UNC Health, shopping, dining, and everyday conveniences. Commuting and travel are a breeze with nearby access to Hwy 70 and Hwy 42 -- making weekend trips to the North Carolina beaches or mountains easy and convenient. Whether you're heading to work, running errands, or planning your next getaway, this location offers the perfect blend of accessibility and comfort. The first floor of the home features a formal dining room, an eat-in kitchen with a breakfast bar, a versatile office/craft space, and a spacious living room complete with a gas fireplace and convenient half bath. Step outside to enjoy the screened-in porch overlooking the fully fenced backyard with trees lining the back of the property for privacy the space is perfect for relaxing or entertaining. Upstairs, you'll find all four bedrooms along with two additional full bathrooms, offering plenty of space for family and guests. The home is part of the cul de sac which gives a great area for additional parking or that basketball goal set up for friends and family! Hurry and get your little piece of heaven before it is gone. **preferred lender offering 1% credit to be used how buyer chooses. **
Property Information
Property Type
Residential
Sub-Type
Single Family Residence
Year Built
2014
Stories
2
Living Area
2,224 sq ft
Lot Size
0.35 acres
Lot Dimensions
85 X 31 X 128 X 105 X 148
Garage Spaces
2
Parking Spaces
2
Zoning
R12
Days on Market
61
MLS® Listing#
100576137
Property Features
Interior
Appliances
Cooling
Heating
Flooring
Fireplace
Basement
Parking
Patio
Fencing
Lot Features
Construction
Foundation
Roof
Windows
Utilities
Water Source
Rooms
- Bedroom 2Second
- Bedroom 3Second
- Bedroom 4Second
- Dining RoomFirst
- KitchenFirst
- LaundrySecond
- Living RoomFirst
- Master BedroomSecond
Schools
- Elementary:
- Tommy's Road
- Middle:
- Eastern Wayne
- High:
- Eastern Wayne
Financial Details
HOA
None
Annual Taxes
$4,764
Tax year 2025
Assessed Value
$362,060
Parcel Number
3519893776
Directions
From Hwy 70 Take the Spence Avenue Exit toward Best Road Take left 2 lanes to turn onto Cuyler Best Road / N Spence Avenue. about .9 Turn Right onto Glenda's Drive Turn Left onto Sunset Dr. Turn Right onto Christopher Allen Dr. 115 at end of road in Cul De Sac.
Affordability Calculator
$85,980
Estimated monthly payment
$2,288/mo
Principal $343,920 · Est. interest $479,799 over 30 yrs
Neighborhood Market Statistics
How this home compares to active listings in Goldsboro, NC
- $284,663
- Median Listing Price
- 55
- Median Days on Market
- 1,835
- Median Sq Ft
- $157
- Median Price / Sq Ft
- 250
- Active Listings
- This home’s price is 51% above the area median.
- Its price per sq ft is 23% above the area median.
Market statistics compiled from active EXIT Realty® and MLS listings in Goldsboro, NC.
Location

Points of Interest in Goldsboro, NC
Showing the Goldsboro area map.
Nearby Schools
Wayne Montessori School
Elementary · 0.4 mi away
Eastern Wayne Middle School
Secondary · 1.4 mi away
Tommy's Road Elementary Pta
Elementary · 1.4 mi away
Wayne County Public Schools
School · 1.7 mi away
North Drive Elementary School
Elementary · 1.7 mi away
Greenwood Middle School
Secondary · 2.0 mi away
Bright Beginnings Christian Center
School · 2.0 mi away
Wayne Country Day School
Secondary · 2.0 mi away
Meadow Lane Elementary School
Elementary · 2.1 mi away
St Mary Catholic School
Secondary · 2.1 mi away
Edgewood Cmty Developmental
Secondary · 2.4 mi away
Wayne Christian School
School · 2.6 mi away
Wayne County Public Schools
Secondary · 2.7 mi away
Wayne Middle / High Academy
School · 2.8 mi away
Eastern Wayne High School
Secondary · 3.1 mi away
Greenleaf School
School · 3.2 mi away
Joyful Play
School · 3.4 mi away
Walnut St School Apartments
School · 3.4 mi away
Eastern Wayne Elementary School
Elementary · 3.5 mi away
Dillard Middle School
Elementary · 3.8 mi away
Commute Calculator
Nearby Homes


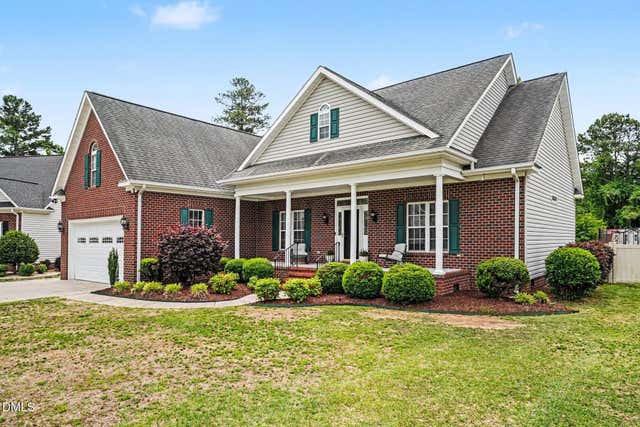
Similar Homes Nearby

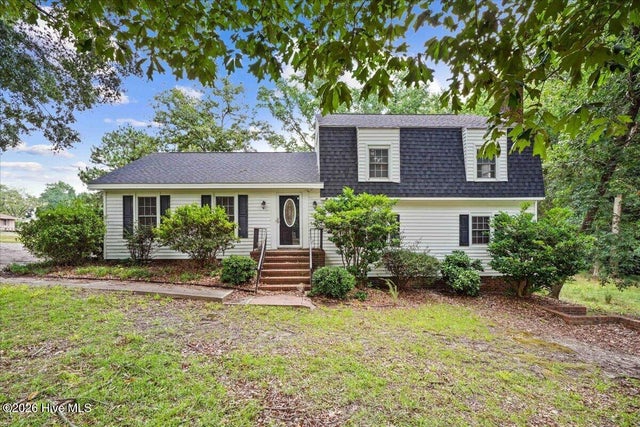
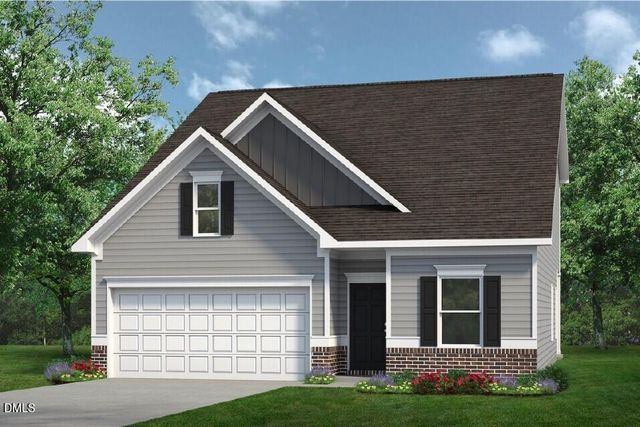

Similar Home Values
Comparable nearby listings and their asking prices.
| Address | Price | Beds | Baths | Sq Ft |
|---|---|---|---|---|
| 111 Pintail Drive, Goldsboro, NC | $301,900 | 4 | 3 | 2,053 |
| 305 Allie's Drive, Goldsboro, NC | $304,500 | 3 | 2 | 1,463 |
| 108 Holland Hill Drive, Goldsboro, NC | $305,000 | 3 | 3 | 2,270 |
| 208 Olde Mill Creek Drive, Goldsboro, NC | $309,999 | 4 | 3 | 2,302 |
| 113 Pintail Drive, Goldsboro, NC | $312,900 | 3 | 3 | 2,231 |
| 2803 Us 13, Goldsboro, NC | $314,000 | 3 | 2 | 1,699 |
Moving Cost Estimate
EXIT Agents in Goldsboro


Presented by: Martie Rye