

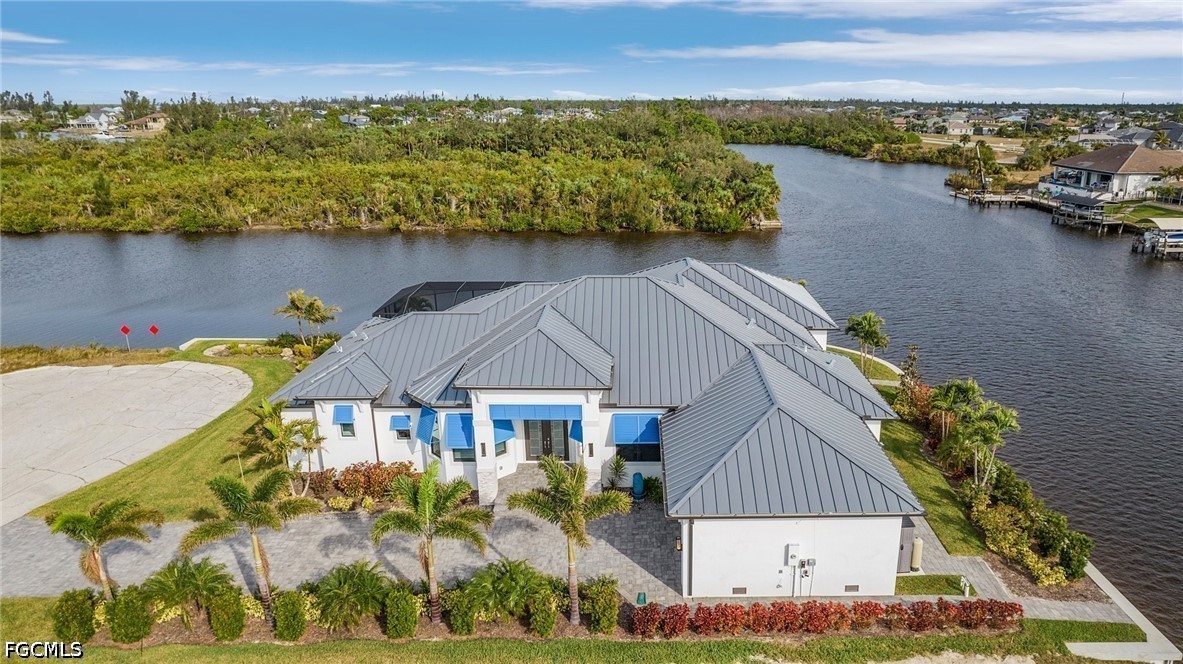
1729 NW 41st Avenue, Cape Coral, FL 33993
CAPE CORAL · Lee County
Key Facts
Description
This 2023 custom-built masterpiece redefines luxury living, blending sophisticated design with exceptional functionality. Boasting over 3,000 square feet of meticulously crafted space, this home offers unparalleled features that cater to both comfort and style. Situated on a rare lot with direct Gulf access, the property is surrounded by water on two sides, providing breathtaking views and the ultimate waterfront lifestyle. As you step through the front door, you're immediately greeted by exquisite porcelain tile flooring that flows seamlessly throughout the open-concept living areas. The spacious living room, featuring an electric fireplace, is perfect for cozy nights in, while the two sets of 90-inch sliders open to the outdoors, enhancing the home’s connection with nature. The heart of the home is the chef’s kitchen, equipped with high-end appliances, including an induction cooktop, double oven, and a wine refrigerator. A large walk-in pantry provides ample storage, while the sleek countertops and custom cabinetry offer both beauty and practicality. The adjacent dining area is perfect for entertaining, with plenty of space for large gatherings. This home offers two luxurious master suites, each with their own spa-like bathrooms. The primary suite is a true retreat, featuring a walk-through shower with dual shower heads and an elegant dual vanity. The second suite is equally impressive, offering ample space and comfort for guests or family. Both suites boast large closets with custom built-ins for maximum organization. The non-conforming 3rd Bedroom is being used as an exercise room. The flexible floor plan also includes a dedicated office, perfect for remote work or a quiet retreat. Additional highlights include 2.5 baths with modern fixtures, a laundry room complete with cabinets and a sink, and a 2.5-car garage with an electric car charger and cable for added convenience. The whole home is equipped with a top-of-the-line alarm system and surround sound, ensuring both security and entertainment. The outdoor space is where this home truly shines. Step outside to your own private oasis featuring a custom designed pool with vibrant light features and cascading waterfalls. The adjacent hot tub with a vanishing edge offers the perfect place to relax while taking in the stunning water views. This rare find offers direct Gulf access with unparalleled views and outdoor living, all within a thoughtfully designed custom home that seamlessly blends luxury, comfort, and cutting-edge technology. With its exceptional features and unique location, this home is truly one of a kind.
Property Information
Property Type
Residential
Sub-Type
Single Family Residence
Style
Ranch, One Story
Year Built
2023
Stories
1
Living Area
5,624 sq ft
Lot Size
0.32 acres
Lot Dimensions
125 x 125 x 155 x 106
Garage Spaces
2
Ownership
Single Family
MLS® Listing#
2026029962
Property Features
Interior
Exterior
Appliances
Cooling
Heating
Flooring
Pool
Parking
Laundry
Patio
Lot Features
Construction
Roof
Security
Utilities
Sewer
Water Source
Financial Details
HOA
None
Annual Taxes
$4,647
Tax year 2023
Parcel Number
36-43-22-C3-05257.0470
Directions
Burnt Store Road to West onto Gulfstream Pkwy to North onto NW 42nd Pl to East onto NW 16th Ter to North onto NW 41st Ave.
Affordability Calculator
$319,980
Estimated monthly payment
$8,515/mo
Principal $1,279,920 · Est. interest $1,785,602 over 30 yrs
Neighborhood Market Statistics
How this home compares to active listings in Cape Coral, FL
- $432,885
- Median Listing Price
- 95
- Median Days on Market
- 1,777
- Median Sq Ft
- $246
- Median Price / Sq Ft
- 4,178
- Active Listings
- This home’s price is 270% above the area median.
- Its price per sq ft is 16% above the area median.
Market statistics compiled from active EXIT Realty® and MLS listings in Cape Coral, FL.
Location
- 1729 NW 41st Avenue, Cape Coral, FL 33993
Points of Interest in Cape Coral, FL
Showing the Cape Coral area map.
Nearby Schools
Christa McAuliffe Charter Elementary School
Elementary · 3.2 mi away
Mariner High School
Secondary · 3.5 mi away
Mariner Middle School
Secondary · 3.6 mi away
School District of Lee County
School · 3.6 mi away
Christian Life Academy
School · 4.6 mi away
Trafalgar Middle School
Secondary · 5.1 mi away
North Nicholas High School
Secondary · 5.2 mi away
Trafalgar Elementary School
Elementary · 5.3 mi away
Hector A. Cafferata, Junior Elementary
Elementary · 5.4 mi away
Trinity Lutheran Church
School · 5.4 mi away
Cape Coral Charter School
School · 5.7 mi away
Pine Island Elementary School
Elementary · 6.0 mi away
Challenger Middle School
Secondary · 6.1 mi away
Cape Coral Christian School
School · 6.1 mi away
Patriot Elementary School
Elementary · 6.2 mi away
Skyline Elementary School
Elementary · 6.4 mi away
Kiddie Island Academy
School · 6.6 mi away
Diplomat Middle School
Secondary · 6.6 mi away
Diplomat Elementary School
Elementary · 6.6 mi away
Oasis Charter Elementary School
Elementary · 7.1 mi away
Commute Calculator
Nearby Homes

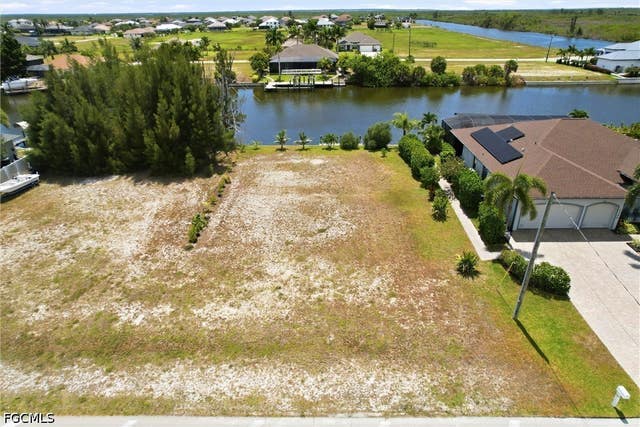
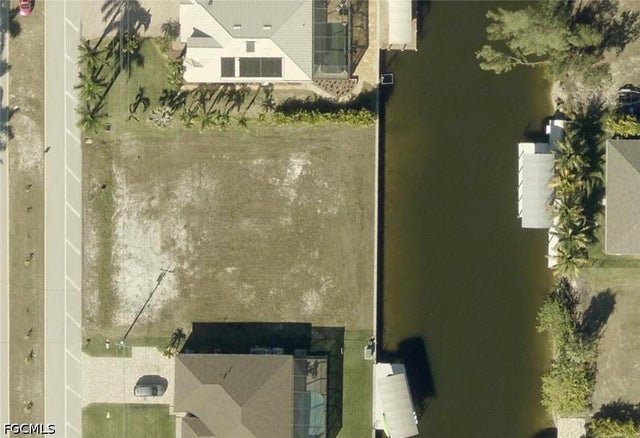
Similar Homes Nearby
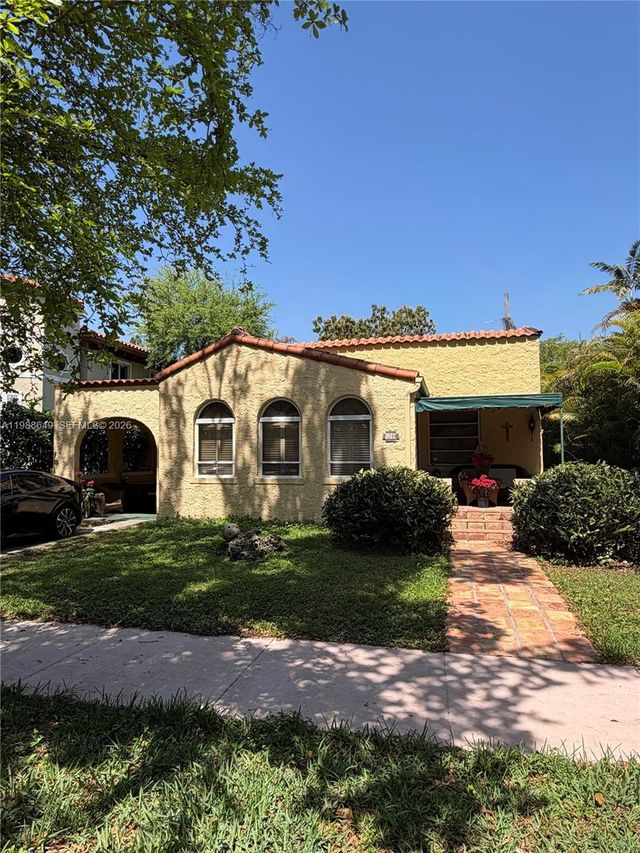

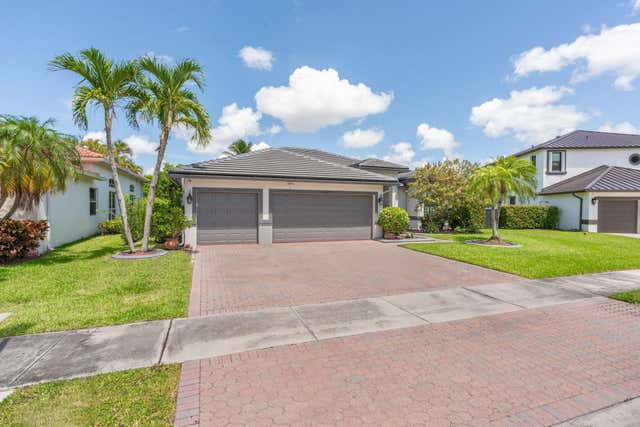
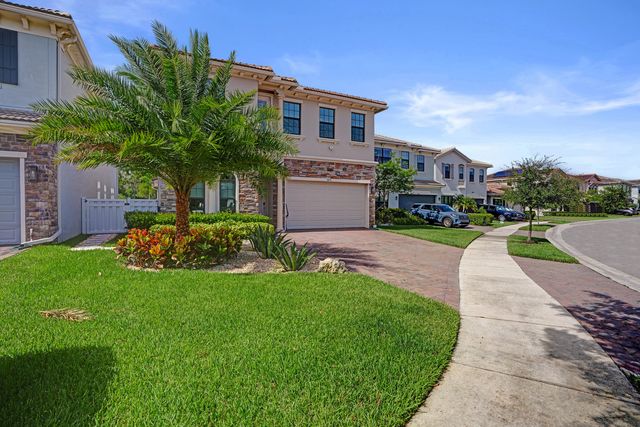

Similar Home Values
Comparable nearby listings and their asking prices.
| Address | Price | Beds | Baths | Sq Ft |
|---|---|---|---|---|
| 323 Navarre Ave 403, Coral Gables, FL | $1,120,000 | 3 | 3 | 1,420 |
| 1209 Mariana Ave, Coral Gables, FL | $1,125,000 | 2 | 1 | 1,531 |
| 3817 Kismet Lakes Lane, Cape Coral, FL | $1,125,000 | 4 | 3 | 3,137 |
| 5617 NW 106TH Way, Coral Springs, FL | $1,125,000 | 4 | 3 | 2,673 |
| 8655 NW 39TH Court, Coral Springs, FL | $1,149,000 | 5 | 4 | 3,345 |
| 2104 NE 9th Place, Cape Coral, FL | $1,150,000 | 5 | 5 | 3,839 |
Moving Cost Estimate
EXIT Agents in Cape Coral


Listing Courtesy: Cape Premier Realty LLC - 2397472017
The listing broker’s offer of compensation is made only to participants of the MLS where the listing is filed.