

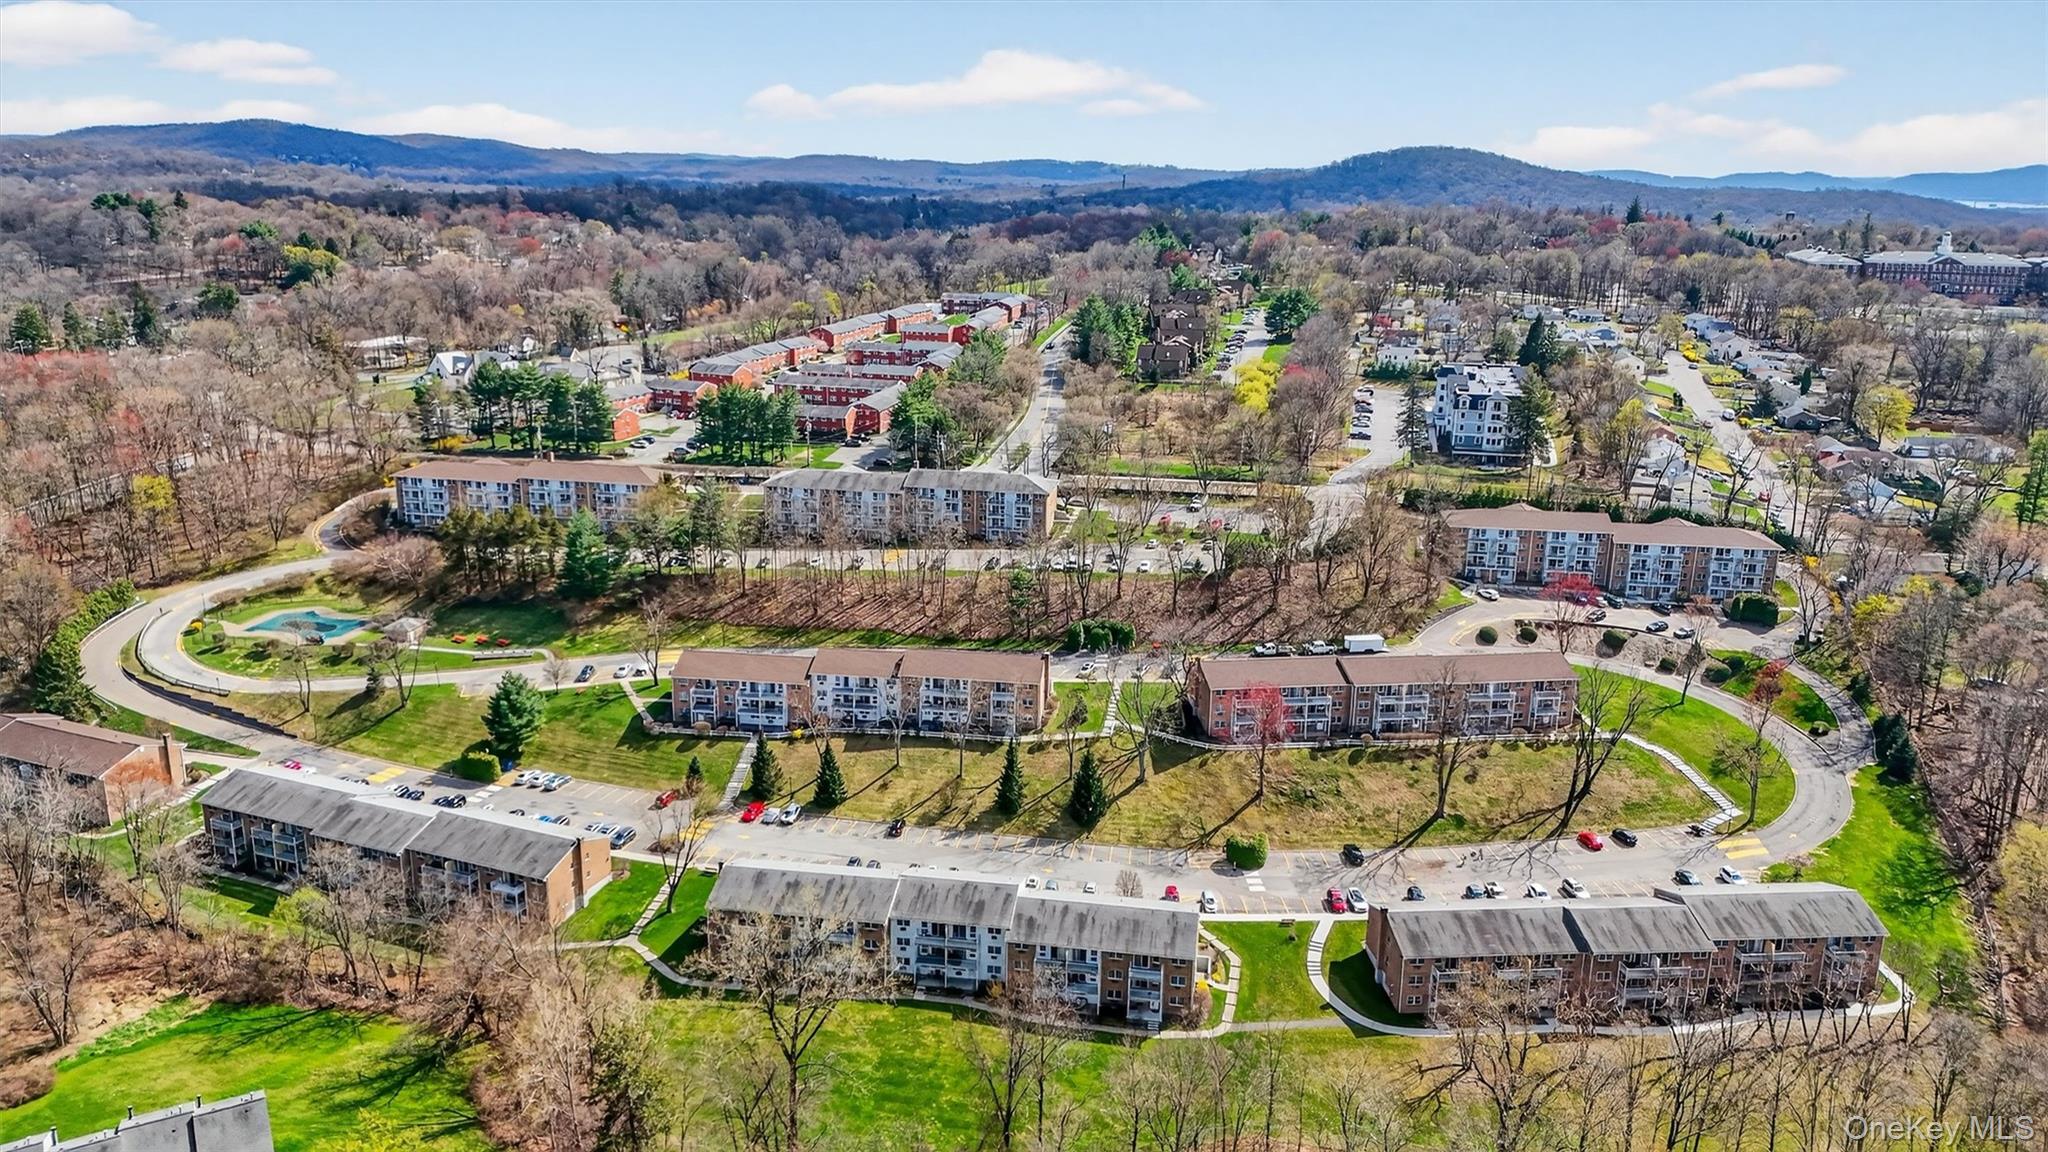
1840 Crompond Road 1A4, Peekskill, NY 10566
Westchester County
Key Facts
Description
Welcome to Stonegate—where comfort, convenience, and effortless living come together. This first-floor one-bedroom unit features a spacious layout with a walk-in closet, one full bathroom, and a living room dining room combo. The kitchen is equipped w/ granite countertops and stainless steel appliances, offering both style and functionality. Stonegate’s beautifully landscaped, park-like grounds create a resort-style atmosphere with a pool, picnic areas, and barbecue spaces. Residents also enjoy on-site laundry, assigned storage, easy outdoor access, and dedicated parking. Perfectly positioned near downtown Peekskill, you’re moments from dining, shopping, Metro-North (under an hour to Grand Central), major highways, and the Hudson River waterfront. Monthly maintenance includes taxes, heat, water, basic cable, and internet, plus the STAR allowance for primary residents. Co-op requirements- credit score of 775+ and 20% down at contract signing. Income requirements (no exceptions)- Cash buyer income must be greater than $38,000 for each applicant. If getting a mortgage, income must be greater than $55,000 for each resident. Buyer must have $15,000 in liquid reserves after closing and DTI ratio not to exceed 30%.
Property Information
Property Type
Residential
Sub-Type
Stock Cooperative
Style
Garden
Year Built
1970
Stories
3
Living Area
700 sq ft
Lot Size
15.00 acres
Parking Spaces
1
Days on Market
81
MLS® Listing#
982872
Property Features
Interior
Appliances
Cooling
Heating
Flooring
Pool
Parking
Laundry
Patio
Lot Features
Construction
Community
Utilities
Sewer
Water Source
Rooms
- First
Schools
- Elementary:
- Hillcrest
- Middle:
- Peekskill Middle School
- High:
- Peekskill High School
Financial Details
Parcel Number
1200-033-007-00001-000-0006
Directions
Enter through gate at 1840 Crompond rd, then follow road around until you see building 1 on the right. Follow walkway along railing to the back of the building. You can park on #23 and Visitor's parking spots.
Affordability Calculator
$25,600
Estimated monthly payment
$681/mo
Principal $102,400 · Est. interest $142,857 over 30 yrs
Neighborhood Market Statistics
How this home compares to active listings in Peekskill, NY
- $485,714
- Median Listing Price
- 38
- Median Days on Market
- 1,315
- Median Sq Ft
- $317
- Median Price / Sq Ft
- 62
- Active Listings
- This home’s price is 74% below the area median.
- Its price per sq ft is 42% below the area median.
Market statistics compiled from active EXIT Realty® and MLS listings in Peekskill, NY.
Location

Points of Interest in Peekskill, NY
Showing the Peekskill area map.
Nearby Schools
Hillcrest Elementary School
Elementary · 0.7 mi away
Peekskill High School
Secondary · 1.1 mi away
Peekskill City School District
School · 1.1 mi away
Uriah Hill School
School · 1.1 mi away
Assumption School
School · 1.2 mi away
Oakside Elementary School
Elementary · 1.3 mi away
St Columbanus School
School · 1.4 mi away
Peekskill Headstart
School · 1.4 mi away
Peekskill Middle School
Secondary · 1.4 mi away
Lincoln Titus Elementary School
Elementary · 1.6 mi away
Woodside Elementary School
Elementary · 1.7 mi away
Van Cortlandtville Elementary School
Elementary · 2.0 mi away
Walter Panas High School
Secondary · 2.3 mi away
Hendrick Hudson School District
Secondary · 2.3 mi away
Furnace Woods Elementary School
Elementary · 2.4 mi away
Thumbelina School for 2s
School · 2.8 mi away
Through the Looking Glass Learning Center
School · 3.1 mi away
Hendrick Hudson High School
Secondary · 3.3 mi away
Frank G Lindsey Elementary School
Elementary · 3.4 mi away
Buchanan-Verplanck Pta
Elementary · 3.5 mi away
Commute Calculator
Nearby Homes

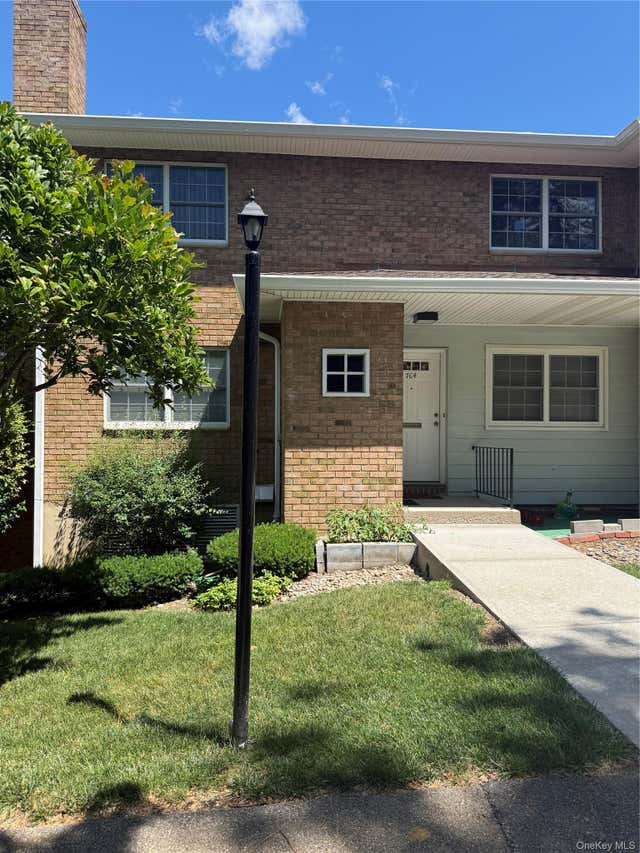

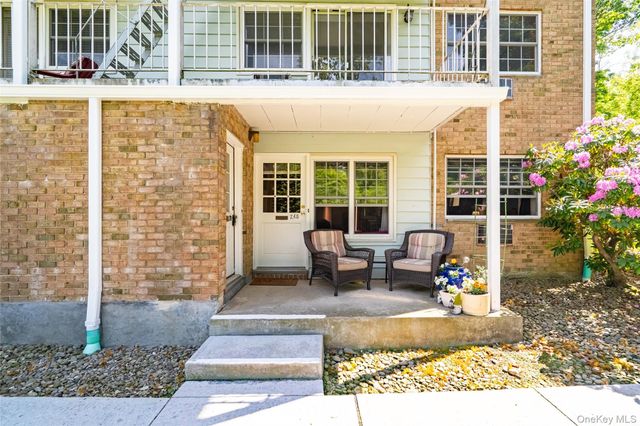

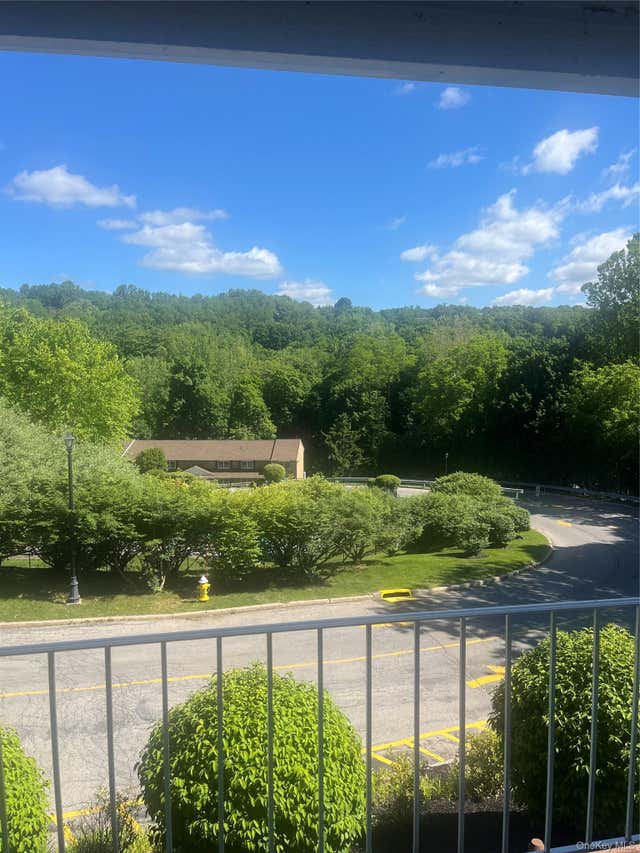
Similar Homes Nearby


Similar Home Values
Comparable nearby listings and their asking prices.
| Address | Price | Beds | Baths | Sq Ft |
|---|---|---|---|---|
| 1840 Crompond Road 7A8, Peekskill, NY | $120,000 | 1 | 1 | 700 |
| 1840 Crompond Road 4A3, Peekskill, NY | $122,000 | 1 | 1 | 750 |
| 1840 Crompond Road 9B7, Peekskill, NY | $135,000 | 1 | 1 | 700 |
| 1840 Crompond Road 9D8, Peekskill, NY | $149,000 | 2 | 1 | 1,036 |
| 150 Overlook 5F, Peekskill, NY | $165,000 | 1 | 1 | 700 |
Moving Cost Estimate
EXIT Agents in Peekskill


Listing Courtesy: BHHS River Towns Real Estate - 9147395300
Presented by: Cecilia Feng
 Fair Housing Notice