

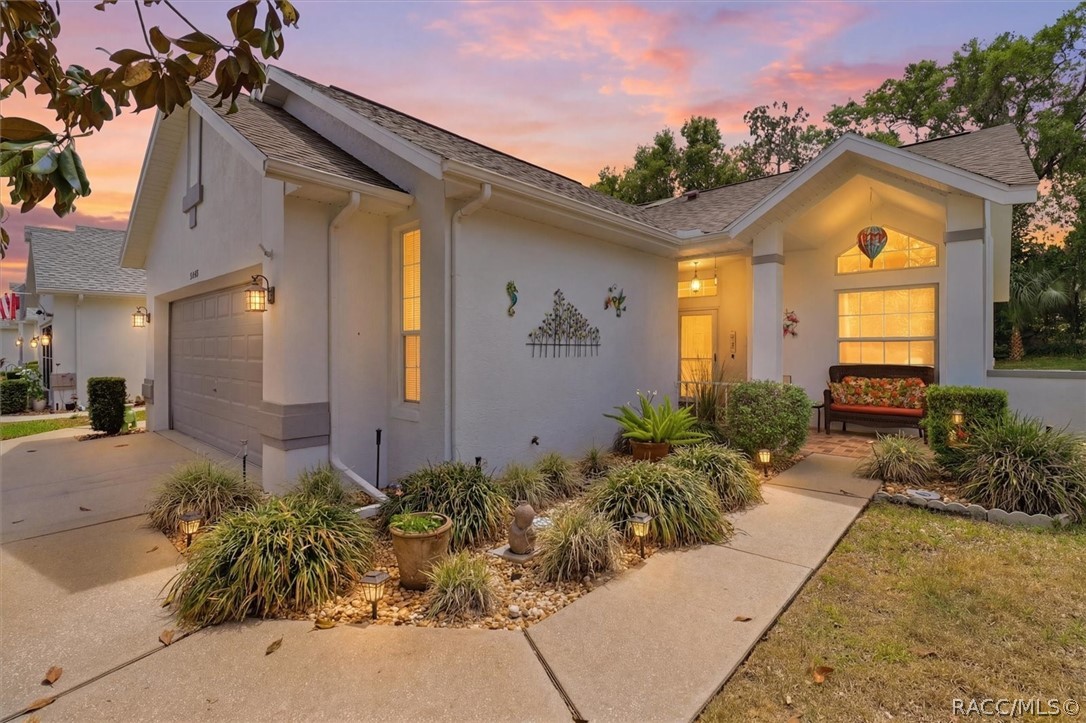
3569 S Belgrave Drive, Inverness, FL 34452
Royal Oaks · Citrus County
Key Facts
Description
MOTIVATED SELLERS ARE OFFERING A HOME WARRANTY, plus the home features a 2023 A/C and a 2013 roof, giving buyers added peace of mind from day one. making this charming Royal Oaks home an opportunity you won’t want to miss. Tucked away in the peaceful Royal Oaks community of Inverness, this lovingly maintained 2-bedroom, 2-bath home feels like the kind of place where life naturally slows down. With 1,633 square feet of comfortable living space, there’s room to spread out, entertain friends, or simply enjoy quiet mornings with coffee and sunshine. Inside, the home has a bright, welcoming layout with spacious living and dining areas that flow seamlessly together, creating a warm, connected feel from the moment you walk in. The kitchen offers plenty of cabinet space and room to cook while still being part of the conversation. The primary suite is generously sized with its own private bath, while the second bedroom and full guest bath make hosting family and friends easy—or create the perfect home office, hobby room, or cozy den. An attached 2-car garage gives you extra space for storage, tools, or weekend projects. Step outside and enjoy the peaceful Florida setting, whether you’re relaxing after a long day, enjoying the fresh air, or soaking up the beautiful year-round weather. Located in a quiet, established neighborhood just minutes from shopping, dining, golf, and the natural beauty Inverness is known for, this home offers comfort, convenience, and that easy Florida lifestyle buyers are searching for.
Property Information
Property Type
Residential
Sub-Type
Single Family Residence
Style
OneStory
Year Built
1995
Stories
1
Living Area
1,872 sq ft
Lot Size
0.15 acres
Garage Spaces
2
Parking Spaces
2
Zoning
PDO
Days on Market
69
MLS® Listing#
853845
Property Features
- Appliances:
- Dryer, Dishwasher, Electric Oven, Electric Range, Microwave, Refrigerator, Washer
- Cooling:
- Central Air
- Heating:
- Central, Electric
- Flooring:
- Laminate, Tile
- Pool:
- None, Community
- Parking:
- Concrete, Attached, Driveway, Garage, Garage Door Opener
- Lot Features:
- Wooded
- Construction:
- Stucco
- Foundation:
- Block
- Roof:
- Asphalt, Shingle
- Community:
- Pool
- Sewer:
- Public Sewer
- Water Source:
- Public
Schools
- Elementary:
- Pleasant Grove Elementary
- Middle:
- Inverness Middle
- High:
- Citrus High
HOA & Tax
- HOA:
- Royal Oaks HOA — $285/Monthly
- Annual Tax:
- $2,261 (2025)
- Parcel #:
- 2768827
Directions
From N Florida Ave: L on Maain St., R onto E England Blvd, slight L onto S Belgrave Dr. House is on the L
Affordability Calculator
$49,500
Estimated monthly payment
$1,317/mo
Principal $198,000 · Est. interest $276,228 over 30 yrs
Neighborhood Market Statistics
How this home compares to active listings in Inverness, FL
- $288,430
- Median Listing Price
- 67
- Median Days on Market
- 1,485
- Median Sq Ft
- $179
- Median Price / Sq Ft
- 430
- Active Listings
- This home’s price is 14% below the area median.
- Its price per sq ft is 26% below the area median.
Market statistics compiled from active EXIT Realty® and MLS listings in Inverness, FL.
Location
- 3569 S Belgrave Drive, Inverness, FL 34452
Nearby Schools
Inverness Christian Academy
School · 1.0 mi away
A Fresh Start Learning Center
School · 1.7 mi away
Inverness Primary School
Elementary · 1.8 mi away
Citrus High School
Secondary · 1.9 mi away
Pleasant Grove Elementary School
Elementary · 2.0 mi away
Withlacoochee Technical Institute
School · 2.2 mi away
Inverness Middle School
Secondary · 2.9 mi away
Floral City Elementary School
Elementary · 4.4 mi away
Camp E-Nini Hassee
Secondary · 5.6 mi away
Hernando Elementary School
Elementary · 7.0 mi away
Forest Ridge Elementary School
Elementary · 9.8 mi away
Cypress Creek Academy
School · 9.9 mi away
Citrus County Renaissance Center
School · 10.2 mi away
Lecanto Primary School
Elementary · 10.3 mi away
All About Kids Preschool
School · 10.4 mi away
Crest School
School · 10.6 mi away
Lecanto Middle School
Secondary · 10.6 mi away
Lecanto High School
Secondary · 10.7 mi away
Saint John Paul II Catholic School
School · 11.3 mi away
Seven Rivers Christian School
Elementary · 11.5 mi away
Commute Calculator
Moving Cost Estimate
EXIT Agents in Inverness


Listing Courtesy: Coldwell Banker Ellison Realty - 3527328350
Presented by: Amanda Bottimore