

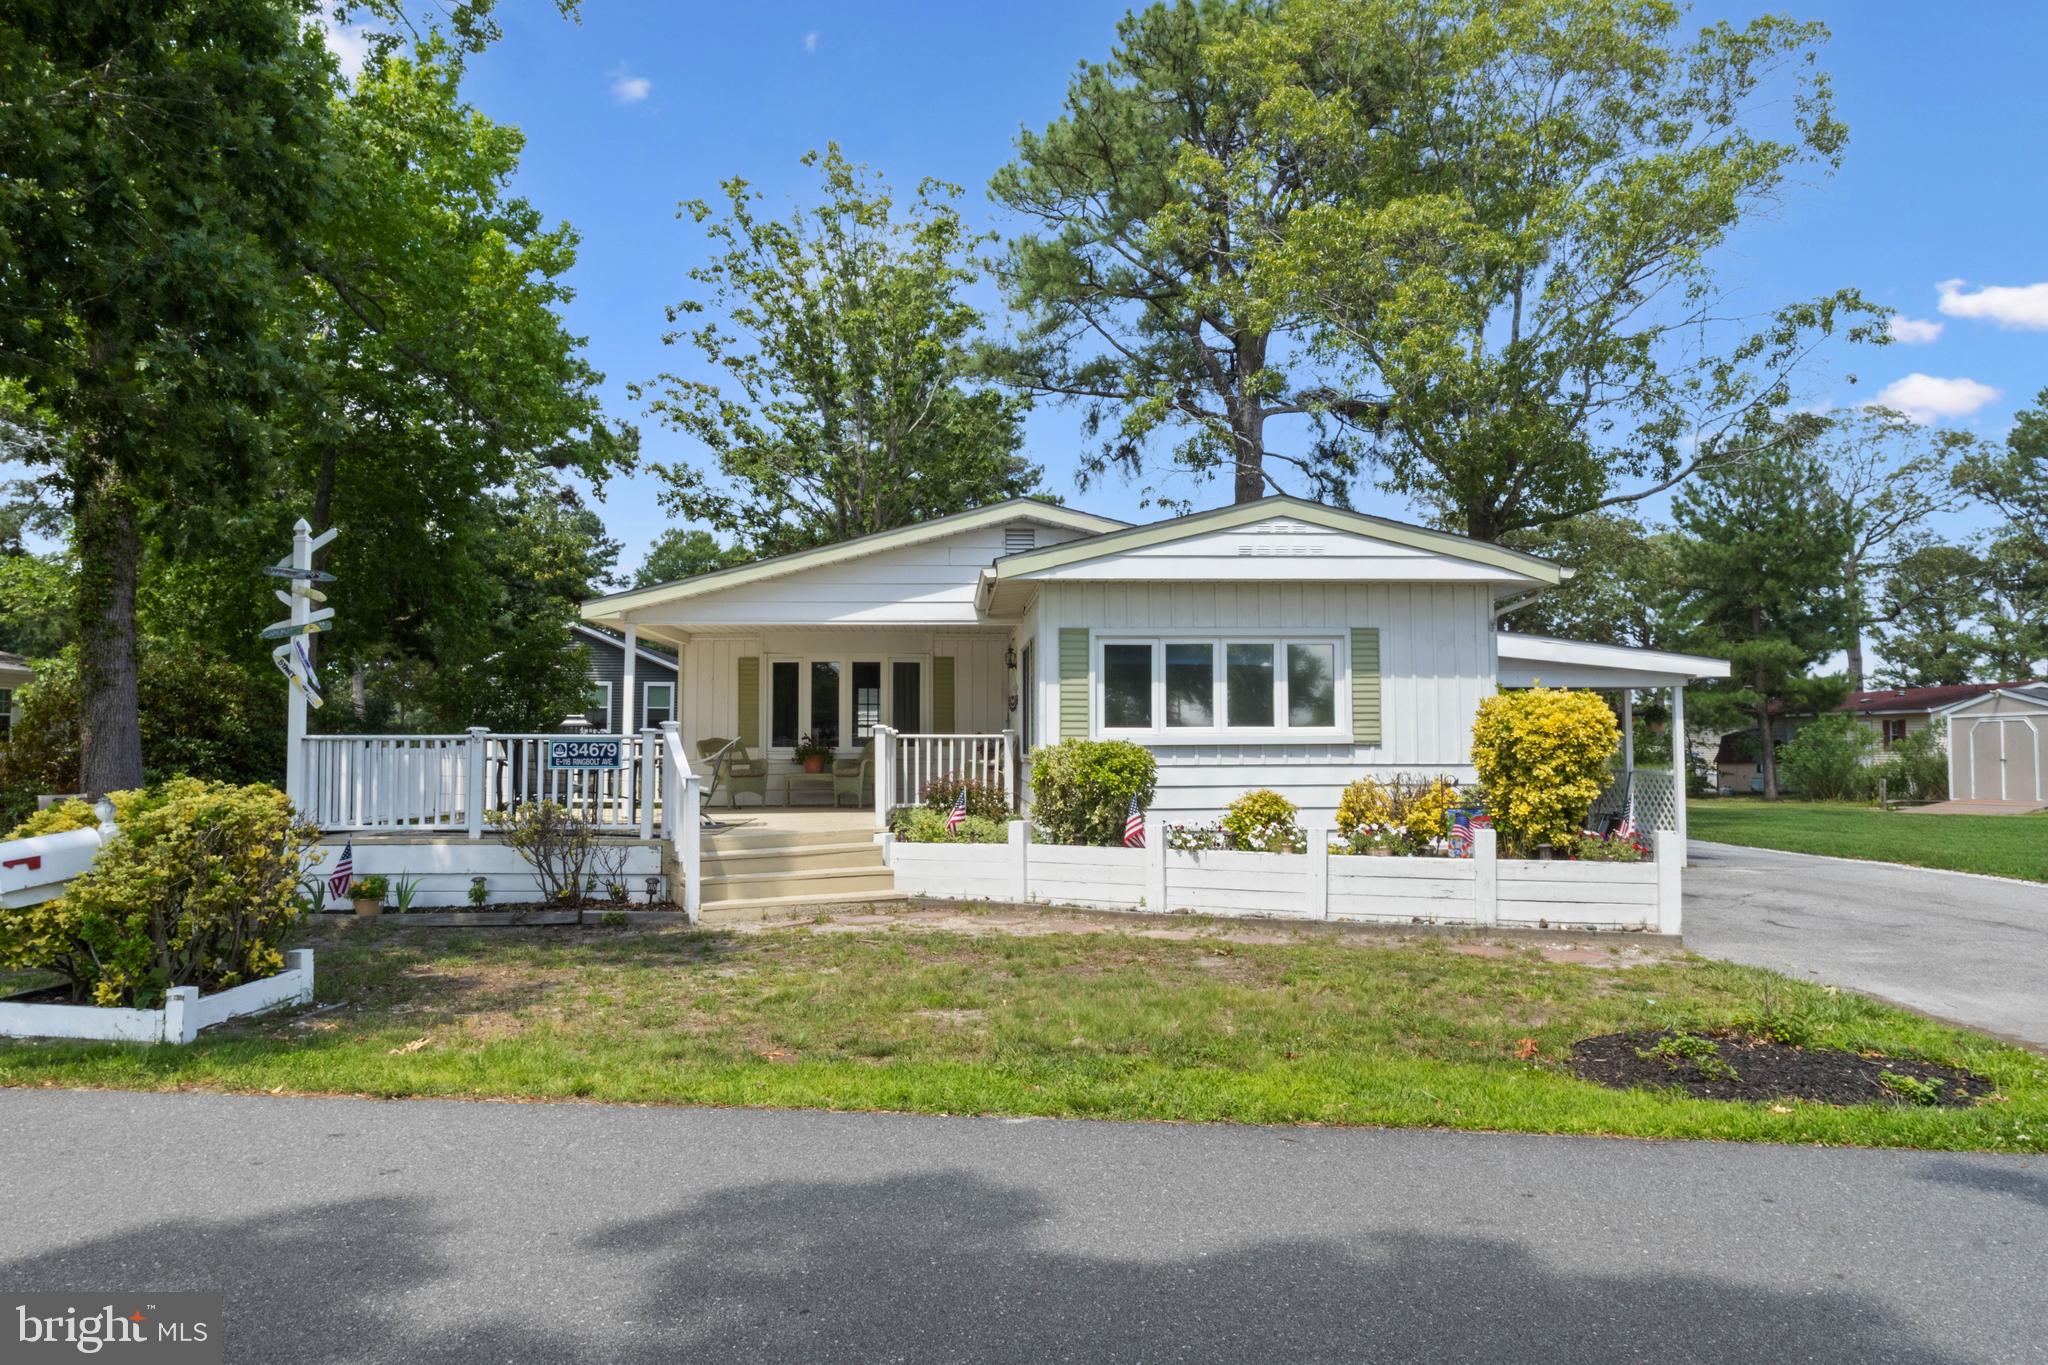
34679 RINGBOLT AVENUE 13834, MILLSBORO, DE 19966
POTNETS BAYSIDE · SUSSEX County
Key Facts
Description
Welcome to 34679 Ringbolt Ave. in the highly sought-after Pot-Nets Bayside community, where stunning pond views, exceptional amenities, and a beautifully renovated home come together to create the ultimate coastal lifestyle. Perfectly positioned with no neighbors directly in front, this peaceful setting offers unobstructed water views and front-row seats to Paradise Grill's spectacular fireworks displays. Completely renovated down to the studs, this 3-bedroom, 2-bath home showcases a bright, open-concept floor plan with breathtaking pond views from nearly every room. The stunning new kitchen features quartz countertops, modern cabinetry, and updated finishes throughout, creating a fresh, move-in-ready space designed for both everyday living and entertaining. The spacious primary suite and two additional bedrooms provide comfortable accommodations, while thoughtful upgrades throughout offer peace of mind for years to come. Outdoor living is equally impressive, with both front and rear decks providing multiple spaces to relax, entertain, or simply enjoy the tranquil surroundings. A covered porch, carport, and expansive outdoor storage area add convenience and functionality. Located in the vibrant Pot-Nets Bayside community, residents enjoy access to a private beach, two outdoor pools, dog park, sports courts, walking paths, baseball field, and the beloved Paradise Grill waterfront restaurant. Ownership also includes access to amenities throughout all Pot-Nets communities, offering endless opportunities for recreation, relaxation, and coastal fun. Whether you're searching for a year-round residence, vacation getaway, or investment opportunity, this exceptional home delivers the very best of Delaware beach-area living.
Property Information
Property Type
Residential
Sub-Type
Manufactured Home
Structure Type
Manufactured House
Year Built
1990
Living Area
1,656 sq ft
Lot Dimensions
0.00 x 0.00
Parking Spaces
1
Zoning
TP
Days on Market
12
MLS® Listing#
DESU2114514
Property Features
Interior
Appliances
Cooling
Heating
Flooring
Pool
Parking
Laundry
Patio
Construction
Roof
Security
Community
Sewer
Water Source
Rooms
- Main
- Main
- Main
- Main
- Bathroom 1Main
- Bedroom 1Main
- Bedroom 2Main
- Dining RoomMain
- KitchenMain
- Living RoomMain
Schools
- District:
- INDIAN RIVER
Financial Details
HOA
None
Annual Taxes
$299
Tax year 2025
Parcel Number
234-30.00-3.00-13834
Directions
From Long Neck Rd, turn right onto Potnets Rd, left onto Half-Shell Pond Rd, right onto Ringbolt Ave. The home is on the left.
Affordability Calculator
$44,000
Estimated monthly payment
$1,171/mo
Principal $176,000 · Est. interest $245,536 over 30 yrs
Neighborhood Market Statistics
How this home compares to active listings in MILLSBORO, DE
- $386,842
- Median Listing Price
- 81
- Median Days on Market
- 1,852
- Median Sq Ft
- $202
- Median Price / Sq Ft
- 424
- Active Listings
- This home’s price is 43% below the area median.
- Its price per sq ft is 34% below the area median.
Market statistics compiled from active EXIT Realty® and MLS listings in MILLSBORO, DE.
Location

Points of Interest in MILLSBORO, DE
Showing the MILLSBORO area map.
Nearby Schools
Childrens Place Child
School · 2.2 mi away
Long Neck Elementary School
Elementary · 2.3 mi away
Lord Baltimore Elementary School
Elementary · 5.5 mi away
Beacon Middle School
Secondary · 6.8 mi away
Indian River High School
Secondary · 6.8 mi away
Rehoboth Elementary School
Elementary · 7.2 mi away
Indian River School District
Elementary · 7.3 mi away
Clayton (John M.) Elementary School
Elementary · 7.4 mi away
Epworth Preschool
School · 7.4 mi away
East Millsboro Elementary School
Elementary · 7.4 mi away
Discovery Island Early Care & Preschool
School · 7.7 mi away
Millsboro Middle School
Secondary · 7.8 mi away
Indian River School District
Secondary · 7.8 mi away
Carver G W Educational Center
School · 7.8 mi away
Lighthouse Christian School
School · 7.9 mi away
Cape Henlopen School District
School · 9.5 mi away
Ennis (Howard T.) School
School · 9.6 mi away
Sussex Central High School
Secondary · 9.7 mi away
Cape Henlopen High School
Secondary · 9.8 mi away
Sussex Consortium
School · 10.2 mi away
Commute Calculator
Nearby Homes

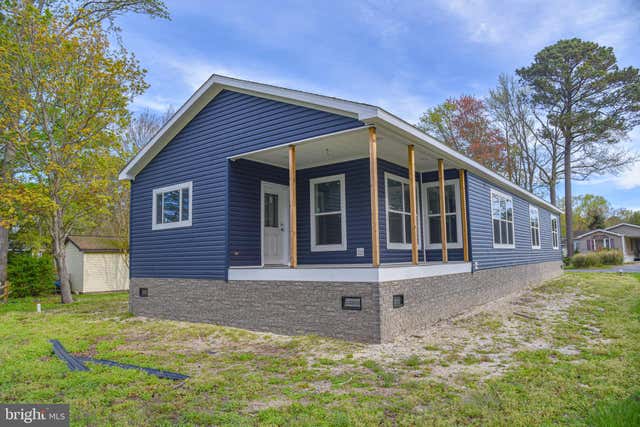
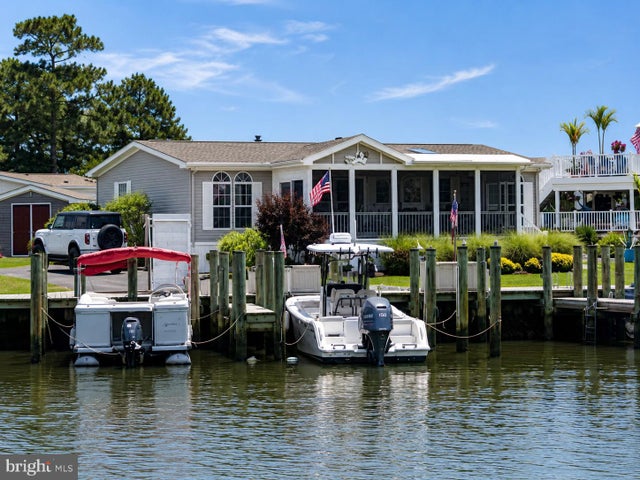


Similar Homes Nearby
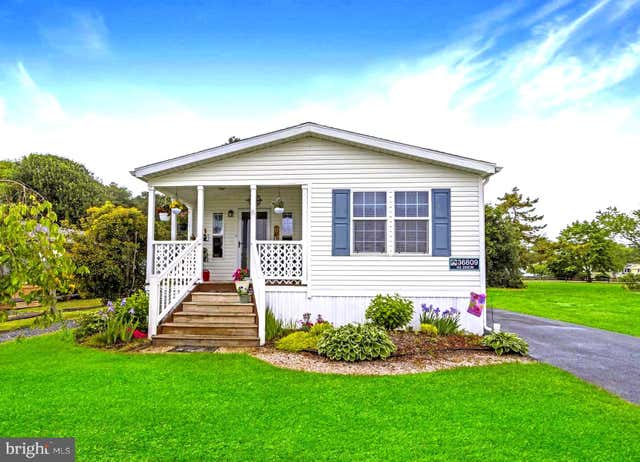


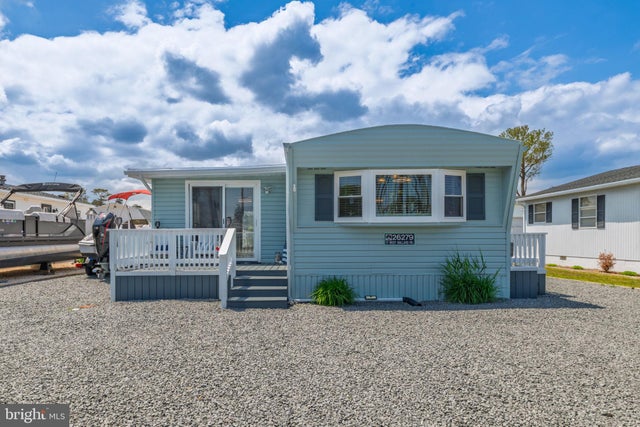
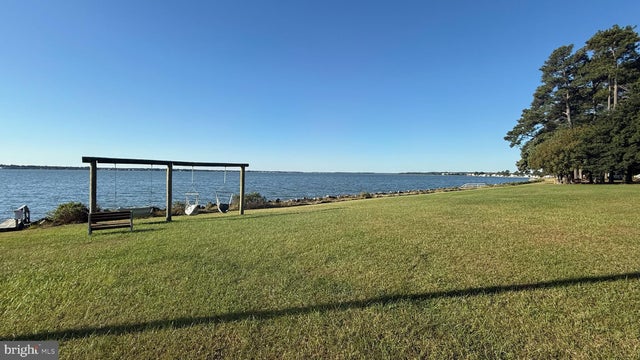
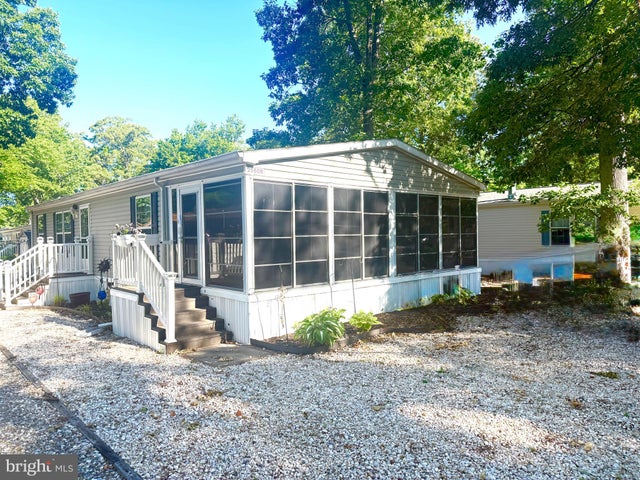
Similar Home Values
Comparable nearby listings and their asking prices.
| Address | Price | Beds | Baths | Sq Ft |
|---|---|---|---|---|
| 36809 TEAL ROAD 52275, MILLSBORO, DE | $154,500 | 3 | 2 | 1,252 |
| 35260 6TH STREET, MILLSBORO, DE | $154,900 | 3 | 2 | 1,550 |
| 35397 APPLE STREET, MILLSBORO, DE | $158,000 | 3 | 2 | 1,904 |
| 26279 W MALLARD ROAD, MILLSBORO, DE | $159,900 | 2 | 1 | 1,100 |
| 27335 SEAFARER ROAD 78, MILLSBORO, DE | $159,900 | 2 | 2 | 1,145 |
| 25808 HALLMARK STREET, MILLSBORO, DE | $160,000 | 3 | 2 | 1,500 |
Moving Cost Estimate
EXIT Agents in MILLSBORO


Listing Courtesy: Keller Williams Realty - 3028561458