

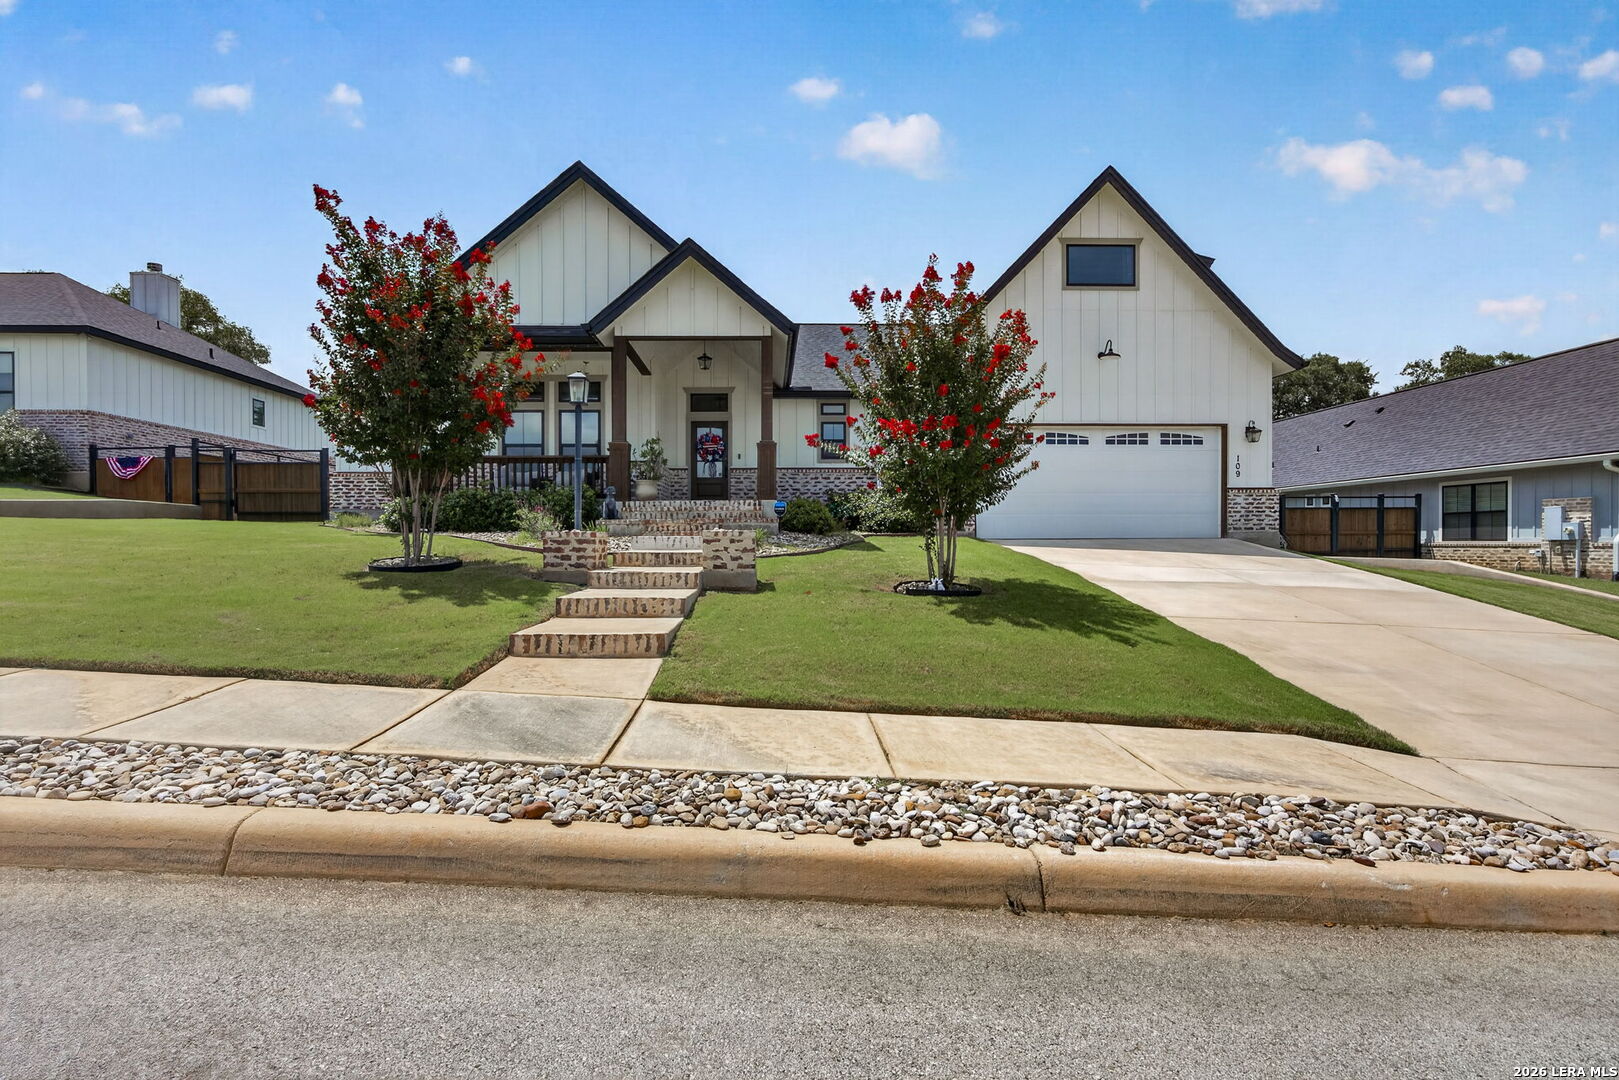
109 Bayberry Ct, La Vernia, TX 78121
WOODBRIDGE FARMS · Wilson County
Key Facts
Description
Beautiful 2021 modern farmhouse in gated Woodbridge Farms, a premier farmhouse-style community in the heart of La Vernia. This 2,763 SF home offers a highly functional, mostly single-story layout with 4 bedrooms and 2.5 baths downstairs, plus a private upstairs suite with full bath ideal as a 5th bedroom, game room, media room, guest suite, or second living area. The open-concept design features warm wood-look laminate flooring, abundant natural light, a brick fireplace with a current Heatilator installed, dedicated dining, and a designer island kitchen with white cabinetry, contrasting island, granite countertops, subway tile backsplash, under-cabinet lighting, pot filler, stainless vent hood, built-in microwave, and spacious walk-in pantry. The private primary suite includes dual vanities, makeup vanity, soaking tub, oversized glass-surround walk-in shower, and a large walk-in closet with direct laundry access. Thoughtful upgrades include automated top-down/bottom-up blinds by Budget Blinds, tinted windows throughout, Halo whole-house purification system, reverse osmosis drinking water system, whole-house water softener, custom garage storage system, and smart-home readiness with CAT6 data drops, server cabinet, coax drops, Wi-Fi access point, and network-ready automation capability. Enjoy a covered front porch, large covered back patio, expansive fenced backyard with upgraded Zoysia grass, sprinkler system, special yard lighting, and Astoria programmable exterior LED accent lighting with customizable color settings. Located near the HOA Amenity Park with splash pad, playground, and sports courts, plus La Vernia schools, local dining, shopping, City Park, and everyday conveniences.
Property Information
Property Type
Residential
Sub-Type
Single Family Residence
Style
One Story
Year Built
2021
Stories
1
Living Area
2,763 sq ft
Lot Size
0.30 acres
Garage Spaces
2
Days on Market
12
MLS® Listing#
1995792
Property Features
Interior
Appliances
Cooling
Heating
Flooring
Fireplace
Parking
Laundry
Patio
Fencing
Lot Features
Construction
Foundation
Roof
Windows
Security
Other Structures
Utilities
Sewer
Water Source
Rooms
- 12x11Main
- 8x7Main
- Bedroom 214x14Main
- Bedroom 312x12Main
- Bedroom 416x13Main
- Bedroom 517x16Second
- Family Room18x18Main
- Kitchen17x12Main
- Master Bathroom16x11Main
- Master Bedroom16x14Main
- Utility Room10x7Main
Schools
- Elementary:
- La Vernia
- Middle:
- La Vernia
- High:
- La Vernia
- District:
- La Vernia Isd.
Financial Details
HOA
$650 / Annually
WOODBRIDGE FARMS HOA
Annual Taxes
$10,585
Tax year 2025
Parcel Number
39580000002900
Directions
Mahogany Path & Bayberry Ct
Affordability Calculator
$129,900
Estimated monthly payment
$3,457/mo
Principal $519,600 · Est. interest $724,888 over 30 yrs
Neighborhood Market Statistics
How this home compares to active listings in La Vernia, TX
- $342,586
- Median Listing Price
- 61
- Median Days on Market
- 1,991
- Median Sq Ft
- $171
- Median Price / Sq Ft
- 551
- Active Listings
- This home’s price is 90% above the area median.
- Its price per sq ft is 37% above the area median.
Market statistics compiled from active EXIT Realty® and MLS listings in La Vernia, TX.
Location

Points of Interest in La Vernia, TX
Showing the La Vernia area map.
Nearby Schools
La Vernia High School
Secondary · 0.5 mi away
La Vernia Intermediate School
School · 0.6 mi away
La Vernia Int
Elementary · 0.6 mi away
La Vernia Junior High School
Secondary · 0.6 mi away
La Vernia Primary School
Elementary · 0.7 mi away
La Vernia Isd
School · 0.9 mi away
La Vernia Christian Teaching Center
School · 2.3 mi away
Tradition Elementary School
Elementary · 8.4 mi away
East Central Cast Lead H S
Secondary · 10.1 mi away
East Central Learning Academy
School · 10.2 mi away
East Central High School
Secondary · 10.3 mi away
Floresville North Elementary
Elementary · 11.3 mi away
Heritage Middle School
Secondary · 12.5 mi away
Stockdale High School
Secondary · 12.6 mi away
Oak Crest Intermediate School
School · 12.7 mi away
Stockdale Elementary School
Elementary · 12.9 mi away
Little Brahman's Learning Center
School · 13.0 mi away
Alternative School
Secondary · 13.2 mi away
Wilson Co Jjaep
Secondary · 13.4 mi away
Floresville South Elementary
Elementary · 13.7 mi away
Commute Calculator
Nearby Homes



Similar Homes Nearby
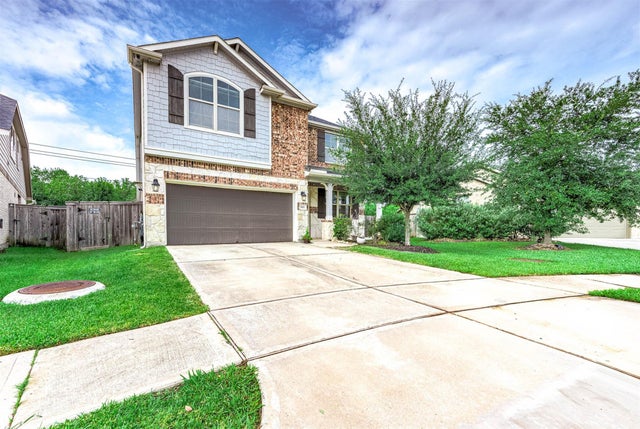
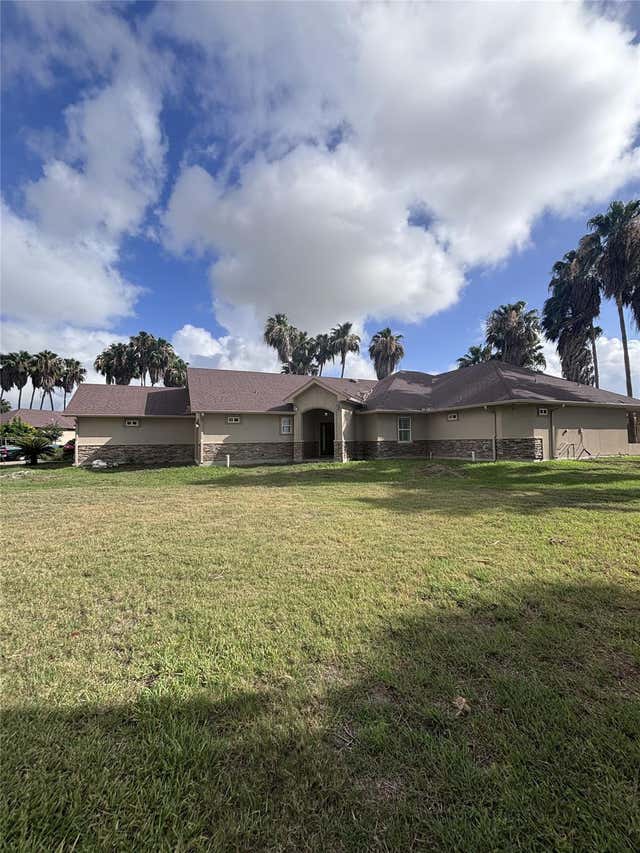


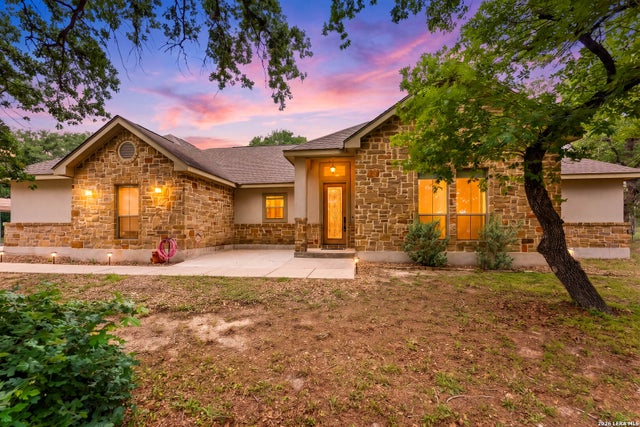
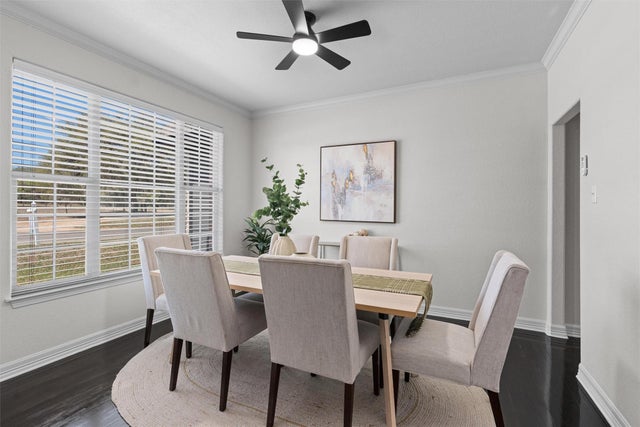
Similar Home Values
Comparable nearby listings and their asking prices.
| Address | Price | Beds | Baths | Sq Ft |
|---|---|---|---|---|
| 565 Winburn Tide Lane, La Porte, TX | $455,000 | 4 | 4 | 2,719 |
| 1001 Harbor Lane, La Joya, TX | $468,000 | 4 | 3 | 3,229 |
| 205 Sendera Crossing, La Vernia, TX | $475,000 | 4 | 2 | 2,108 |
| 205 Sendera XING, La Vernia, TX | $475,000 | 4 | 2 | 2,108 |
| 205 Sendera Crossing (1.4 Acres), La Vernia, TX | $475,000 | 4 | 2 | 2,108 |
| 312 Country Club DR, La Grange, TX | $480,900 | 4 | 3 | 2,485 |
Moving Cost Estimate
EXIT Agents in La Vernia



Listing Courtesy: Keller Williams Heritage - (210) 942-7393 patriciachavez@kw.com
Presented by: Patricia Chavez