

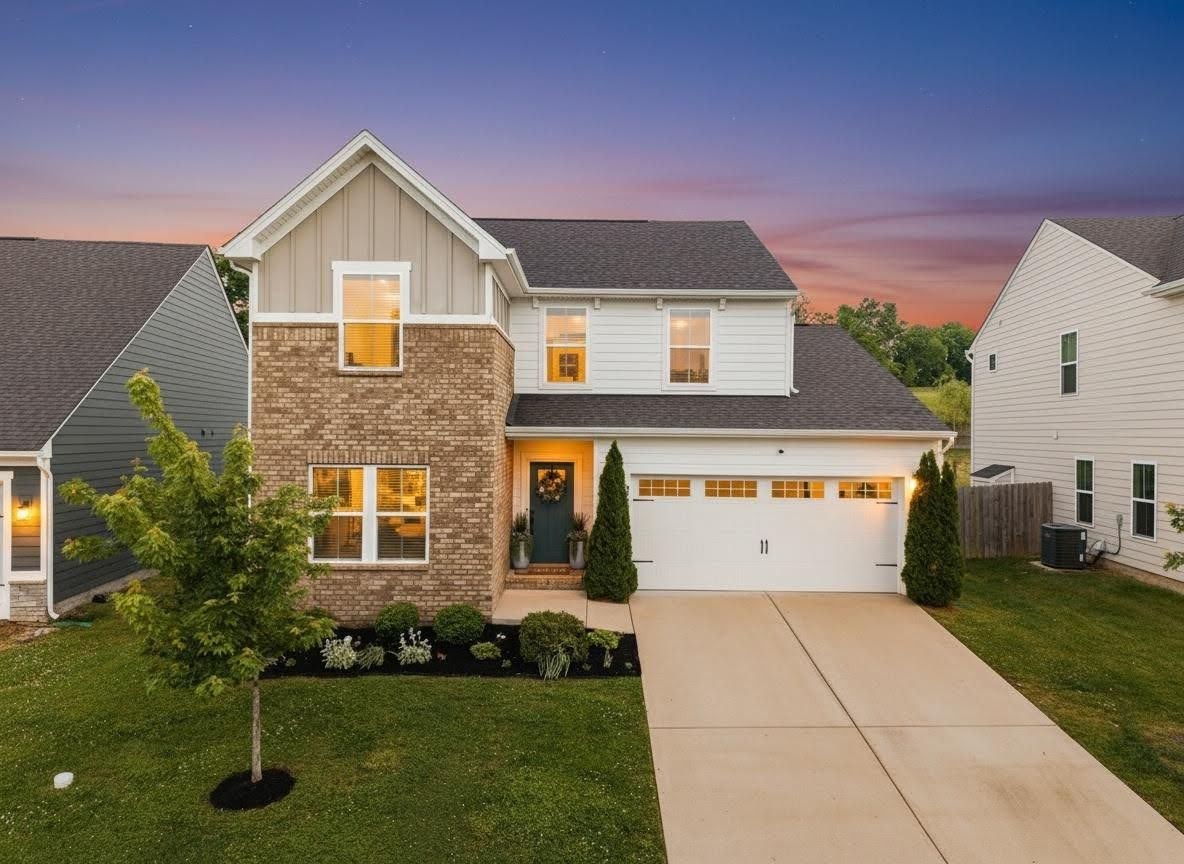
9728 Katz Ln, Brentwood, TN 37027
Autumn View · Davidson County
Key Facts
Description
Fresh Price in Autumn View! Nearly 2,400 square feet, a flexible main-level layout, thoughtful upgrades, and a fenced backyard make this home an exceptional value. Designed for the way people actually live, this true 4-bedroom, 2.5-bath home combines modern finishes, comfortable spaces, neighborhood walkability, and everyday convenience. The main level features a versatile bonus room that works beautifully as a home office, playroom, formal dining area, or second living space. The kitchen is truly the heart of the home, thoughtfully upgraded with quartz countertops, soft-close cabinetry, a gas range, and an oversized walk-in pantry. It opens seamlessly to the living room, complete with a cozy fireplace and custom built-ins. Upstairs, you’ll find four spacious bedrooms, giving everyone room to spread out while keeping the everyday layout functional and comfortable. Step outside to enjoy the fenced backyard, perfect for entertaining, pets, play, or relaxing at the end of the day. Located in a sidewalk-lined neighborhood with green space and a community playground, this home offers convenient access to Brentwood and South Nashville amenities, including Kroger, Publix, local dining, parks, and Nashville International Airport approximately 20 minutes away. Freshly painted, newer construction, and thoughtfully upgraded, this Autumn View home offers the space, features, and location buyers have been searching for. Schedule your showing today!
Property Information
Property Type
Residential
Sub-Type
Single Family Residence
Year Built
2020
Stories
2
Living Area
2,393 sq ft
Lot Size
0.19 acres
Lot Dimensions
50 X 140
Garage Spaces
2
Parking Spaces
2
Days on Market
66
MLS® Listing#
3208148
Property Features
Interior
Appliances
Cooling
Heating
Flooring
Fireplace
Basement
Parking
Patio
Fencing
Lot Features
Construction
Foundation
Roof
Utilities
Sewer
Water Source
Rooms
- 10x12
- Bedroom 121x12
- Bedroom 212x12
- Bedroom 311x14
- Bedroom 411x12
- Den10x11
- Dining Room9x15
- Kitchen10x17
- Living Room17x15
- Master Bathroom
Schools
- Elementary:
- Henry C. Maxwell Elementary
- Middle:
- Thurgood Marshall Middle
- High:
- Cane Ridge High School
Financial Details
HOA
$45 / Monthly
Annual Taxes
$3,719
Parcel Number
181070A09900CO
Directions
From Pettus Rd, go north on Warbler Way, left on Kaplan Ave, right on Katz Ln, home is on the right.
Affordability Calculator
$116,980
Estimated monthly payment
$3,113/mo
Principal $467,920 · Est. interest $652,790 over 30 yrs
Neighborhood Market Statistics
How this home compares to active listings in Brentwood, TN
- $1,000,000
- Median Listing Price
- 45
- Median Days on Market
- 4,548
- Median Sq Ft
- $394
- Median Price / Sq Ft
- 363
- Active Listings
- This home’s price is 42% below the area median.
- Its price per sq ft is 38% below the area median.
Market statistics compiled from active EXIT Realty® and MLS listings in Brentwood, TN.
Location
Map is currently unavailable for this location.
Points of Interest in Brentwood, TN
Showing the Brentwood area map.
Commute Calculator
Nearby Homes


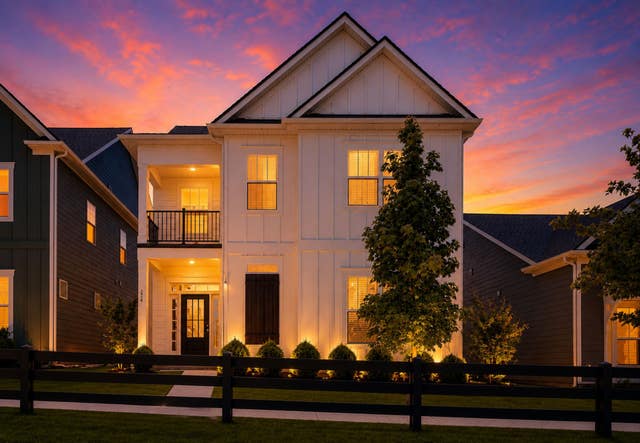

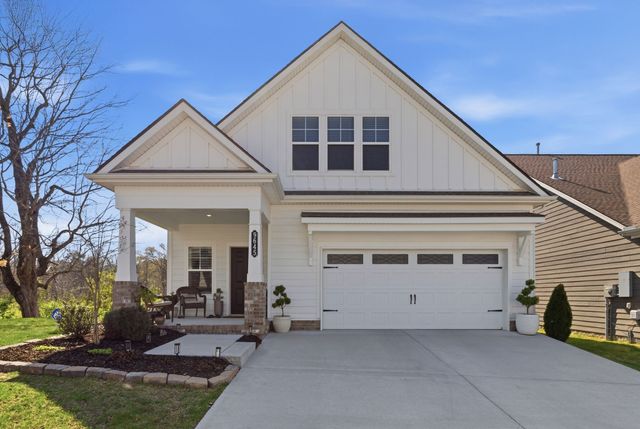
Similar Homes Nearby
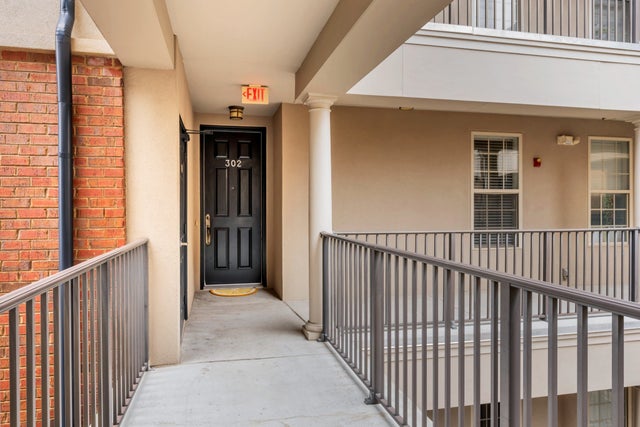
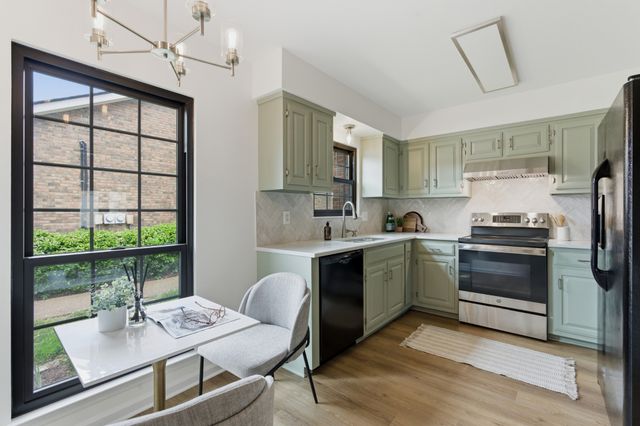
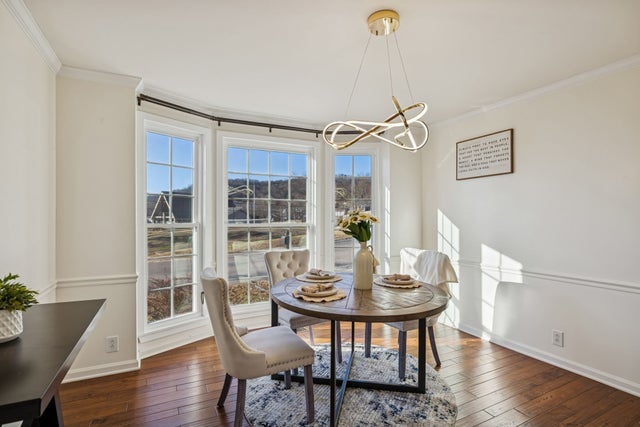
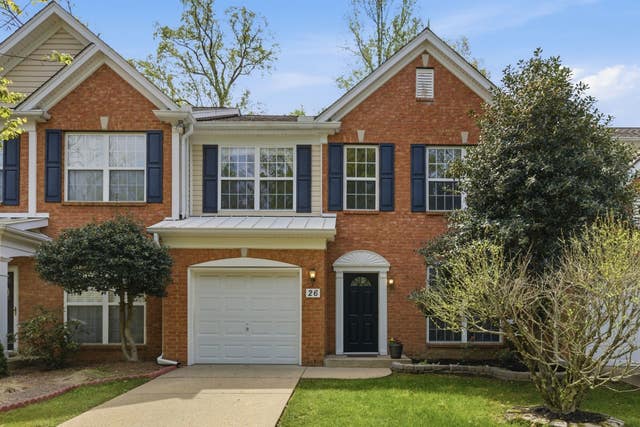


Similar Home Values
Comparable nearby listings and their asking prices.
| Address | Price | Beds | Baths | Sq Ft |
|---|---|---|---|---|
| 305 Seven Springs Way 302, Brentwood, TN | $425,000 | 3 | 3 | 1,181 |
| 1138 Brentwood Pt, Brentwood, TN | $435,000 | 3 | 3 | 1,497 |
| 1614 Rosewood Dr, Brentwood, TN | $459,900 | 3 | 2 | 1,572 |
| 601 Old Hickory Blvd 26, Brentwood, TN | $465,000 | 3 | 3 | 1,568 |
| 456 Old Towne Dr, Brentwood, TN | $469,000 | 3 | 3 | 1,673 |
| 437 Old Towne Dr, Brentwood, TN | $472,500 | 3 | 3 | 1,660 |
Moving Cost Estimate
EXIT Agents in Brentwood



Listing Courtesy: Zeitlin Sotheby's International Realty - 6187135962
Last Updated: 2026-04-26