

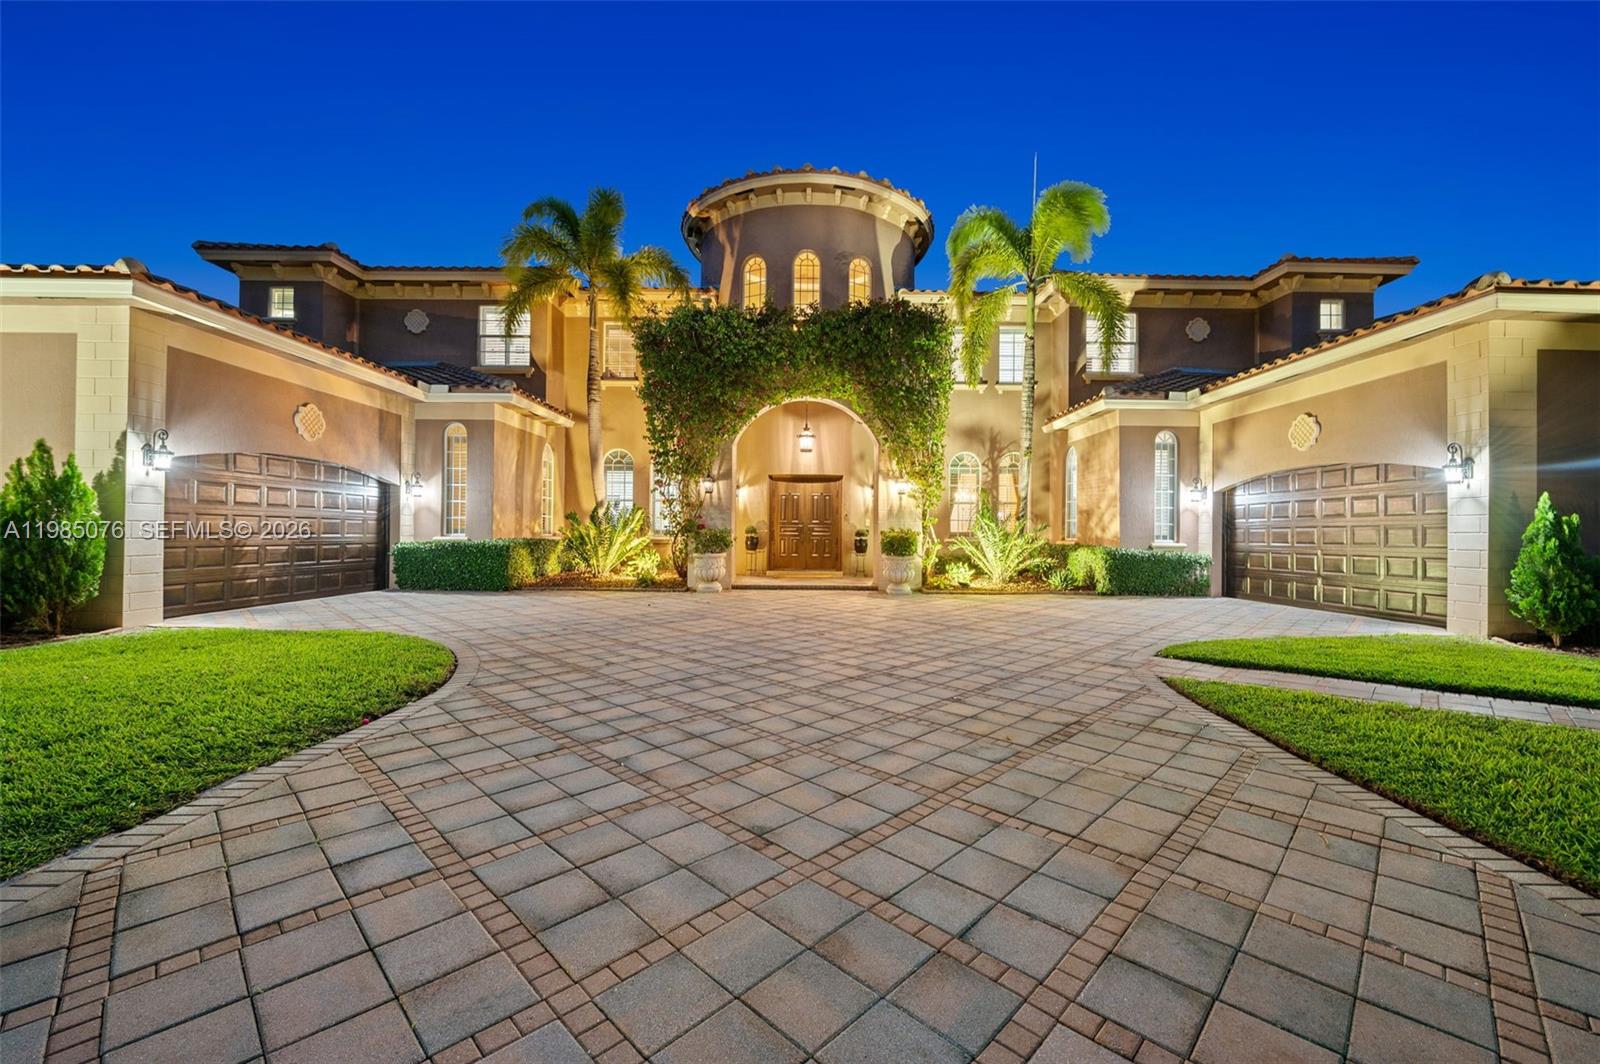
12821 Kapok Ln, Davie, FL 33330
KAPOK GROVE ESTATES · Broward County
Key Facts
Description
Luxury estate home in prestigious Stonebrook Estates offering over 6,540 sq ft of living space on a private 42,000+ sq ft lot. This 6-bedroom, 7.5-bath residence affords a well-designed floor plan with a spacious primary suite on the main level, den and a luxurious bathroom with a Roman tub, oversized shower, & dual water closets. Large windows thru-out fill the home with abundant natural light. The open-concept kitchen features a Sub-Zero refrigerator/freezer, double oven w/warmer, and flows seamlessly into the dining area and family room. Saturnia marble flooring, solid wood interior doors, and French doors add to the home’s elegance. Designed for both comfort and entertaining, the main level also includes a media room w/new leather power recliners, half bath and an en-suite guest bedroom providing privacy for visitors. The second floor offers four bedrooms, each with en-suite baths, along with a spacious loft. Dual laundry rooms on both levels add convenience. Outdoor living includes a covered patio w/471 sq ft), resort-style pool and spa, and a private backyard with a full working summer kitchen. Other features include impact windows and doors, full wet bar with refrigerator & ice maker, central vacuum, Updates include two water heaters (2021), three A/C units (all under 5 years old), and a roof replaced in 2017. Four-car garage w/split design. Community offers 24-hour manned gate, tennis/pickleball/basketball/volleyball courts, fitness center & clubhouse.
Property Information
Property Type
Residential
Sub-Type
Single Family Residence
Style
Detached / TwoStory
Year Built
2007
Stories
2
Living Area
8,450 sq ft
Lot Size
43,994 sq ft
Garage Spaces
4
Days on Market
70
MLS® Listing#
A11985076
Property Features
Interior
Exterior
Appliances
Cooling
Heating
Flooring
Pool
Parking
Patio
Fencing
Construction
Roof
Windows
Security
Community
Utilities
Sewer
Water Source
Rooms
- 15.6x12
- 23.7x18.10
- Bedroom 215.6x12
- Bedroom 315x12
- Bedroom 415.6x12
- Bedroom 515x12
- Den16x13.6
- Family Room32.6x20
- Living Room25x19
Schools
- Elementary:
- Country Isles
- Middle:
- Indian Ridge
- High:
- Western
Financial Details
HOA
$2,571 / Quarterly
Annual Taxes
$28,248
Tax year 2025
Parcel Number
504023091250
Affordability Calculator
$650,000
Estimated monthly payment
$17,298/mo
Principal $2,600,000 · Est. interest $3,627,231 over 30 yrs
Neighborhood Market Statistics
How this home compares to active listings in Davie, FL
- $382,781
- Median Listing Price
- 78
- Median Days on Market
- 1,385
- Median Sq Ft
- $282
- Median Price / Sq Ft
- 422
- Active Listings
- This home’s price is 749% above the area median.
- Its price per sq ft is 36% above the area median.
Market statistics compiled from active EXIT Realty® and MLS listings in Davie, FL.
Location

Points of Interest in Davie, FL
Showing the Davie area map.
Nearby Schools
St. Bonaventure Catholic School
School · 1.3 mi away
Parkway Christian School
Elementary · 1.4 mi away
Flamingo Elementary School
Elementary · 1.4 mi away
Western High School
Secondary · 1.4 mi away
Temple Beth Emet
School · 1.9 mi away
Crayons Christian School
School · 2.0 mi away
The Master's Academy
School · 2.0 mi away
Griffin Elementary School
Elementary · 2.3 mi away
American Heritage School
Secondary · 2.5 mi away
Indian Ridge Middle School
Secondary · 2.5 mi away
Imagine Schools
School · 2.8 mi away
Sawgrass Adventist School
Secondary · 2.8 mi away
Potential Christian Academy
School · 2.8 mi away
Fox Trail Elementary School
Elementary · 2.8 mi away
Little Explorers Academy
School · 3.2 mi away
Silver Ridge Elementary School
Elementary · 3.2 mi away
Sawgrass Elementary School
Elementary · 3.2 mi away
Franklin Academy
School · 3.2 mi away
First Steps International Academy
School · 3.3 mi away
Learning in Motion Preschool
School · 3.3 mi away
Commute Calculator
Nearby Homes


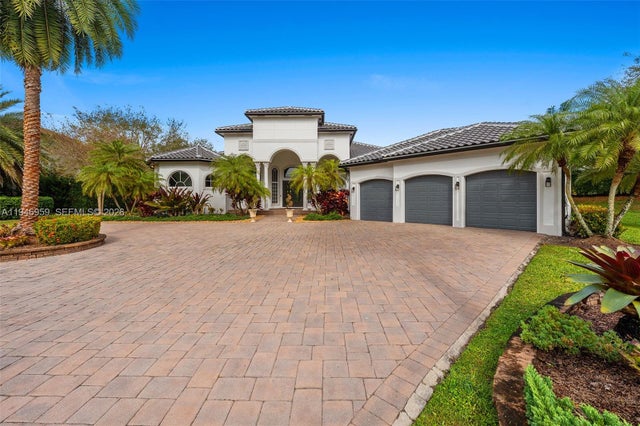
Similar Homes Nearby


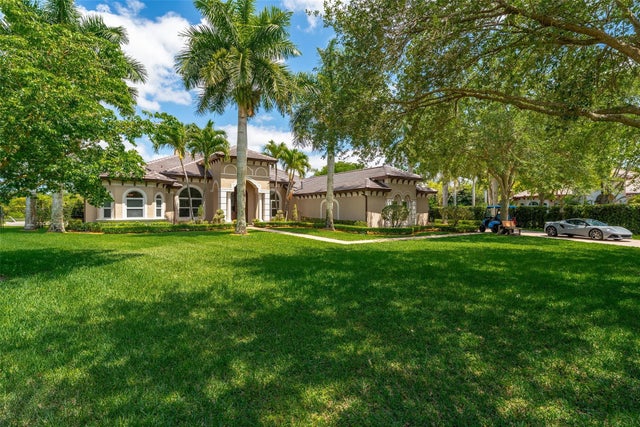

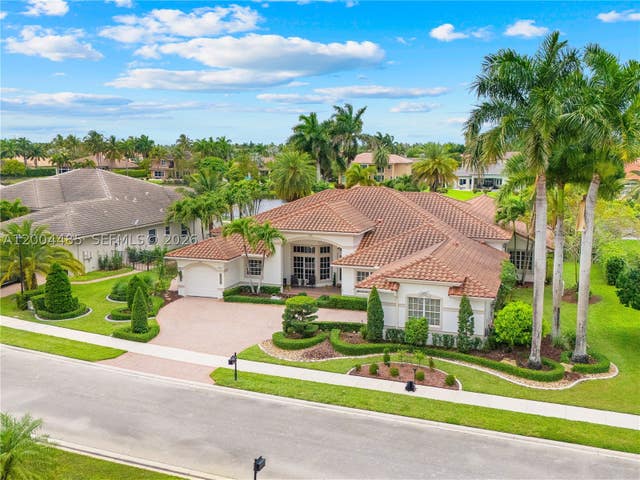
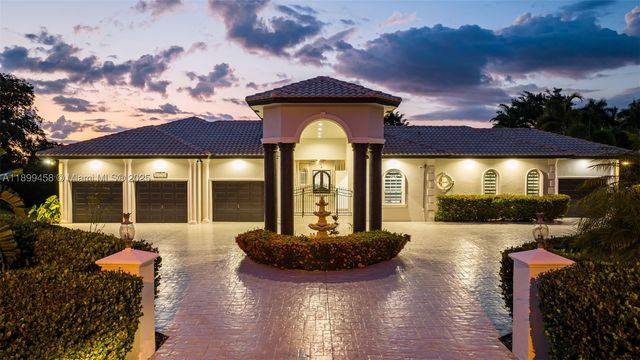
Similar Home Values
Comparable nearby listings and their asking prices.
| Address | Price | Beds | Baths | Sq Ft |
|---|---|---|---|---|
| 3541 Carlton Lane, Davie, FL | $2,299,999 | 5 | 5 | 3,172 |
| 2201 SW 115th Ter, Davie, FL | $2,350,000 | 5 | 6 | 6,850 |
| 4197 Finishline Terrace, Davie, FL | $2,490,000 | 5 | 4 | 3,568 |
| 4830 W Sterling Ranch Circle, Davie, FL | $2,499,000 | 5 | 5 | 4,038 |
| 14857 SW 38th St, Davie, FL | $2,599,000 | 6 | 6 | 5,650 |
| 13751 Pine Meadow Ct, Davie, FL | $2,685,000 | 9 | 7 | 5,613 |
Moving Cost Estimate
EXIT Agents in Davie


Listing Courtesy: Keller Williams Realty SW - 9542370400
This information being provided is for consumer's personal, non-commercial use and may not be used for any other purpose other than to identify prospective properties consumers may be interested in purchasing.