

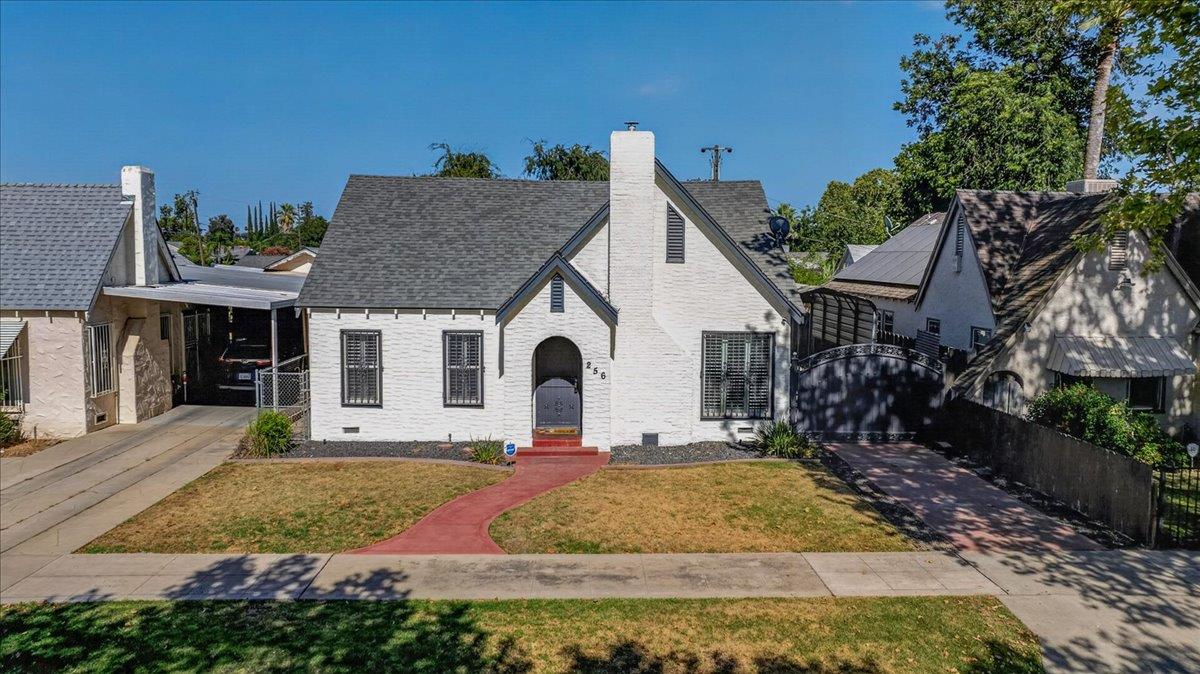
256 N Sierra Vista Avenue, Fresno, CA 93702
Fresno County
Key Facts
Description
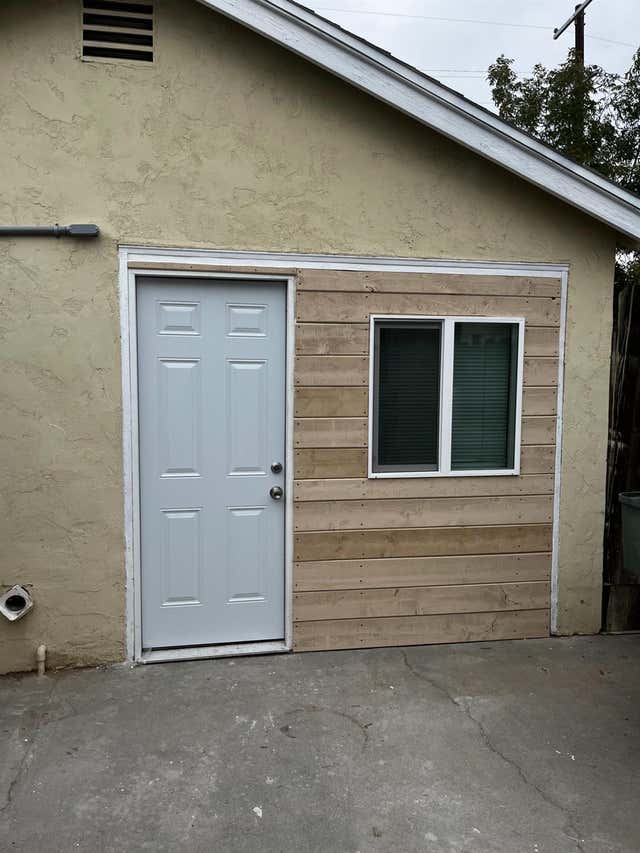
Discover the perfect intersection of 1935 historic charm and flawless modern upgrades at 256 N Sierra Vista Ave, Fresno, CA. Nestled in the desirable Huntington neighborhood, this fully remodeled 2-bedroom, 1-bathroom Tudor-style home offers 1,140 square feet of curated living space on a generous 6,000 square foot lot.Step through the classic arched entryway and be greeted by natural light filtering through beautiful windows, all elegantly dressed with custom plantation shutters. The living room serves as the architectural heart of the home, boasting a breathtaking barrel-vaulted ceiling, gleaming hardwood floors, and a stunning arched fireplace.Every inch has been thoughtfully reimagined for modern comfort while preserving its historic soul. The completely remodeled kitchen features pristine white cabinetry, custom tile backsplash, and sleek appliances. Comfort is guaranteed year-round with a newer HVAC system.Venture downstairs to discover a rare basement with exposed brick walls, the ultimate canvas for a private wine cellar. The beautifully updated bathroom retains a nod to the past while offering crisp, modern fixtures.Outside, your private oasis awaits. The expansive lot features mature shade trees, a concrete patio for al fresco dining, and a secure driveway gate. A standout feature is the large, like-new finished shed in the backyard with a matching newer roof, offering incredible potential for a workshop or studio.Beyond the property line, this home offers an incredible lifestyle. You are just moments from the cultural vibrancy of the Tower District and Downtown Fresno. Plus, enjoy incredible local dining right around the corner on Belmont Avenue, including the famous Mark's Kitchen for massive fusion plates, and Restaurant Tipico Oaxaqueno for the most authentic mole and tlayudas in the city. This move-in ready Fresno real estate gem is a rare find. Experience the finest in Huntington neighborhood living
Property Information
Property Type
Residential
Sub-Type
Single Family Residence
Style
Tudor
Year Built
1935
Living Area
1,140 sq ft
Lot Size
0.14 acres
Lot Dimensions
50 x 120
Garage Spaces
1
Zoning
RS5
MLS® Listing#
651011
Property Features
Interior
Appliances
Cooling
Flooring
Fireplace
Basement
Parking
Laundry
Fencing
Lot Features
Construction
Roof
Windows
Other Structures
Sewer
Water Source
Schools
- Elementary:
- Burroughs
- Middle:
- Kings Canyon
- High:
- Sunnyside
Financial Details
Parcel Number
46025115
Directions
Drive East on Belmont Ave from Cedar Ave, make a right onto N Sierra Vista Ave, driving south. The home is on the left, just past McKenzie Ave.
Affordability Calculator
$69,800
Estimated monthly payment
$1,858/mo
Principal $279,200 · Est. interest $389,509 over 30 yrs
Neighborhood Market Statistics
How this home compares to active listings in Fresno, CA
- $458,394
- Median Listing Price
- 47
- Median Days on Market
- 1,783
- Median Sq Ft
- $251
- Median Price / Sq Ft
- 1,208
- Active Listings
- This home’s price is 24% below the area median.
- Its price per sq ft is 22% above the area median.
Market statistics compiled from active EXIT Realty® and MLS listings in Fresno, CA.
Location
- 256 N Sierra Vista Avenue, Fresno, CA 93702
Getting Around
Points of Interest in Fresno, CA
Showing the Fresno area map.
Nearby Schools
Burroughs Elementary School
Elementary · 0.1 mi away
St Helen's School
Secondary · 0.5 mi away
Leavenworth Elementary School
Elementary · 0.7 mi away
Mario G. Olmos Elementary School
Elementary · 0.7 mi away
Roosevelt High School
Secondary · 0.7 mi away
Ewing Elementary School
Elementary · 0.9 mi away
Cambridge High School
Secondary · 1.0 mi away
Kings Canyon Middle School
Secondary · 1.1 mi away
Lane Elementary School
Elementary · 1.1 mi away
Bakman Elementary School
Elementary · 1.1 mi away
Jack & Jill's Educational Center
School · 1.2 mi away
Jackson Elementary School
Elementary · 1.2 mi away
Greenberg Elementary School
Elementary · 1.3 mi away
Easterby Elementary School
Elementary · 1.3 mi away
Yosemite Middle School
Secondary · 1.3 mi away
Hidalgo Elementary School
Elementary · 1.4 mi away
Rowell Elementary School
Elementary · 1.4 mi away
Turner Elementary School
Elementary · 1.4 mi away
Norseman Elementary School
Elementary · 1.5 mi away
Sierra Charter School
Secondary · 1.6 mi away
Commute Calculator
Nearby Homes



Similar Homes Nearby

Similar Home Values
Comparable nearby listings and their asking prices.
| Address | Price | Beds | Baths | Sq Ft |
|---|---|---|---|---|
| 4543 E Inyo Street, Fresno, CA | $244,999 | 2 | — | 720 |
| 4747 N Woodrow Avenue 120, Fresno, CA | $245,000 | 3 | — | 1,374 |
| 4919 N Millbrook Avenue 103, Fresno, CA | $245,000 | 2 | — | 1,275 |
| 6656 N 3rd Street, Fresno, CA | $245,000 | 2 | — | 1,062 |
| 4676 E Alamos Avenue 106, Fresno, CA | $249,000 | 3 | — | 1,374 |
| 8147 N Cedar Ave 201, Fresno, CA | $249,000 | 1 | — | 846 |
Moving Cost Estimate
EXIT Agents in Fresno


Listing Courtesy: Real Broker - 5592860055
Presented by: Benjamin B Garcia
Last Updated: 2026-06-23