

8 Nottingham Drive, Candler, NC 28715
Challedon · Buncombe County
Key Facts
Description
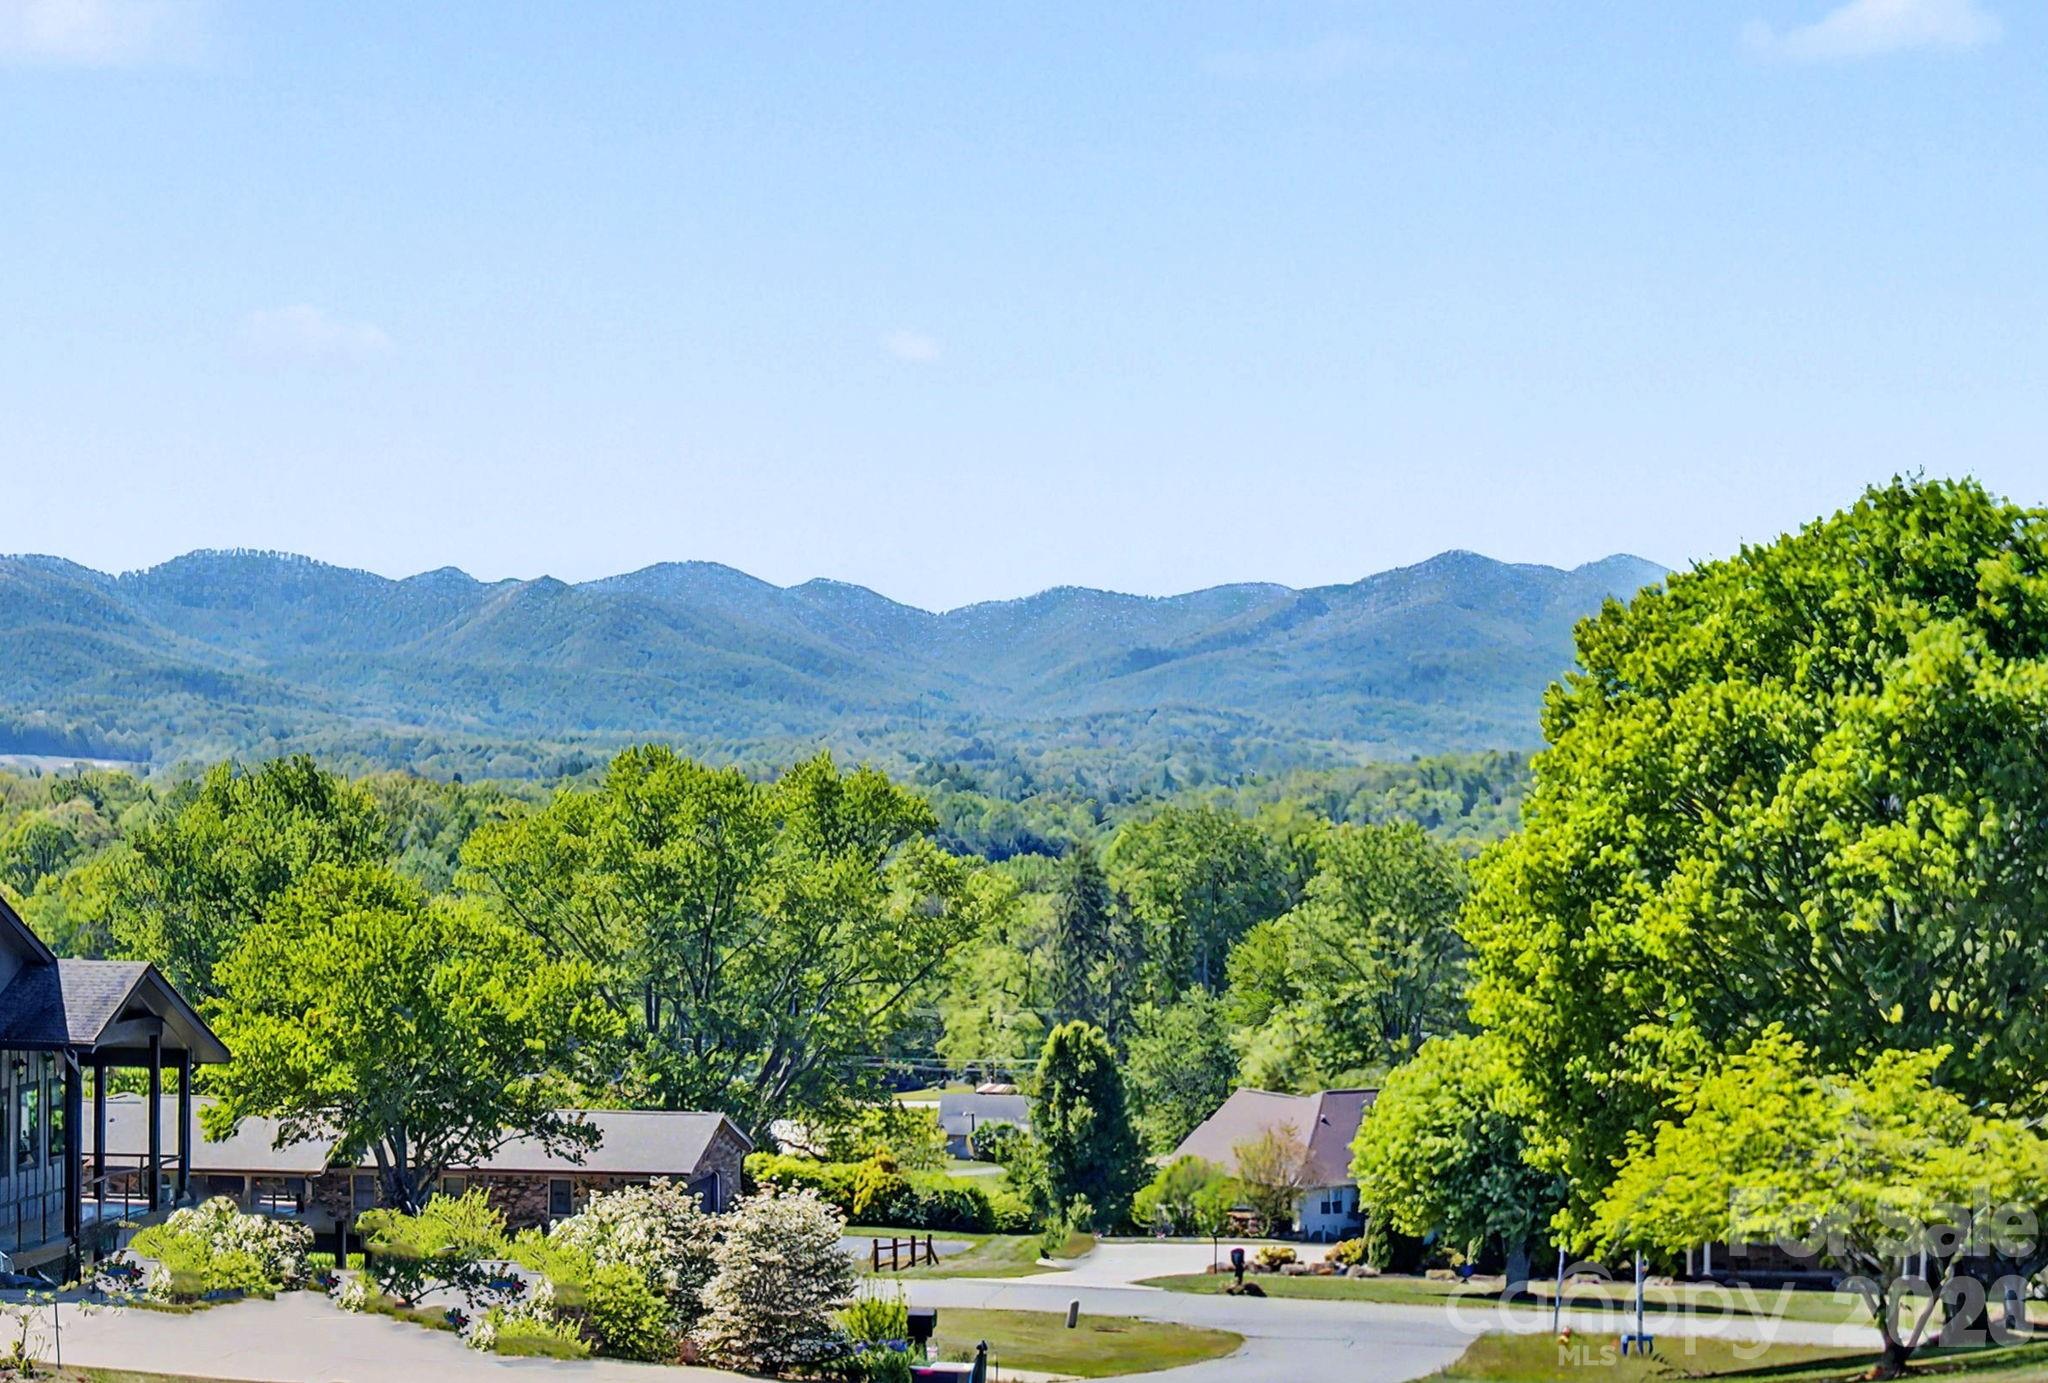
Discover modern luxury tailored for lovers of expansive open-plan living and unforgettable views. This impeccably designed residence frames million-dollar mountain panoramas through floor-to-ceiling glass in a soaring great room that flows effortlessly into a chef’s-caliber kitchen featuring a generous quartz island, artisan mosaic backsplash, oversized farmhouse sink, and gas range. A signature floating staircase, recessed lighting, and a sleek flush-mounted wood-burning fireplace elevate the contemporary aesthetic, while French doors open to a screened, covered deck for seamless indoor-outdoor entertaining. The primary bathroom has a 6 ft enameled cast-iron tub which stays hot for hours. There is a full house water filtration system & Charcoal filtration system that filters out Chlorine & Fluoride w/ a UV Light to Filter out bacteria, parasites & heavy metals. The main-level primary suite is a private sanctuary with direct access to the covered screened deck and spa-caliber bath freestanding soaker tub, floating dual vanity, tiled shower and a vast walk-in closet ready for custom organization. Upstairs, two generous bedrooms, a full bath and two versatile bonus rooms provide flexible space for guests, a home office, a fitness studio, or a creative studio. Comfort is optimized year-round with three independent heating and cooling zones, ensuring personalized climate control throughout. Modern, spacious and exquisitely appointed this home delivers refined living and panoramic views at every turn.
Property Information
Property Type
Residential
Sub-Type
Single Family Residence
Style
Contemporary
Year Built
2017
Living Area
3,004 sq ft
Garage Spaces
2
Zoning
OU
Days on Market
93
MLS® Listing#
4365224
Property Features
Interior
Appliances
Cooling
Heating
Flooring
Fireplace
Basement
Parking
Laundry
Patio
Lot Features
Construction
Roof
Security
Other Structures
Community
Utilities
Sewer
Water Source
Schools
- Elementary:
- Candler/Enka
- Middle:
- Enka
- High:
- Enka
Financial Details
HOA
None
Assessed Value
$911,700
Parcel Number
9608-01-5749-00000
Directions
Take exit 44 towards Enka/Candler/W. Asheville, Use the right lane to turn right onto Acton Cir., Turn right onto Monte Vista Rd., Turn right onto Dogwood Rd., Turn right onto challedon Dr., Turn right onto Nottingham Dr.
Affordability Calculator
$170,000
Estimated monthly payment
$4,524/mo
Principal $680,000 · Est. interest $948,661 over 30 yrs
Neighborhood Market Statistics
How this home compares to active listings in Candler, NC
- $439,394
- Median Listing Price
- 74
- Median Days on Market
- 1,754
- Median Sq Ft
- $253
- Median Price / Sq Ft
- 115
- Active Listings
- This home’s price is 93% above the area median.
- Its price per sq ft is 12% above the area median.
Market statistics compiled from active EXIT Realty® and MLS listings in Candler, NC.
Location

Points of Interest in Candler, NC
Showing the Candler area map.
Nearby Schools
Mount Pisgah Academy
School · 1.6 mi away
St Joan of Arc Roman Catholic Church
Elementary · 1.6 mi away
Asheville-Pisgah Christian School
Secondary · 1.7 mi away
Candler Elementary School
Elementary · 1.9 mi away
Enka Middle School
Secondary · 2.1 mi away
Hominy Valley Elementary
Elementary · 2.9 mi away
Enka High School
Secondary · 3.1 mi away
Sand Hill / Venable Elementary School
Elementary · 3.4 mi away
Enka Intermediate School
Secondary · 3.8 mi away
The Franklin School
Secondary · 4.2 mi away
Asheville School
Secondary · 4.4 mi away
Johnston Elementary School
Elementary · 4.6 mi away
The New Classical Academy
School · 4.7 mi away
Pisgah Elementary School
Elementary · 4.8 mi away
Invest Collegiate Imagine
Secondary · 5.0 mi away
New City Christian School
School · 5.4 mi away
Erwin High School
Secondary · 5.4 mi away
Mount Carmel Baptist Church
School · 5.5 mi away
Vance Elementary School
Elementary · 5.5 mi away
Emmanuel Lutheran School
School · 5.5 mi away
Commute Calculator
Nearby Homes

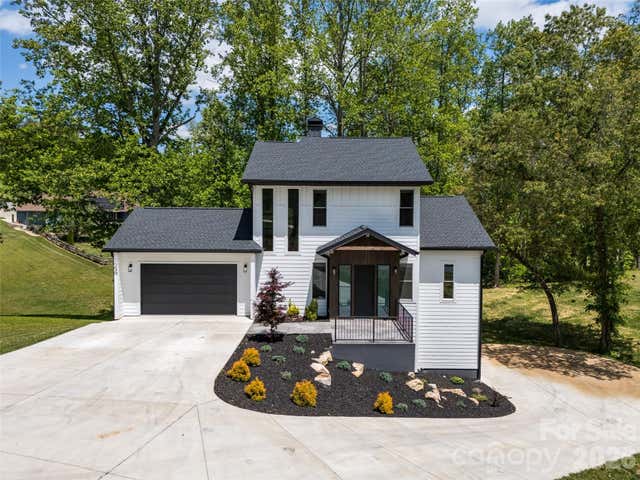
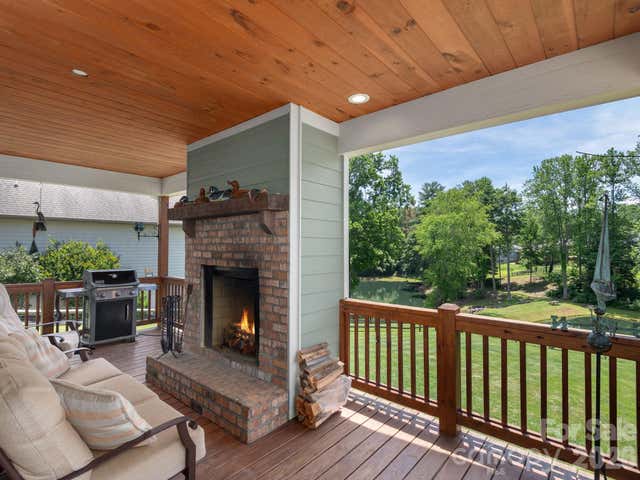
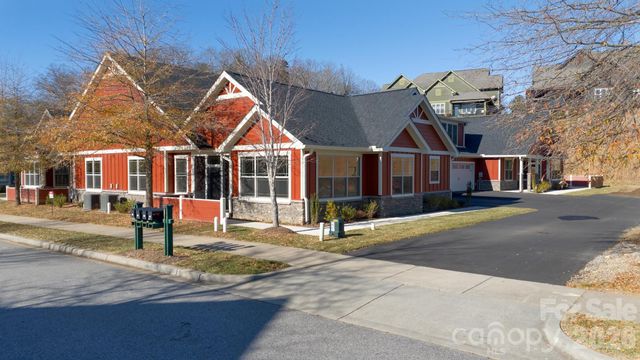
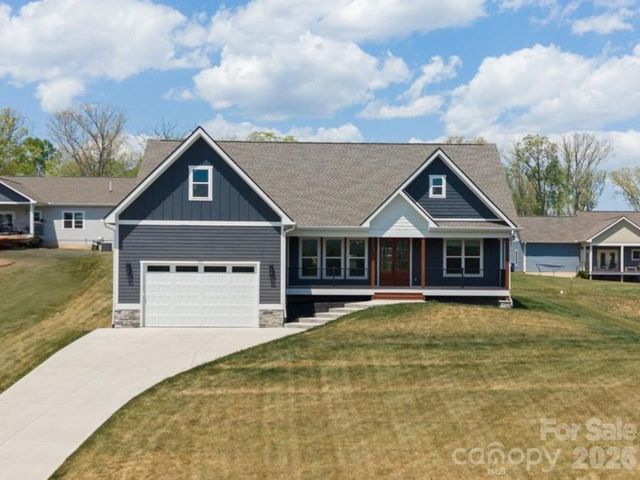
Similar Homes Nearby
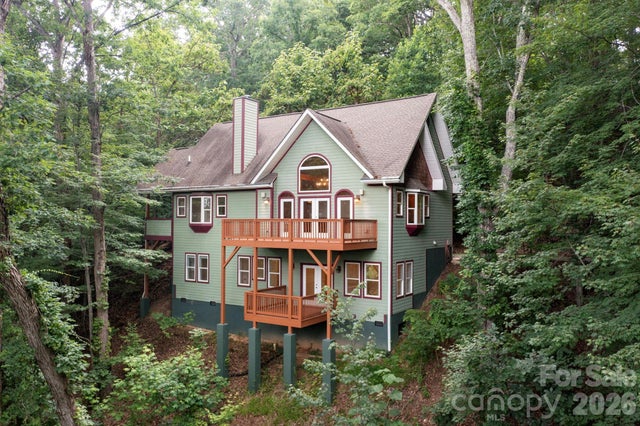
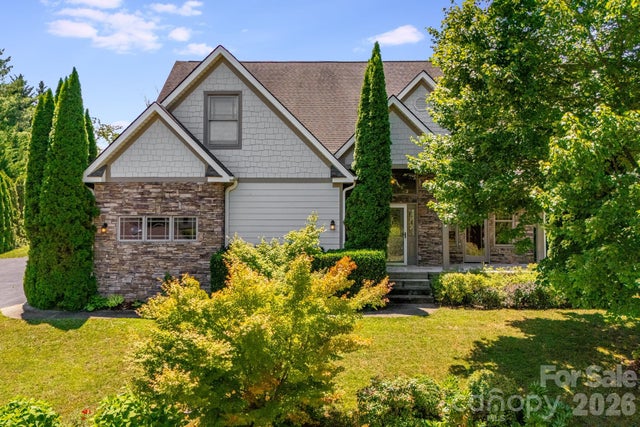
Similar Home Values
Comparable nearby listings and their asking prices.
| Address | Price | Beds | Baths | Sq Ft |
|---|---|---|---|---|
| 72 Wildflower Mountain Trail, Candler, NC | $600,000 | 3 | 3 | 2,574 |
| 4 Farm Pond Lane, Candler, NC | $614,900 | 3 | 2 | 1,806 |
| 4 AMARETTO Drive, Candler, NC | $619,900 | 3 | 3 | 2,992 |
| 20 Brookstone Place, Candler, NC | $639,000 | 3 | 3 | 2,624 |
| 111 Pisgah Gap Drive, Candler, NC | $649,000 | 3 | 3 | 1,956 |
| 11 Grenadier Court, Candler, NC | $674,000 | 3 | 3 | 4,214 |
Moving Cost Estimate
EXIT Agents in Candler


Listing Courtesy: ENRG Global Realty LLC - Monicacookasheville@gmail.com
Last Updated: 2026-04-17
1