

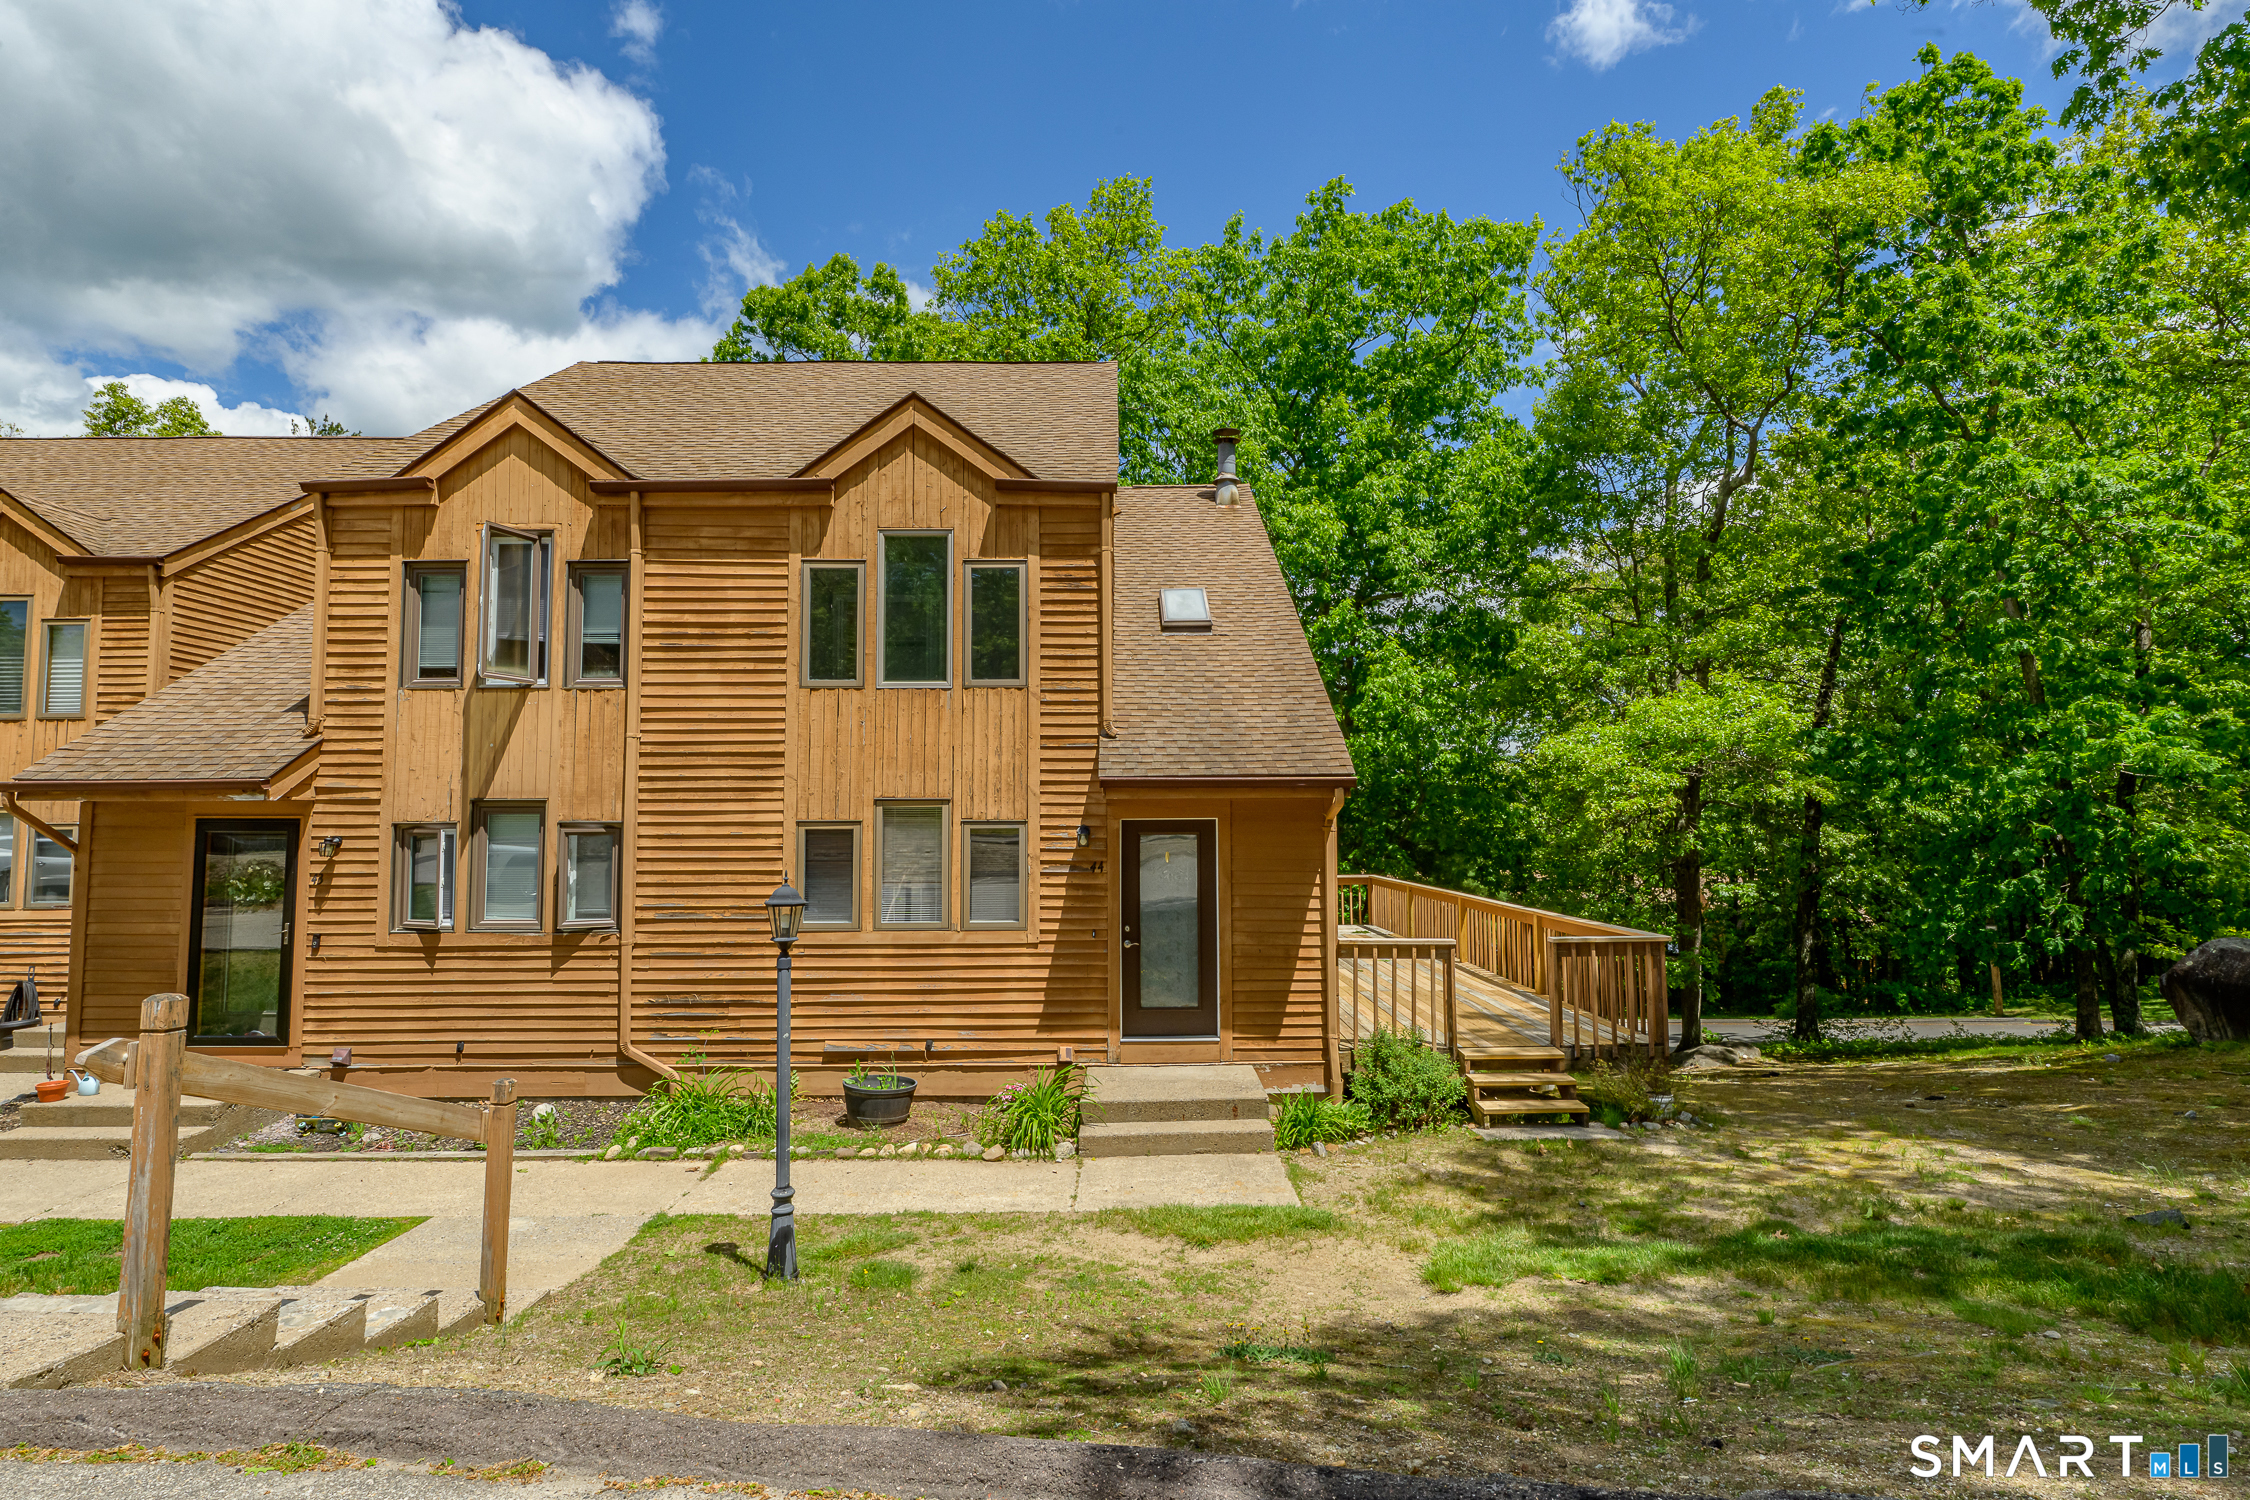
44 Tolland Avenue 44, Stafford, CT 06076
Tolland County
Key Facts
Description
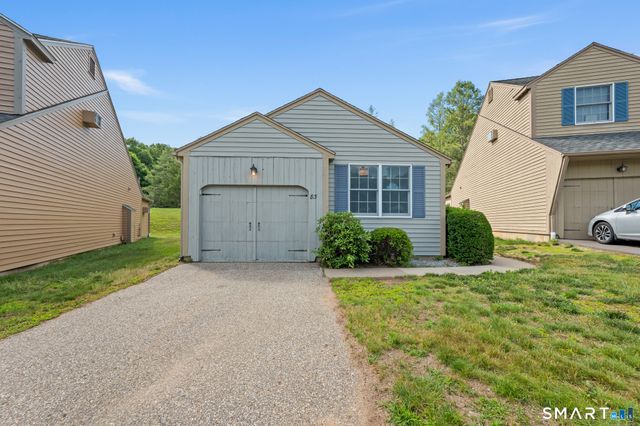
Enjoy maintenance-free living in this beautifully maintained end-unit townhouse at Forest Edge Condominiums. Featuring updates completed in recent years and lovingly cared for by its current owners, this move-in-ready home offers 2 bedrooms, 1.5 baths, and stylish finishes throughout. The kitchen features granite countertops, stainless steel appliances, and under-cabinet lighting, while luxury vinyl plank flooring enhances the main living areas. The living room includes the AC wall unit and opens to a large wraparound deck, ideal for entertaining, outdoor dining, or simply enjoying the peaceful surroundings. The spacious primary bedroom offers direct access to the full bath and features a large picture window. The partially finished lower level provides valuable additional space, perfect for a recreation room, home office, or gathering space. A walkout offers convenient access to the outdoors, while an unfinished section provides laundry space and additional storage. With its desirable end-unit location, thoughtful updates, and low-maintenance lifestyle, this move-in-ready condo is ready for its next owner to enjoy.
Property Information
Property Type
Residential
Sub-Type
Condominium
Style
Townhouse
Year Built
1989
Living Area
1,512 sq ft
Parking Spaces
2
Zoning
B
Days on Market
10
MLS® Listing#
24178098
Property Features
Appliances
Cooling
Heating
Basement
Parking
Lot Features
Construction
Sewer
Water Source
Rooms
- BedroomUpper
Schools
- Elementary:
- Per Board of Ed
- High:
- Stafford
Financial Details
HOA
$368 / Monthly
Annual Taxes
$6,739
Parcel Number
1644911
Directions
GPS Friendly - Tolland Ave to Forest Edge Entrance. Unit is on the right at the top of the hill.
Affordability Calculator
$42,000
Estimated monthly payment
$1,118/mo
Principal $168,000 · Est. interest $234,375 over 30 yrs
Neighborhood Market Statistics
How this home compares to active listings in Stafford, CT
- $307,692
- Median Listing Price
- 34
- Median Days on Market
- 1,638
- Median Sq Ft
- $182
- Median Price / Sq Ft
- 26
- Active Listings
- This home’s price is 32% below the area median.
- Its price per sq ft is 24% below the area median.
Market statistics compiled from active EXIT Realty® and MLS listings in Stafford, CT.
Location
Map is currently unavailable for this location.
Points of Interest in Stafford, CT
Showing the Stafford area map.
Commute Calculator
Nearby Homes

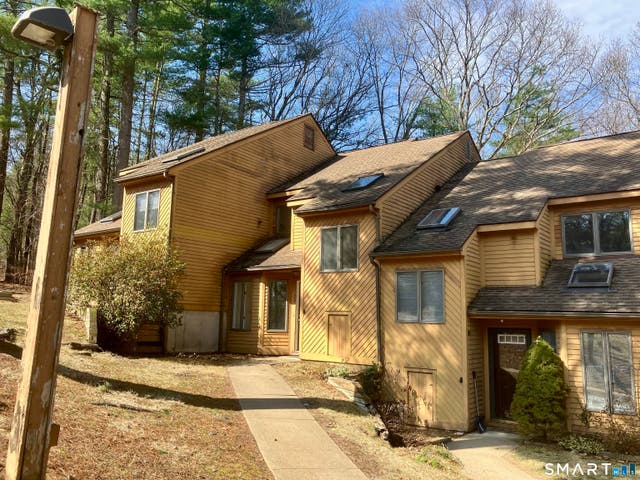
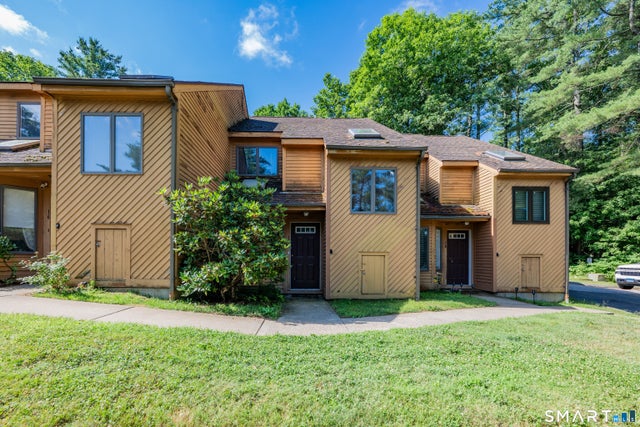


Similar Homes Nearby
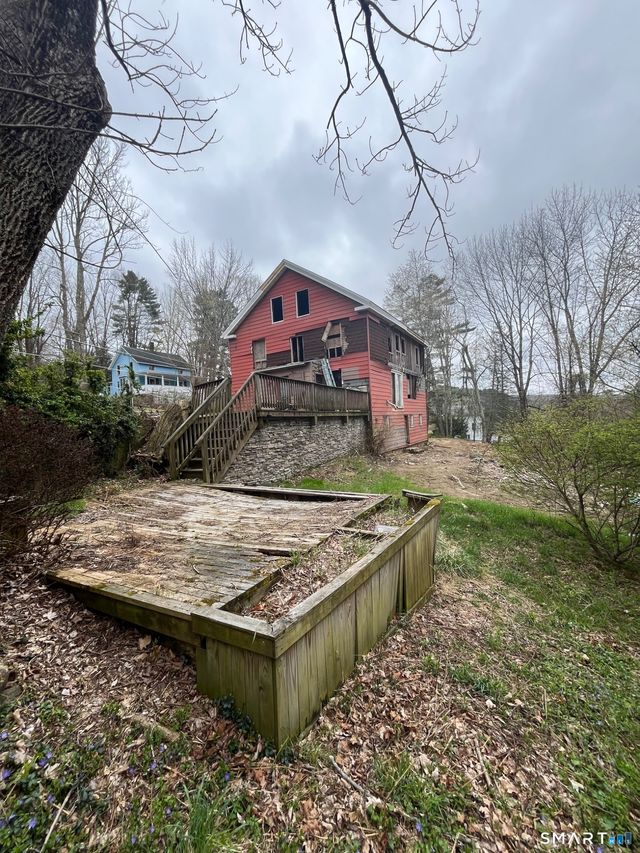


Similar Home Values
Comparable nearby listings and their asking prices.
| Address | Price | Beds | Baths | Sq Ft |
|---|---|---|---|---|
| 24 New City Road, Stafford, CT | $182,000 | 7 | 3 | 2,820 |
| 44 Tolland Avenue 17, Stafford, CT | $190,000 | 2 | 2 | 1,149 |
| 245 Old Monson Road, Stafford, CT | $225,000 | 2 | 1 | 945 |
| 46 Edgewood Street 83, Stafford, CT | $240,000 | 2 | 2 | 1,132 |
| 24 Ash Street, Stafford, CT | $265,000 | 2 | 1 | 840 |
Moving Cost Estimate
EXIT Agents in Stafford


Listing Courtesy: Berkshire Hathaway NE Prop. - (860) 933-0996
Presented by: Tanya McDermott