

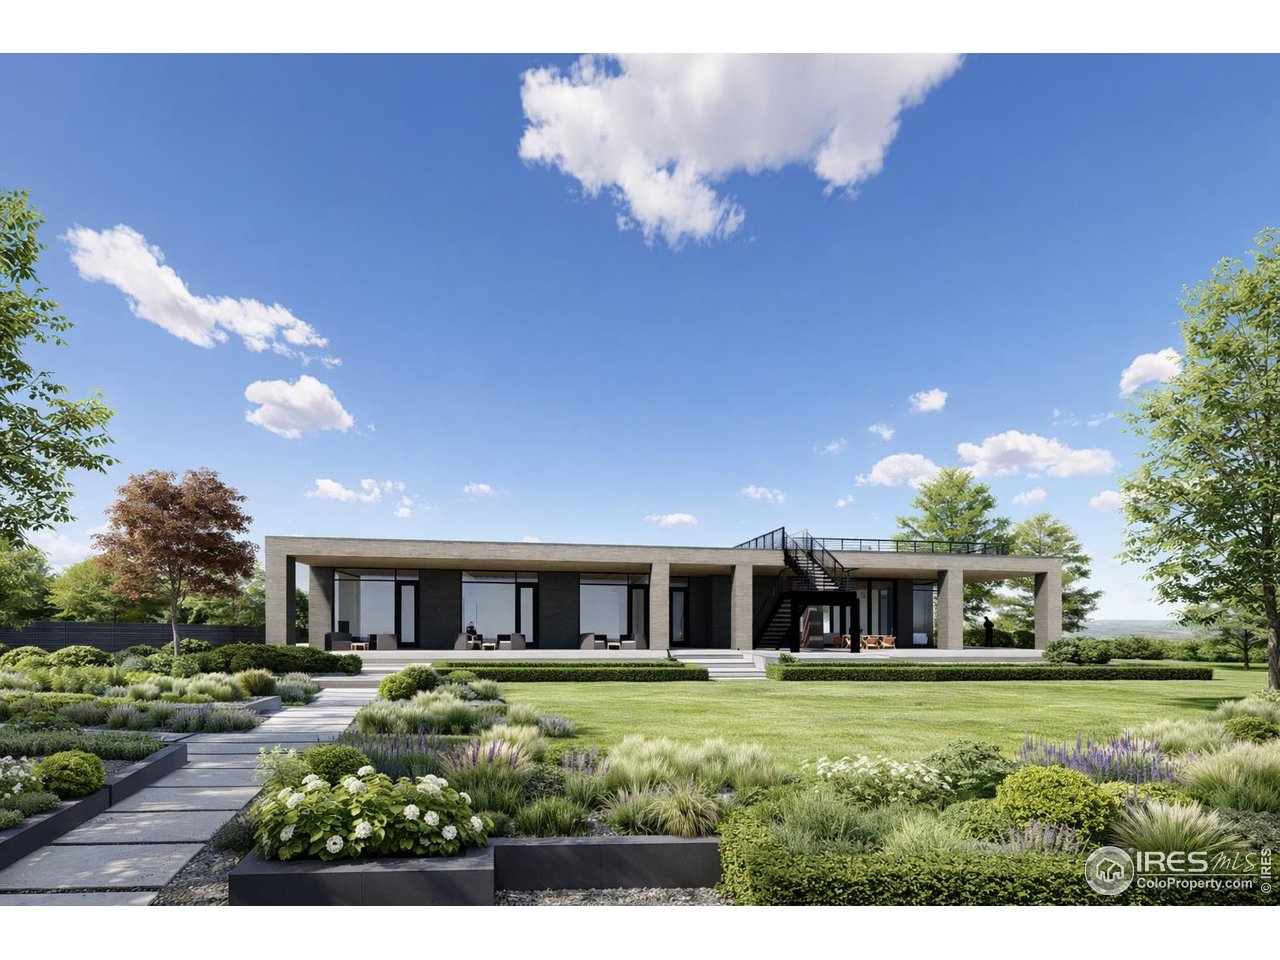
5648 Baseline Rd, Boulder, CO 80303
TR NBR 140, 150, 164, 166 · Boulder County
Key Facts
Description
Experience modern luxury at its finest in this architecturally striking, brand-new Boulder residence by Cornerstone Homes, thoughtfully designed to capture sweeping mountain panoramas from the iconic Flatirons to the distant Continental Divide. Set within a private oasis in Boulder, this ultra-modern home seamlessly blends dramatic natural surroundings with refined contemporary living. Walls of floor-to-ceiling windows frame postcard-worthy views while flooding the interior with natural light, creating a seamless connection between indoor and outdoor spaces. A showstopping 1,365-square-foot rooftop deck overlooks protected open space and delivers unobstructed mountain vistas, perfect for entertaining, sunset gatherings, or quiet mornings above it all. The resort-style outdoor retreat features a luxury in-ground heated saltwater pool and hot tub, surrounded by thoughtfully designed, picturesque landscaping that enhances both privacy and beauty. In total, the property offers an impressive 8,282 square feet of combined indoor and outdoor usable living space, providing exceptional flexibility for everyday living and hosting alike. Built with performance and sustainability in mind, the home will achieve a HERS score of 0, is Energy Star rated, and includes owned (not leased) solar PV, offering net-zero efficiency without sacrificing design or comfort. With sleek architectural lines, expansive living areas, and an extraordinary setting, this residence presents a rare opportunity to own a true statement home where modern luxury meets Colorado's most breathtaking scenery.
Property Information
Property Type
Residential
Sub-Type
Mixed Use
Style
Contemporary
Year Built
2026
Living Area
3,100 sq ft
Lot Size
0.88 acres
Garage Spaces
2
Zoning
RR
Days on Market
19
MLS® Listing#
1050699
Property Features
Interior
Appliances
Cooling
Heating
Flooring
Fireplace
Basement
Parking
Laundry
Fencing
Lot Features
Construction
Roof
Windows
Security
Community
Utilities
Sewer
Water Source
Rooms
- Main
- 15x15Main
- 11x10Main
- Bedroom 212x16Main
- Bedroom 312x16Main
- Dining Room21x10Main
- Family RoomMain
- Great Room21x20Main
- Kitchen21x13Main
- LaundryMain
- Living RoomMain
Schools
- Elementary:
- Eisenhower
- Middle:
- Manhattan
- High:
- Fairview
Financial Details
HOA
None
Annual Taxes
$6,288
Tax year 2026
Parcel Number
R0035365
Affordability Calculator
$1,080,000
Estimated monthly payment
$28,741/mo
Principal $4,320,000 · Est. interest $6,026,784 over 30 yrs
Neighborhood Market Statistics
How this home compares to active listings in Boulder, CO
- $1,000,000
- Median Listing Price
- 63
- Median Days on Market
- 2,015
- Median Sq Ft
- $565
- Median Price / Sq Ft
- 1,389
- Active Listings
- This home’s price is 440% above the area median.
- Its price per sq ft is 209% above the area median.
Market statistics compiled from active EXIT Realty® and MLS listings in Boulder, CO.
Location
Map is currently unavailable for this location.
Points of Interest in Boulder, CO
Showing the Boulder area map.
Commute Calculator
Nearby Homes



Similar Homes Nearby

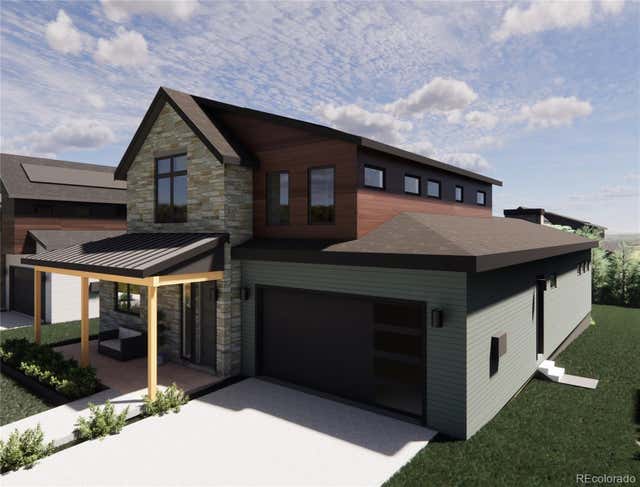
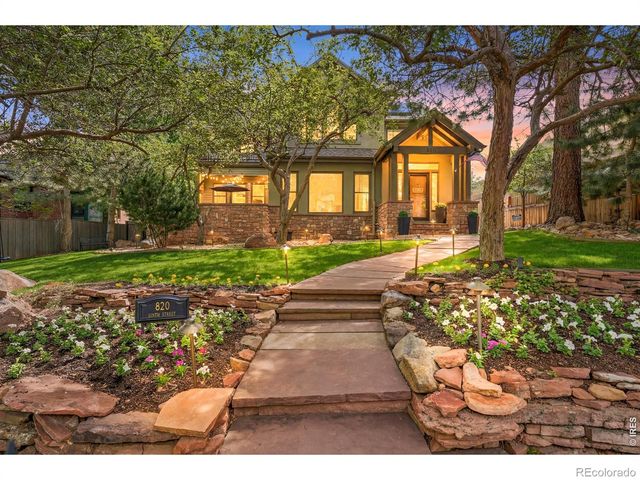


Similar Home Values
Comparable nearby listings and their asking prices.
| Address | Price | Beds | Baths | Sq Ft |
|---|---|---|---|---|
| 1040 Locust Ave, Boulder, CO | $3,780,055 | 5 | 7 | 4,339 |
| 1040 Locust Avenue, Boulder, CO | $3,780,055 | 5 | 7 | 4,339 |
| 820 6th Street, Boulder, CO | $3,850,000 | 5 | 5 | 4,841 |
| 820 6th St, Boulder, CO | $3,850,000 | 5 | 5 | 4,841 |
| 9410 Owl Lane, Boulder, CO | $3,900,000 | 5 | 7 | 6,972 |
| 9410 Owl Ln, Boulder, CO | $3,900,000 | 5 | 7 | 6,972 |


