

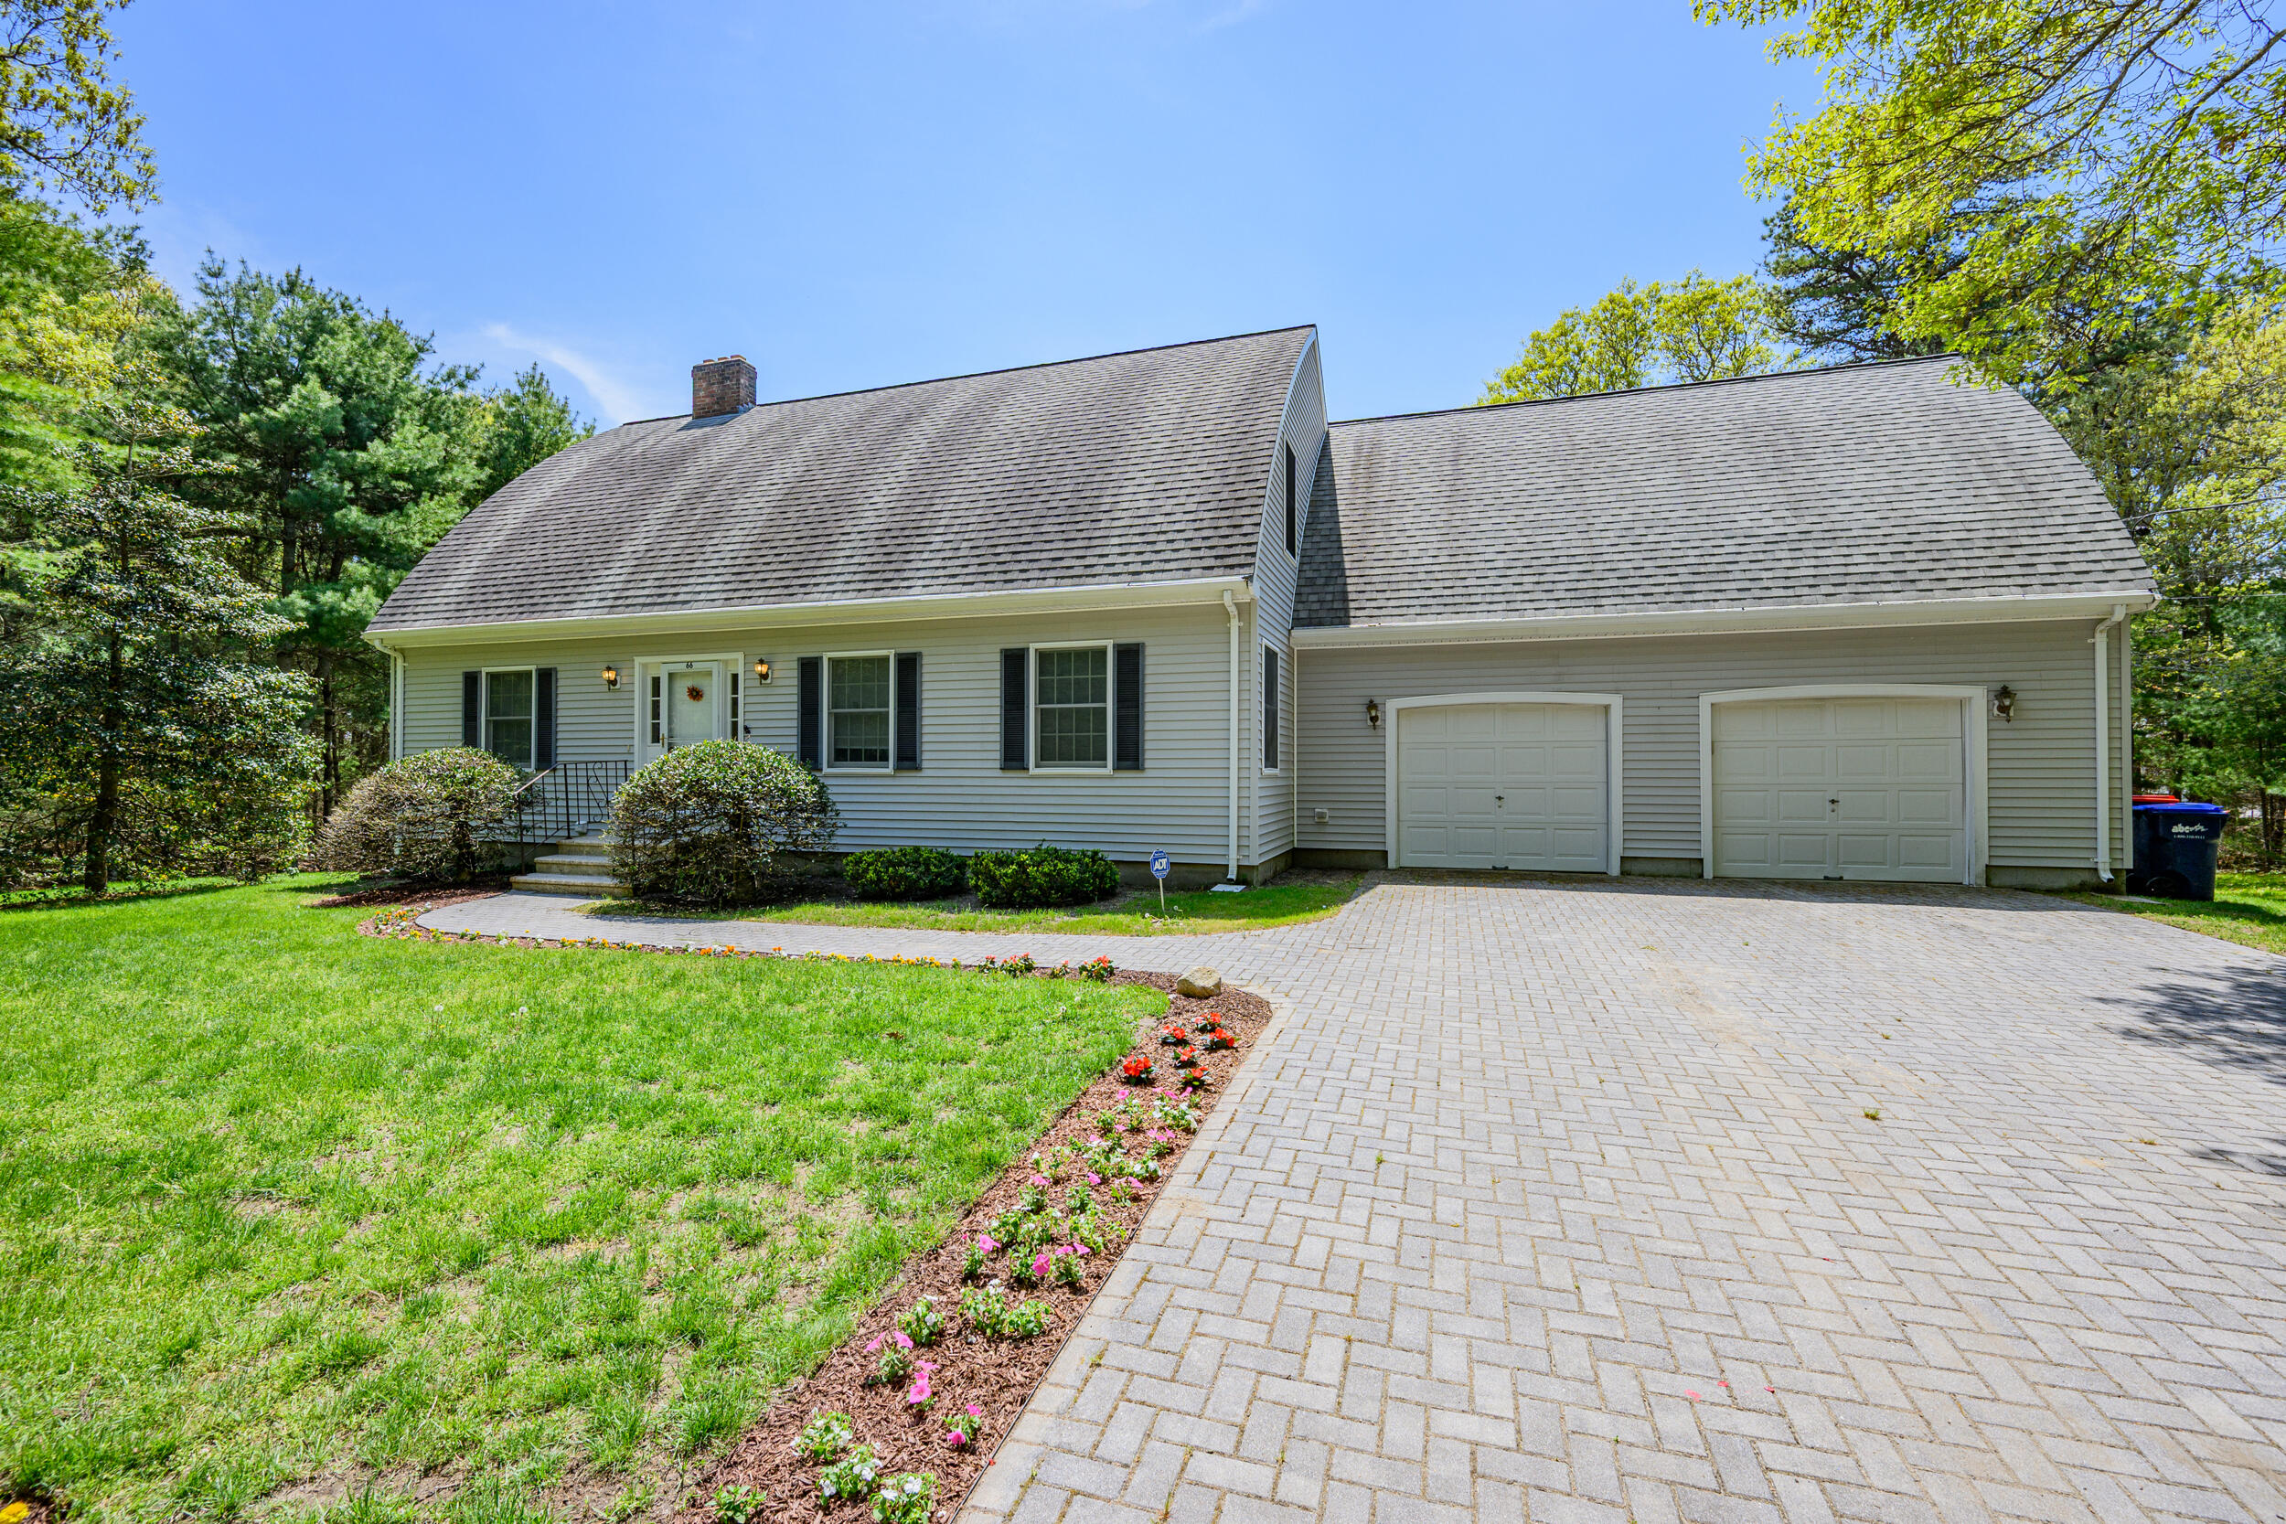
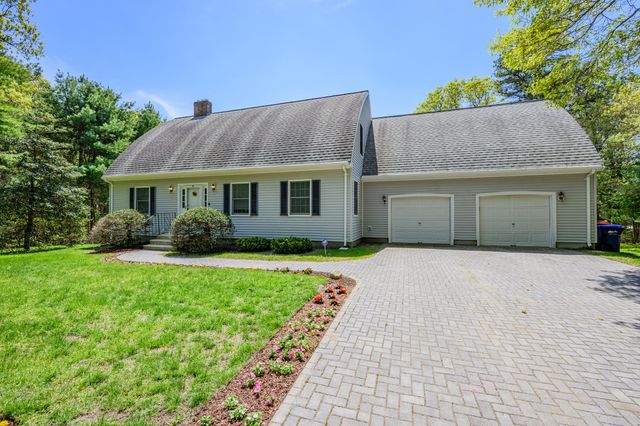
66 Squaw'S Path, East Wareham, MA 02538
Plymouth County
Key Facts
Description
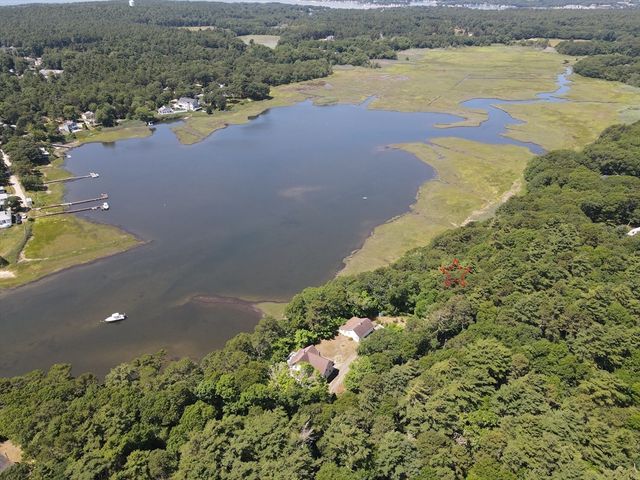
Overlooking Shell Point Bay and Sunset Cove, this custom built bow roof home, inspired by Cape Cod's shipbuilding heritage offers 1.29 acres of privacy, tranquility, and breathtaking sunsets. On the market for the first time, this spacious home has a passed title five for a five bedroom septic system for future expansion possibilities. The home currently boasts four bedrooms, three full baths, beautiful hardwood floors, kitchen overlooking a large light-filled living room with sliders leading to an expansive deck with water views. The first-floor primary suite with private full bath, additional first-floor bedroom, laundry, and direct entry two-car garage provide easy one-level living. Upstairs offers an open loft ideal for a home office or sitting area, two additional bedrooms including one with a walk-in closet, plus a tremendous unfinished space over the garage ready for future expansion. A large walk-out basement with windows provides even more opportunity to finish additional living space, recreation area, ADU or guest quarters to suit your needs. Whether enjoying peaceful mornings overlooking the bay or gathering with family and friends after a day on the water, this lovely waterfront retreat is ready for its next chapter.
Property Information
Property Type
Residential
Sub-Type
Single Family Residence
Style
Cape Cod
Year Built
1994
Living Area
1,568 sq ft
Lot Size
1.29 acres
Garage Spaces
2
Parking Spaces
4
Zoning
R3
Days on Market
50
MLS® Listing#
22602495
Property Features
Interior
Appliances
Cooling
Heating
Flooring
Basement
Parking
Patio
Lot Features
Roof
Sewer
Water Source
Rooms
- Bedroom 2First
- Bedroom 3Second
- Bedroom 4Second
- KitchenFirst
- Living RoomFirst
- Master BedroomFirst
Financial Details
HOA
None
Assessed Value
$556,800
Parcel Number
3704
Directions
Squaw's Path to # 66 on right. See yard sign.
Affordability Calculator
$151,800
Estimated monthly payment
$4,040/mo
Principal $607,200 · Est. interest $847,098 over 30 yrs
Neighborhood Market Statistics
How this home compares to active listings in East Wareham, MA
- $644,681
- Median Listing Price
- 39
- Median Days on Market
- 1,612
- Median Sq Ft
- $401
- Median Price / Sq Ft
- 217
- Active Listings
- This home’s price is 18% above the area median.
- Its price per sq ft is 21% above the area median.
Market statistics compiled from active EXIT Realty® and MLS listings in East Wareham, MA.
Location

Points of Interest in East Wareham, MA
Showing the East Wareham area map.
Nearby Schools
Minot Forest
School · 0.9 mi away
Ethel E. Hammond School
School · 0.9 mi away
Christopher Donovan Day School and Donovan Center for Child Development
School · 0.9 mi away
Wareham High School
Secondary · 2.4 mi away
Wareham Middle School
Secondary · 2.6 mi away
Wareham Cooperative Alternative School
Secondary · 2.7 mi away
St Margaret School
School · 3.3 mi away
Massachusetts Maritime Academy
School · 4.1 mi away
Champions at Bourne Intermediate School
School · 4.3 mi away
Peebles Elementary School
Elementary · 4.3 mi away
Bourne Intermediate School
Elementary · 4.3 mi away
Bourne High School
Secondary · 4.3 mi away
Bourne Middle School
Secondary · 4.5 mi away
Upper Cape Cod Regional Technical School
Secondary · 5.0 mi away
Bournedale Elementary School
Elementary · 5.0 mi away
Champions at Bournedale Elementary School
Elementary · 5.0 mi away
Loft School
School · 5.4 mi away
Children's Workshop
School · 5.5 mi away
Tabor Academy
School · 5.5 mi away
Sippican Elementary School
Elementary · 5.6 mi away
Commute Calculator
Nearby Homes




Similar Homes Nearby
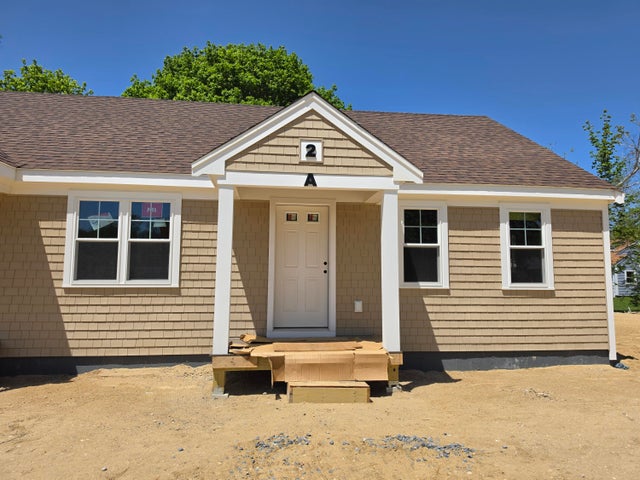
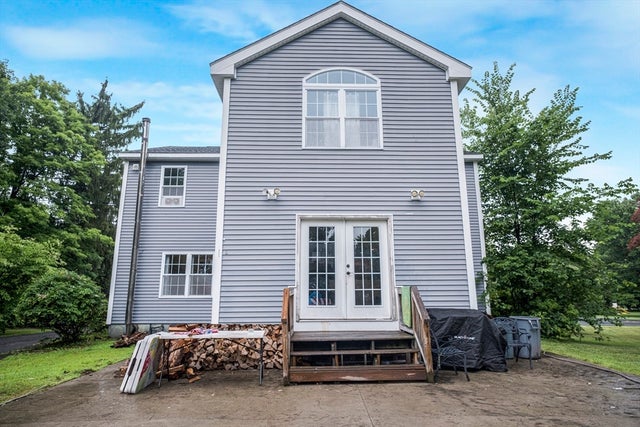
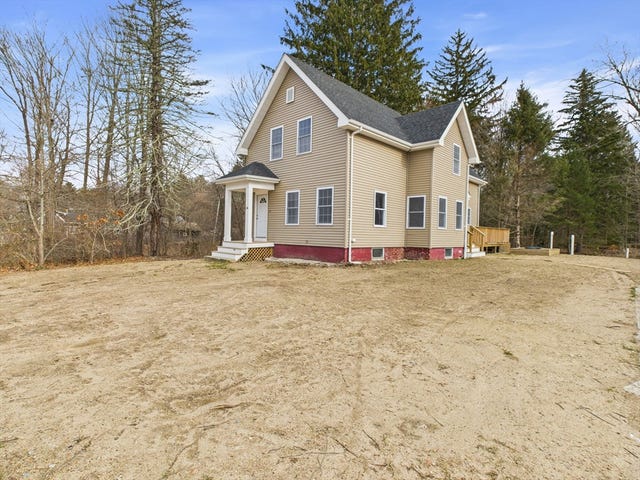

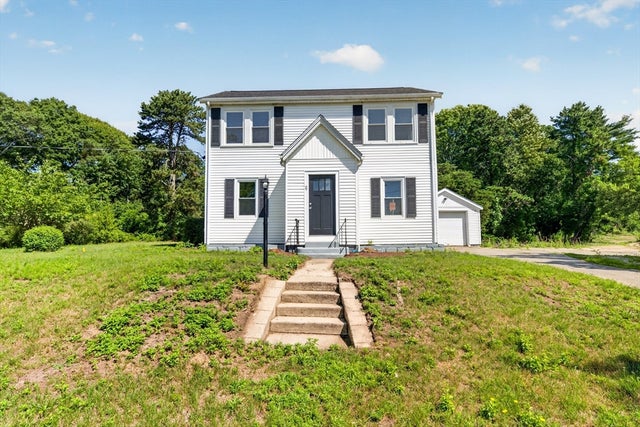
Similar Home Values
Comparable nearby listings and their asking prices.
| Address | Price | Beds | Baths | Sq Ft |
|---|---|---|---|---|
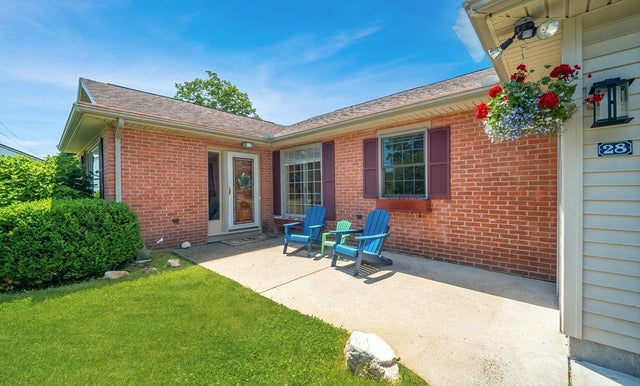
| 28 Parker St, East Longmeadow, MA | $549,000 | 3 | 2 | 2,192 |
| 87 Acapesket Road 2A, East Falmouth, MA | $549,900 | 3 | 1 | 1,008 |
| 475 Somers, East Longmeadow, MA | $550,000 | 6 | 3 | 2,493 |
| 386 Bedford Street, East Bridgewater, MA | $550,000 | 3 | 2 | 1,960 |
| 98 Hobart St, East Bridgewater, MA | $579,900 | 4 | 2 | 1,344 |
| 71 Great Neck Rd, Wareham, MA | $579,900 | 3 | 2 | 1,578 |
Moving Cost Estimate
EXIT Agents in East Wareham



Listing Courtesy: Berkshire Hathaway HomeServices Robert Paul Properties - 5084201414
Presented by: Deb J Kenney
Last Updated: 2026-05-27