

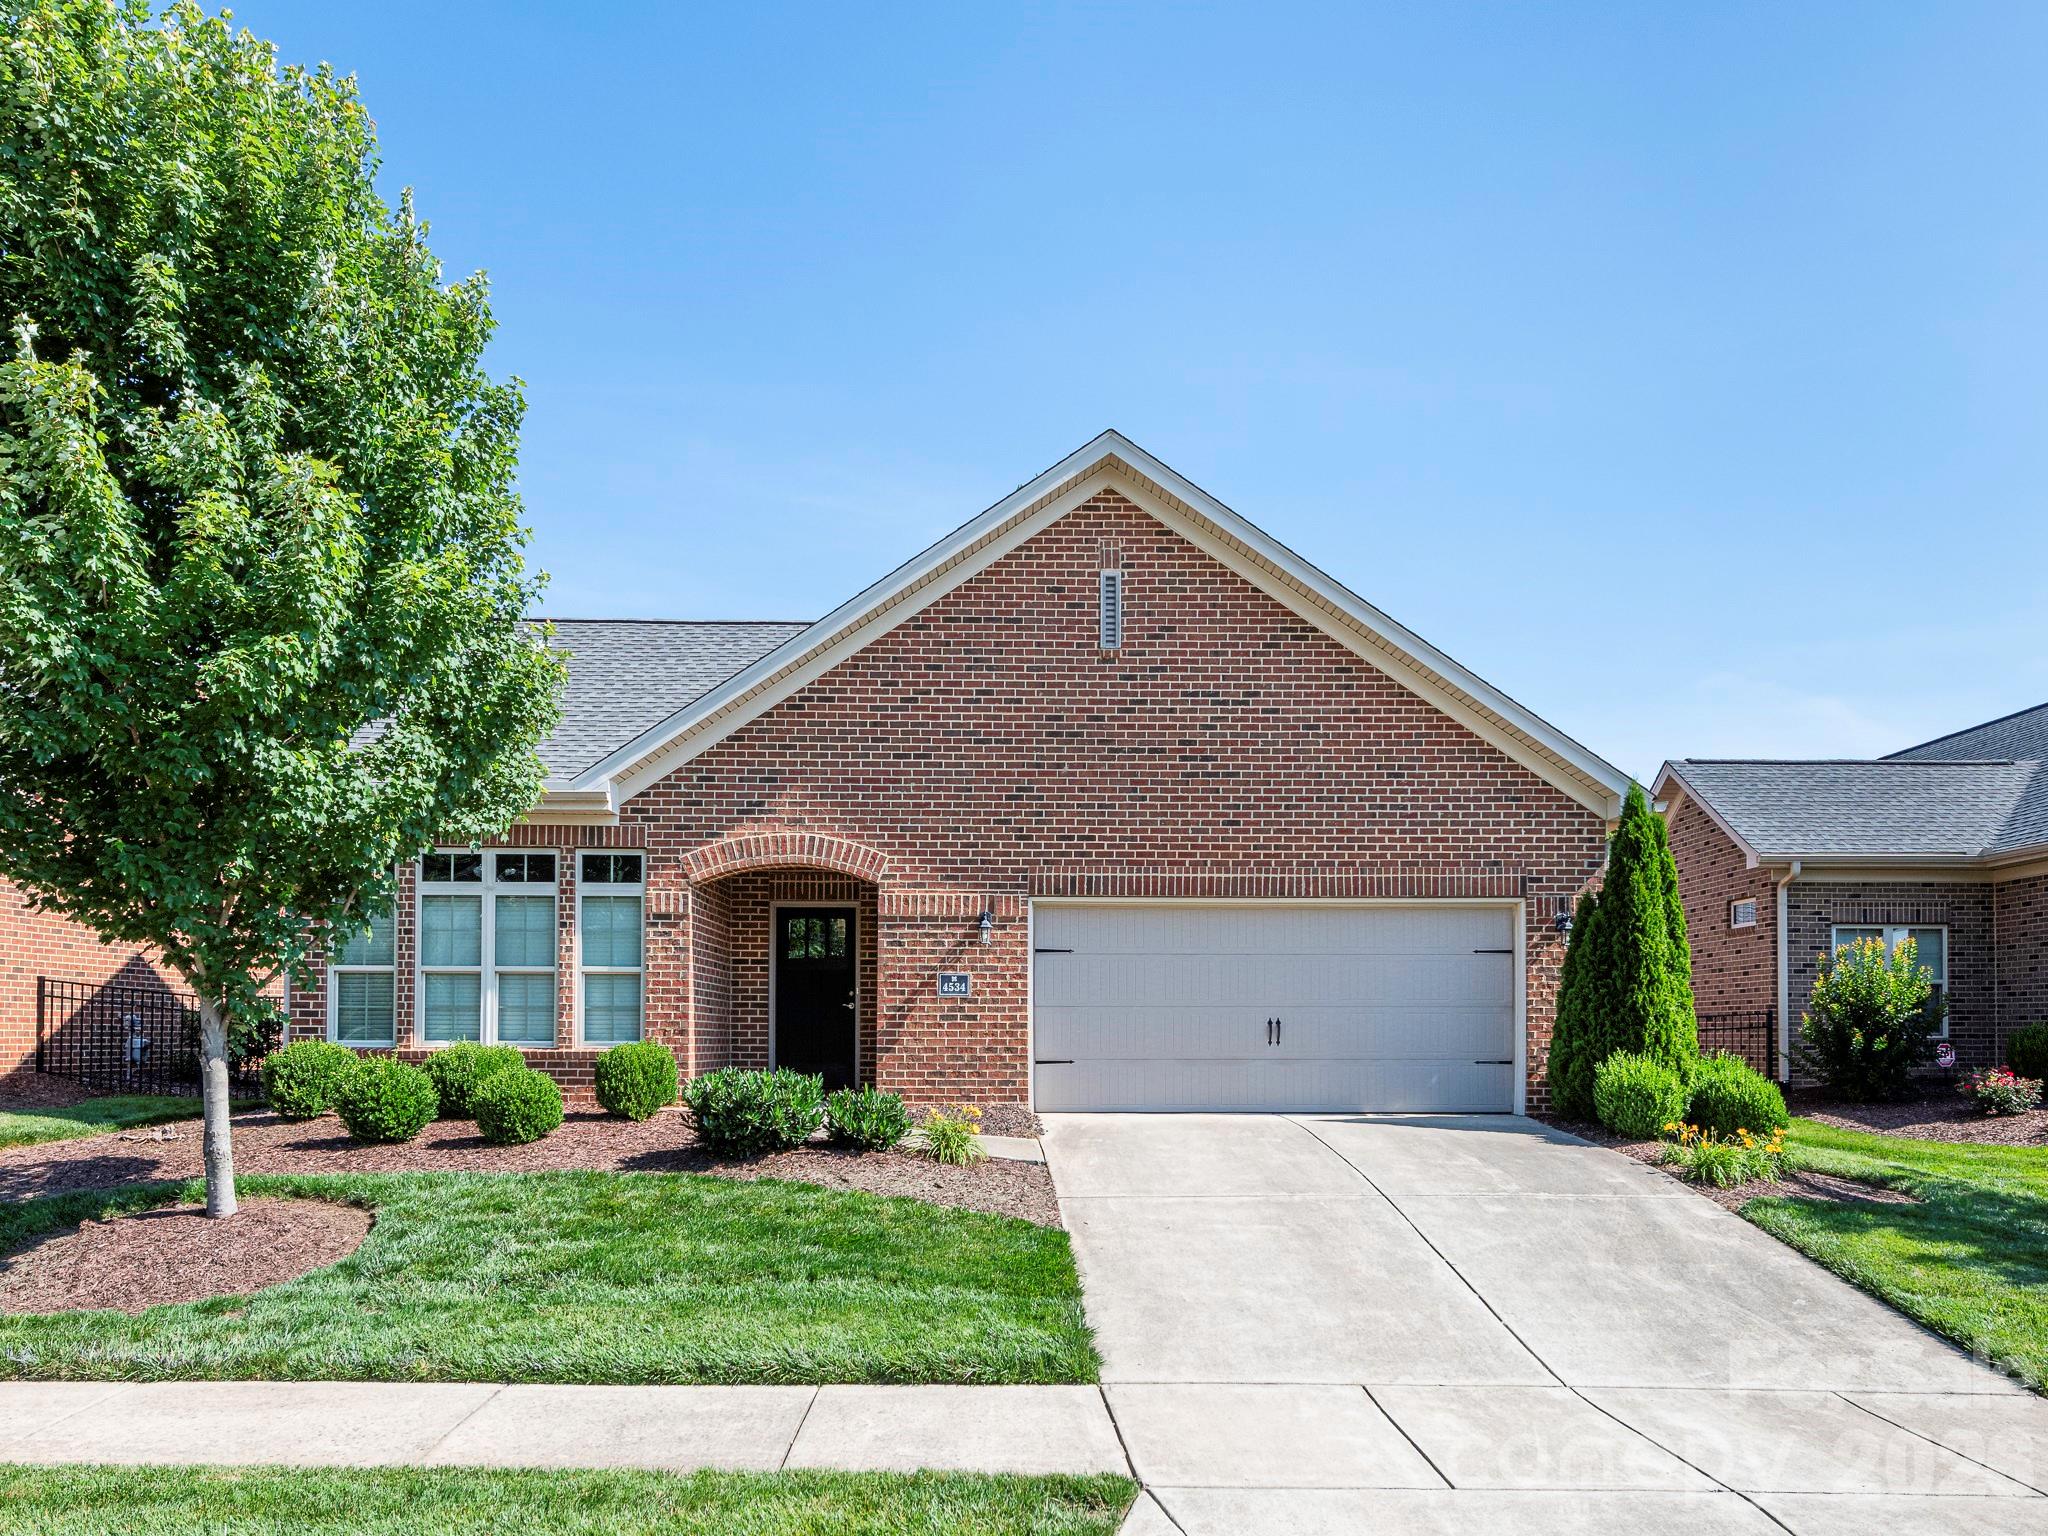
4534 Ideal Way, Harrisburg, NC 28075
Courtyards at Harrisburg · Cabarrus County
Key Facts
Description
Meticulously maintained home in the age-restricted Courtyards at Harrisburg. Beautiful all-brick 2-bed, 2-bath home with attached 2-car garage. Open floor plan has kitchen with ample cabinet space, granite counter tops, stainless appliances, island, pantry as well as a desk area and is easily accessible to the garage. Large adjacent dining area. Graciously sized great room with fireplace/gas logs. Inviting, relaxing sunroom with ceiling fan and abundant natural light. Primary suite includes bedroom with tray ceiling as well as bath with zero threshold walk-in shower, double sink vanity, linen closet and large walk-in closet. Second bedroom is conveniently located across the hall from the second full bath, which has combination tub/shower. Spacious laundry room with storage closet where the water heater is located. Back patio area is partially covered and allows for private outdoor relaxation. NEW carpet in both bedrooms in May of 2026. NEW microwave, dishwasher and stove in 2024, along with fresh paint throughout the home. Granite in kitchen recently cleaned and re-sealed. The home is move-in ready. This neighborhood is convenient to shopping, dining, and the new Harrisburg YMCA as well as other amenities. The HOA monthly fee includes front yard maintenance.
Property Information
Property Type
Residential
Sub-Type
Single Family Residence
Style
Ranch
Year Built
2017
Living Area
1,678 sq ft
Lot Dimensions
60 x 135
Garage Spaces
2
Zoning
RH
Days on Market
13
MLS® Listing#
4377645
Property Features
Interior
Appliances
Cooling
Heating
Flooring
Fireplace
Parking
Laundry
Patio
Fencing
Construction
Foundation
Security
Community
Utilities
Sewer
Water Source
Schools
- Elementary:
- Unspecified
- Middle:
- Unspecified
- High:
- Unspecified
Financial Details
HOA
$190 / Monthly
CAMS
Assessed Value
$410,090
Parcel Number
5507-65-1187-0000
Affordability Calculator
$89,980
Estimated monthly payment
$2,395/mo
Principal $359,920 · Est. interest $502,120 over 30 yrs
Neighborhood Market Statistics
How this home compares to active listings in Harrisburg, NC
- $558,696
- Median Listing Price
- 74
- Median Days on Market
- 2,792
- Median Sq Ft
- $210
- Median Price / Sq Ft
- 101
- Active Listings
- This home’s price is 19% below the area median.
- Its price per sq ft is 27% above the area median.
Market statistics compiled from active EXIT Realty® and MLS listings in Harrisburg, NC.
Location

Points of Interest in Harrisburg, NC
Showing the Harrisburg area map.
Nearby Schools
Providence Preschool
School · 0.5 mi away
Cabarrus County Schools
School · 0.8 mi away
Hickory Ridge Middle School
Secondary · 1.0 mi away
Ace Academy Public Charter School
School · 1.3 mi away
Hickory Ridge High School
Secondary · 1.4 mi away
Pitts Schools Road Elementary
Elementary · 1.8 mi away
Roberta Road Middle School
Secondary · 2.3 mi away
Carolina International School
School · 2.4 mi away
Grace Church
School · 2.8 mi away
Hickory Ridge Elementary
Elementary · 2.9 mi away
Jay M Robbinson High School
Secondary · 3.0 mi away
University Meadows Elementary School
Primary School · 3.3 mi away
Rocky River Elementary
Elementary · 3.6 mi away
C.C. Griffin Middle School
Secondary · 3.9 mi away
Patriots Elementary
Elementary · 4.1 mi away
Bradford Preparatory School
School · 4.1 mi away
Tas Academy
School · 4.3 mi away
Wolf Meadow Elementary
Elementary · 4.3 mi away
Carl A Furr Elementary School
Elementary · 4.4 mi away
United Community School
Elementary · 4.4 mi away
Commute Calculator
Nearby Homes

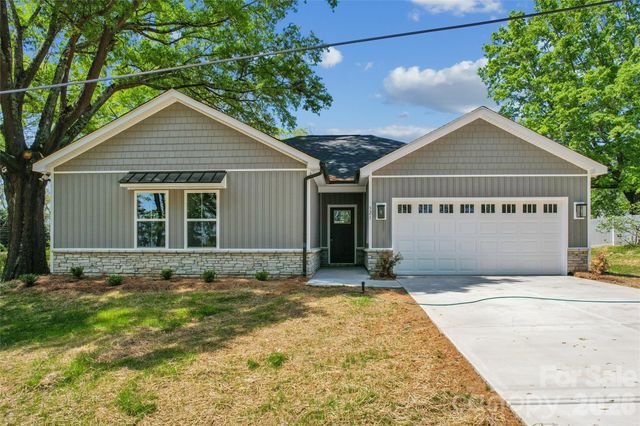
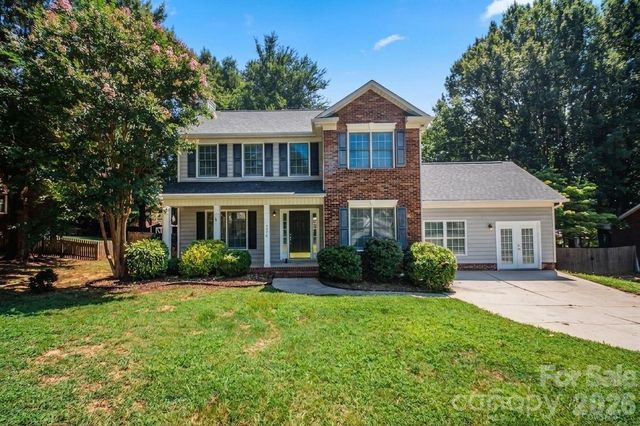
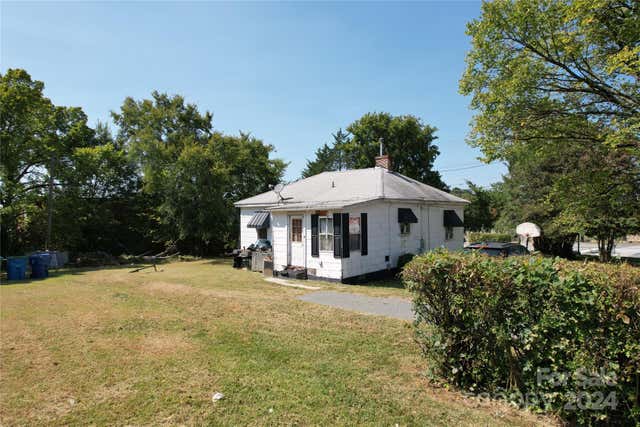
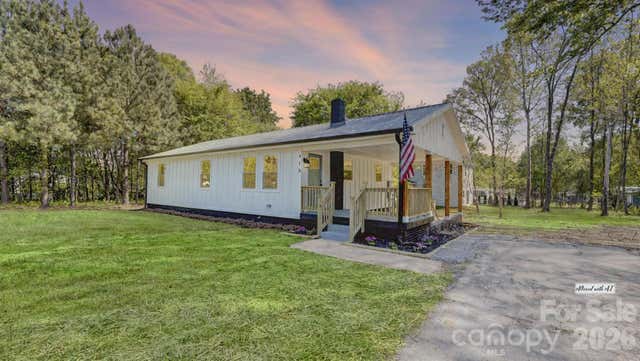
Similar Homes Nearby

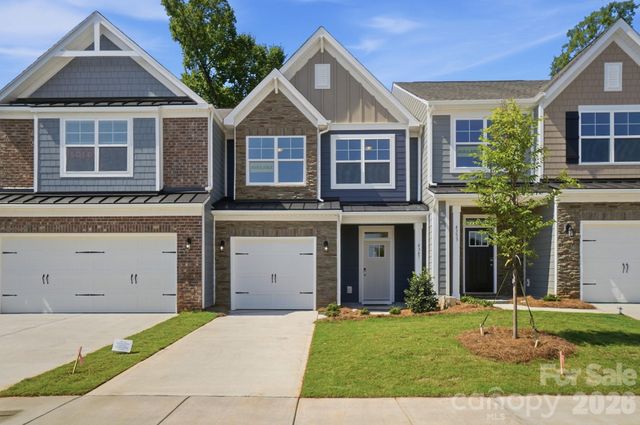

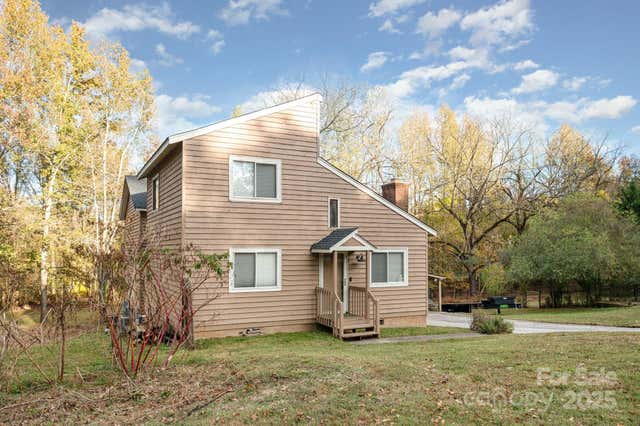
Similar Home Values
Comparable nearby listings and their asking prices.
| Address | Price | Beds | Baths | Sq Ft |
|---|---|---|---|---|
| 3950 Rothwood Lane, Harrisburg, NC | $359,000 | 3 | 3 | 1,752 |
| 4347 Black Court, Harrisburg, NC | $365,900 | 3 | 3 | 1,826 |
| 4353 Black Court, Harrisburg, NC | $369,900 | 3 | 3 | 1,818 |
| 6013 Tall Tree Lane, Harrisburg, NC | $385,000 | 3 | 2 | 1,078 |
| 4377 Black Court, Harrisburg, NC | $389,900 | 3 | 3 | 1,814 |
| 6211 Nandina Drive, Harrisburg, NC | $395,000 | 3 | 3 | 2,014 |
Moving Cost Estimate
EXIT Agents in Harrisburg


Listing Courtesy: Bestway Realty - ahblankenship@gmail.com
Last Updated: 2026-06-11
1