

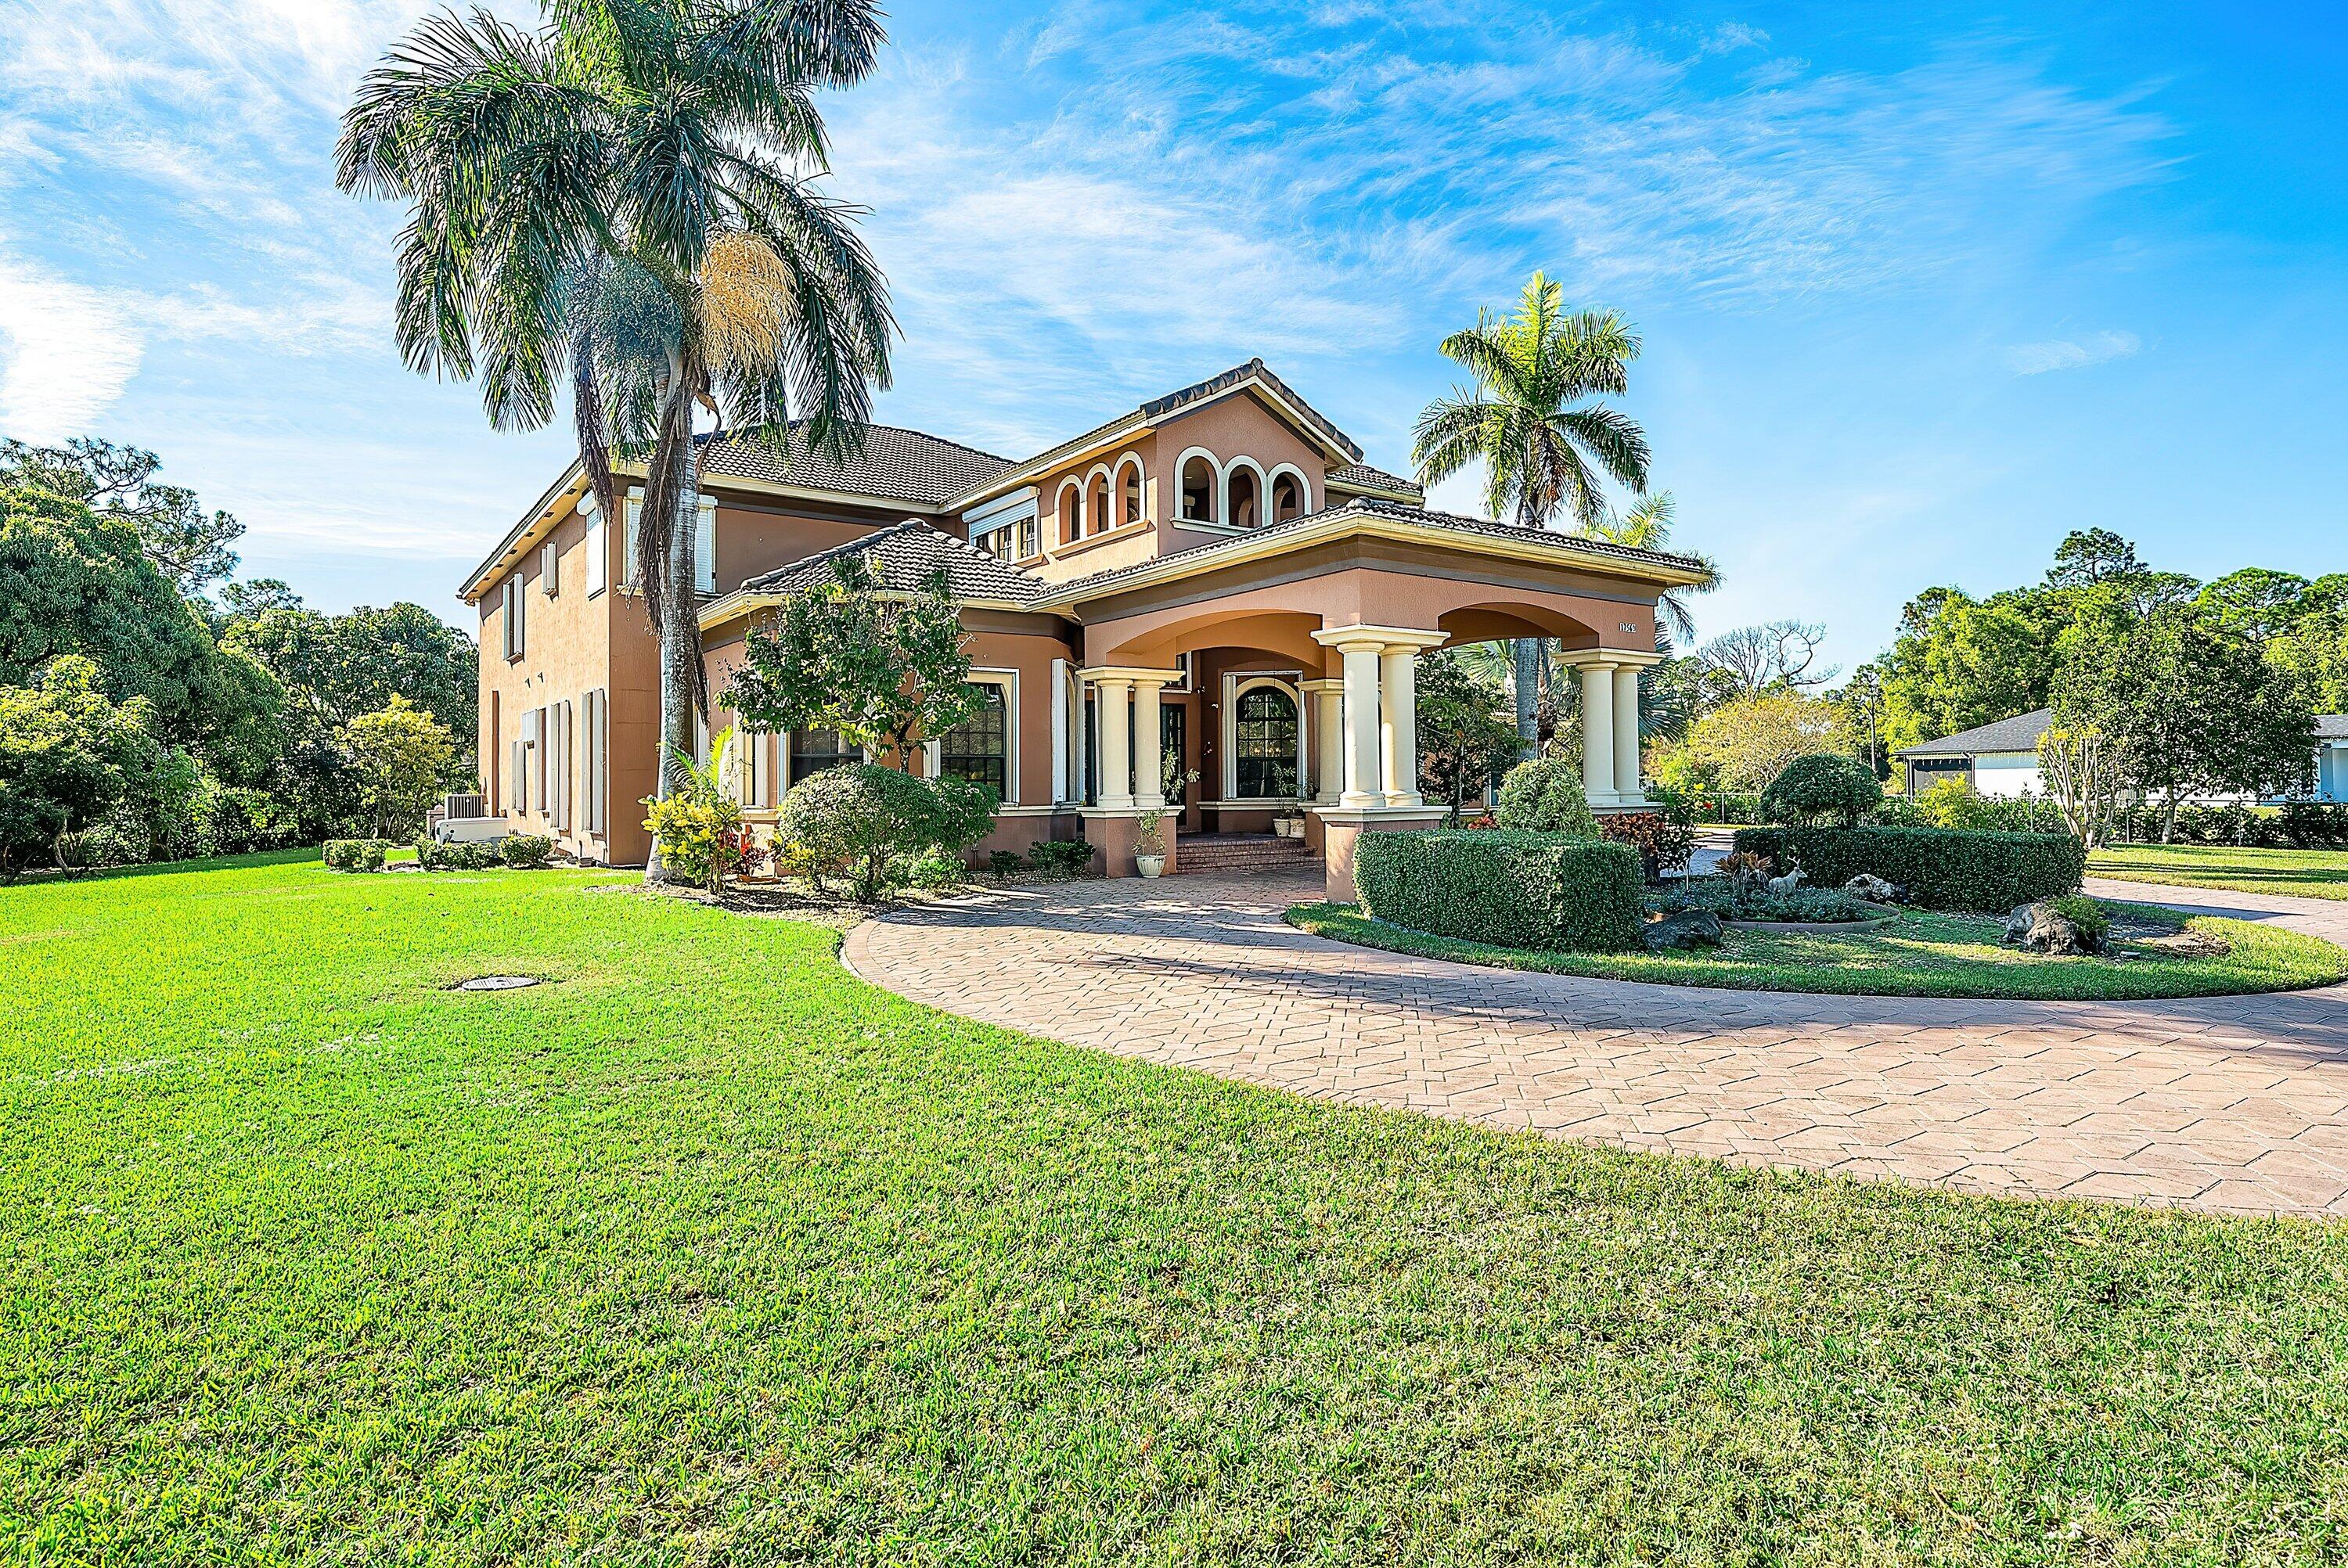
17560 69th Street N, The Acreage, FL 33470
N/A · Palm Beach County
Key Facts
Description
Sprawling estate on 1.15 ac of land available. Offered with 5 plentiful bedrooms plus media room, 5.5 bathrooms and covering over 5500 sf of living space. Featuring a serene zero entry pool within the screened patio, surrounded by lush landscaping and beautiful fruit trees. Step inside and follow the inviting walkway to the dining room, living room, and main living area. The home offers two exceptional primary suites—one upstairs and one downstairs. The first floor suite is adorned with peaceful garden views, two walk in closets and a generous bath with separate tub and shower. The living area also covers spans the back of the home offering effortless access to the fantastic patio. Upstairs, the expansive second primary suite showcases a large bedroom, generous sitting area, office space and a luxurious bath with an oversized shower and separate jetted tub. The adjacent loft provides access to three guest bedrooms and two full bathrooms. Step onto the amazing screened in patio showcasing a custom, heated, zero entry infinity pool with up to 8 ft of depth and complemented by an attached spa. Designed for effortless entertaining the outdoor retreat boasts indoor/outdoor speaker system and dedicated cabana bath for your convenience. This home also offers a partial generator supporting the entire first floor, newer AC units and water heater plus an additional room - currently used as the media room - to enjoy. A wrap around screened balcony extends along the second floor is perfect for relaxation and sunsets views, all while overlooking the beautiful grounds. Beyond the patio, ample green space awaits your personal touch. This residence offers endless possibilities. Schedule your showing today.
Property Information
Property Type
Residential
Sub-Type
Single Family Residence
Structure Type
House
Year Built
2006
Stories
2
Living Area
8,164 sq ft
Lot Size
1.15 acres
Garage Spaces
3
Parking Spaces
4
Zoning
AR
Days on Market
185
MLS® Listing#
R11149424
Property Features
Interior
Exterior
Appliances
Cooling
Heating
Flooring
Pool
Parking
Laundry
Patio
Construction
Roof
Utilities
Sewer
Water Source
Rooms
- 40 X 18Second
- 40 X 18Second
- 40 X 18Second
- 40 X 18Second
- 40 X 18Second
- 40 X 18Second
- 40 X 18Second
- 40 X 18Second
- Family Room
- Family Room
- Family Room
- Family Room
- Family Room
- Family Room
- Family Room
- Family Room
- Kitchen12 X 15Main
- Kitchen12 X 15Main
- Kitchen12 X 15Main
- Kitchen12 X 15Main
- Kitchen12 X 15Main
- Kitchen12 X 15Main
- Kitchen12 X 15Main
- Kitchen12 X 15Main
- Laundry
- Laundry
- Laundry
- Laundry
- Laundry
- Laundry
- Laundry
- Living Room18 X 16Main
- Living Room18 X 16Main
- Living Room18 X 16Main
- Living Room18 X 16Main
- Living Room18 X 16Main
- Living Room18 X 16Main
- Living Room18 X 16Main
- Media Room
- Media Room
- Media Room
- Media Room
- Media Room
- Media Room
- Media Room
- Media Room
Schools
- Elementary:
- Frontier
- Middle:
- Osceola Creek
- High:
- Seminole Ridge
Financial Details
HOA
None
Annual Taxes
$17,651
Tax year 2025
Parcel Number
00404235000003230
Directions
From Okeechobee Blvd, make a right on Seminole Pratt Whitney Rd, in 4 mi, make left on 60th st N, make a right on Mandarin Blvd, then left on 69th St N, Home will be on your left in 350 ft.
Affordability Calculator
$319,000
Estimated monthly payment
$8,489/mo
Principal $1,276,000 · Est. interest $1,780,134 over 30 yrs
Neighborhood Market Statistics
How this home compares to active listings in The Acreage, FL
- $463,362
- Median Listing Price
- 71
- Median Days on Market
- 1,673
- Median Sq Ft
- $273
- Median Price / Sq Ft
- 777
- Active Listings
- This home’s price is 244% above the area median.
- Its price per sq ft is 28% below the area median.
Market statistics compiled from active EXIT Realty® and MLS listings in The Acreage, FL.
Location
Map is currently unavailable for this location.
Points of Interest in The Acreage, FL
Showing the The Acreage area map.
Commute Calculator
Nearby Homes


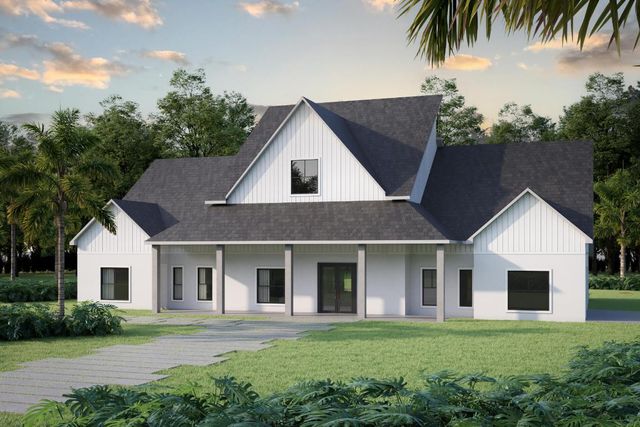
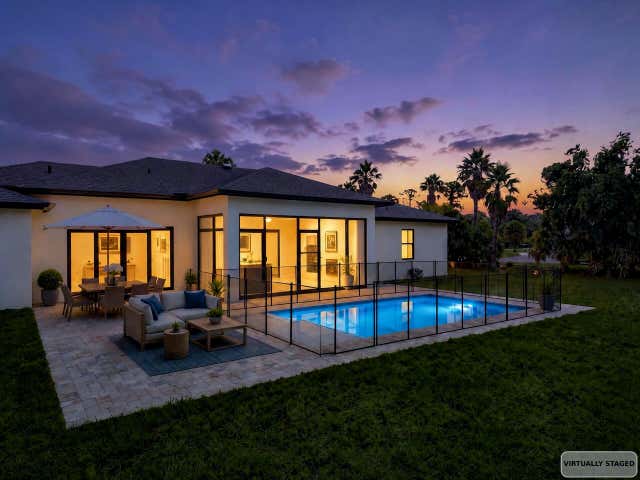
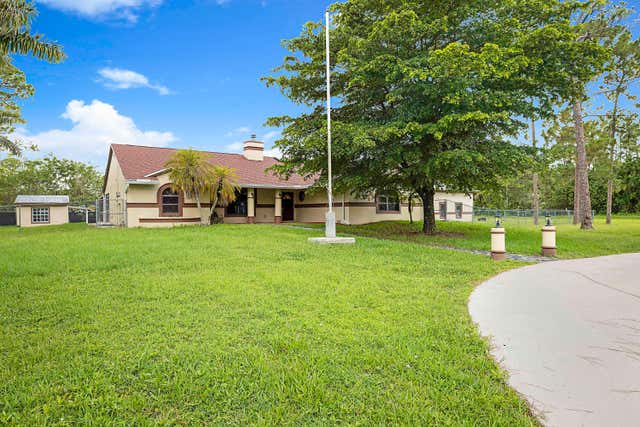
Similar Homes Nearby
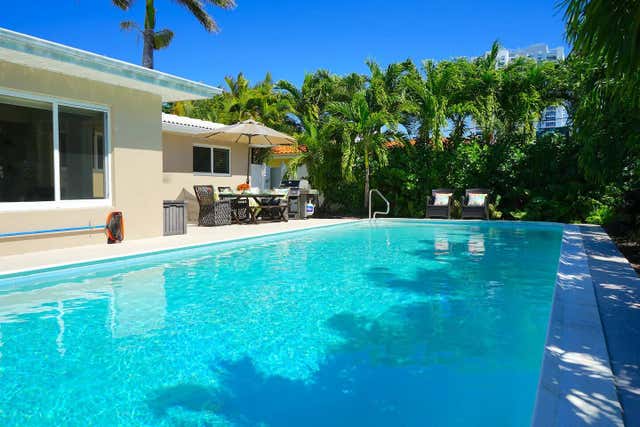
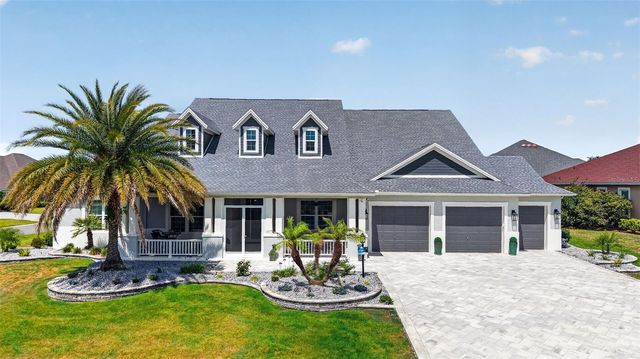
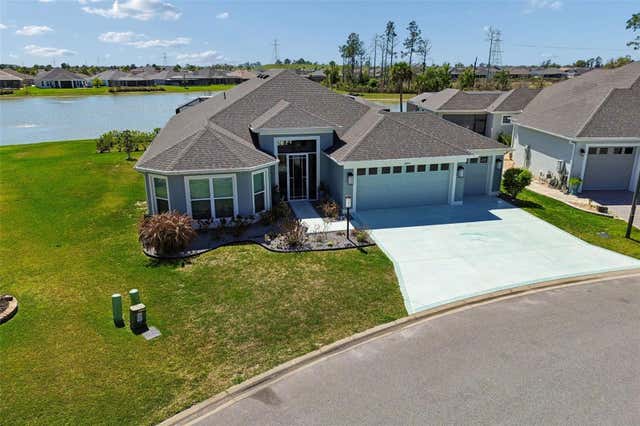


Similar Home Values
Comparable nearby listings and their asking prices.
| Address | Price | Beds | Baths | Sq Ft |
|---|---|---|---|---|
| 2060 Coco Palm Place, Lauderdale By The Sea, FL | $1,150,000 | 4 | 2 | 1,778 |
| 3468 MCDANIEL PLACE, THE VILLAGES, FL | $1,195,000 | 4 | 3 | 3,371 |
| 1864 KEEL COURT, THE VILLAGES, FL | $1,200,000 | 4 | 2 | 2,555 |
| 7602 FRANK DIPIETRO DRIVE, THE VILLAGES, FL | $1,200,000 | 4 | 3 | 2,378 |
| 17107 W Sycamore Drive W, The Acreage, FL | $1,210,000 | 5 | 5 | 2,761 |
| 17655 44th Place N, The Acreage, FL | $1,290,000 | 4 | 3 | 2,946 |
Moving Cost Estimate
EXIT Agents in The Acreage



Listing Courtesy: Leibowitz Realty Group, LLC./PBG - 5616275100
The listing broker's offer of compensation is made to participants of BeachesMLS, where the listing is filed, as well as participants of MLSs participating in MLSAdvantage or a data share with BeachesMLS.