

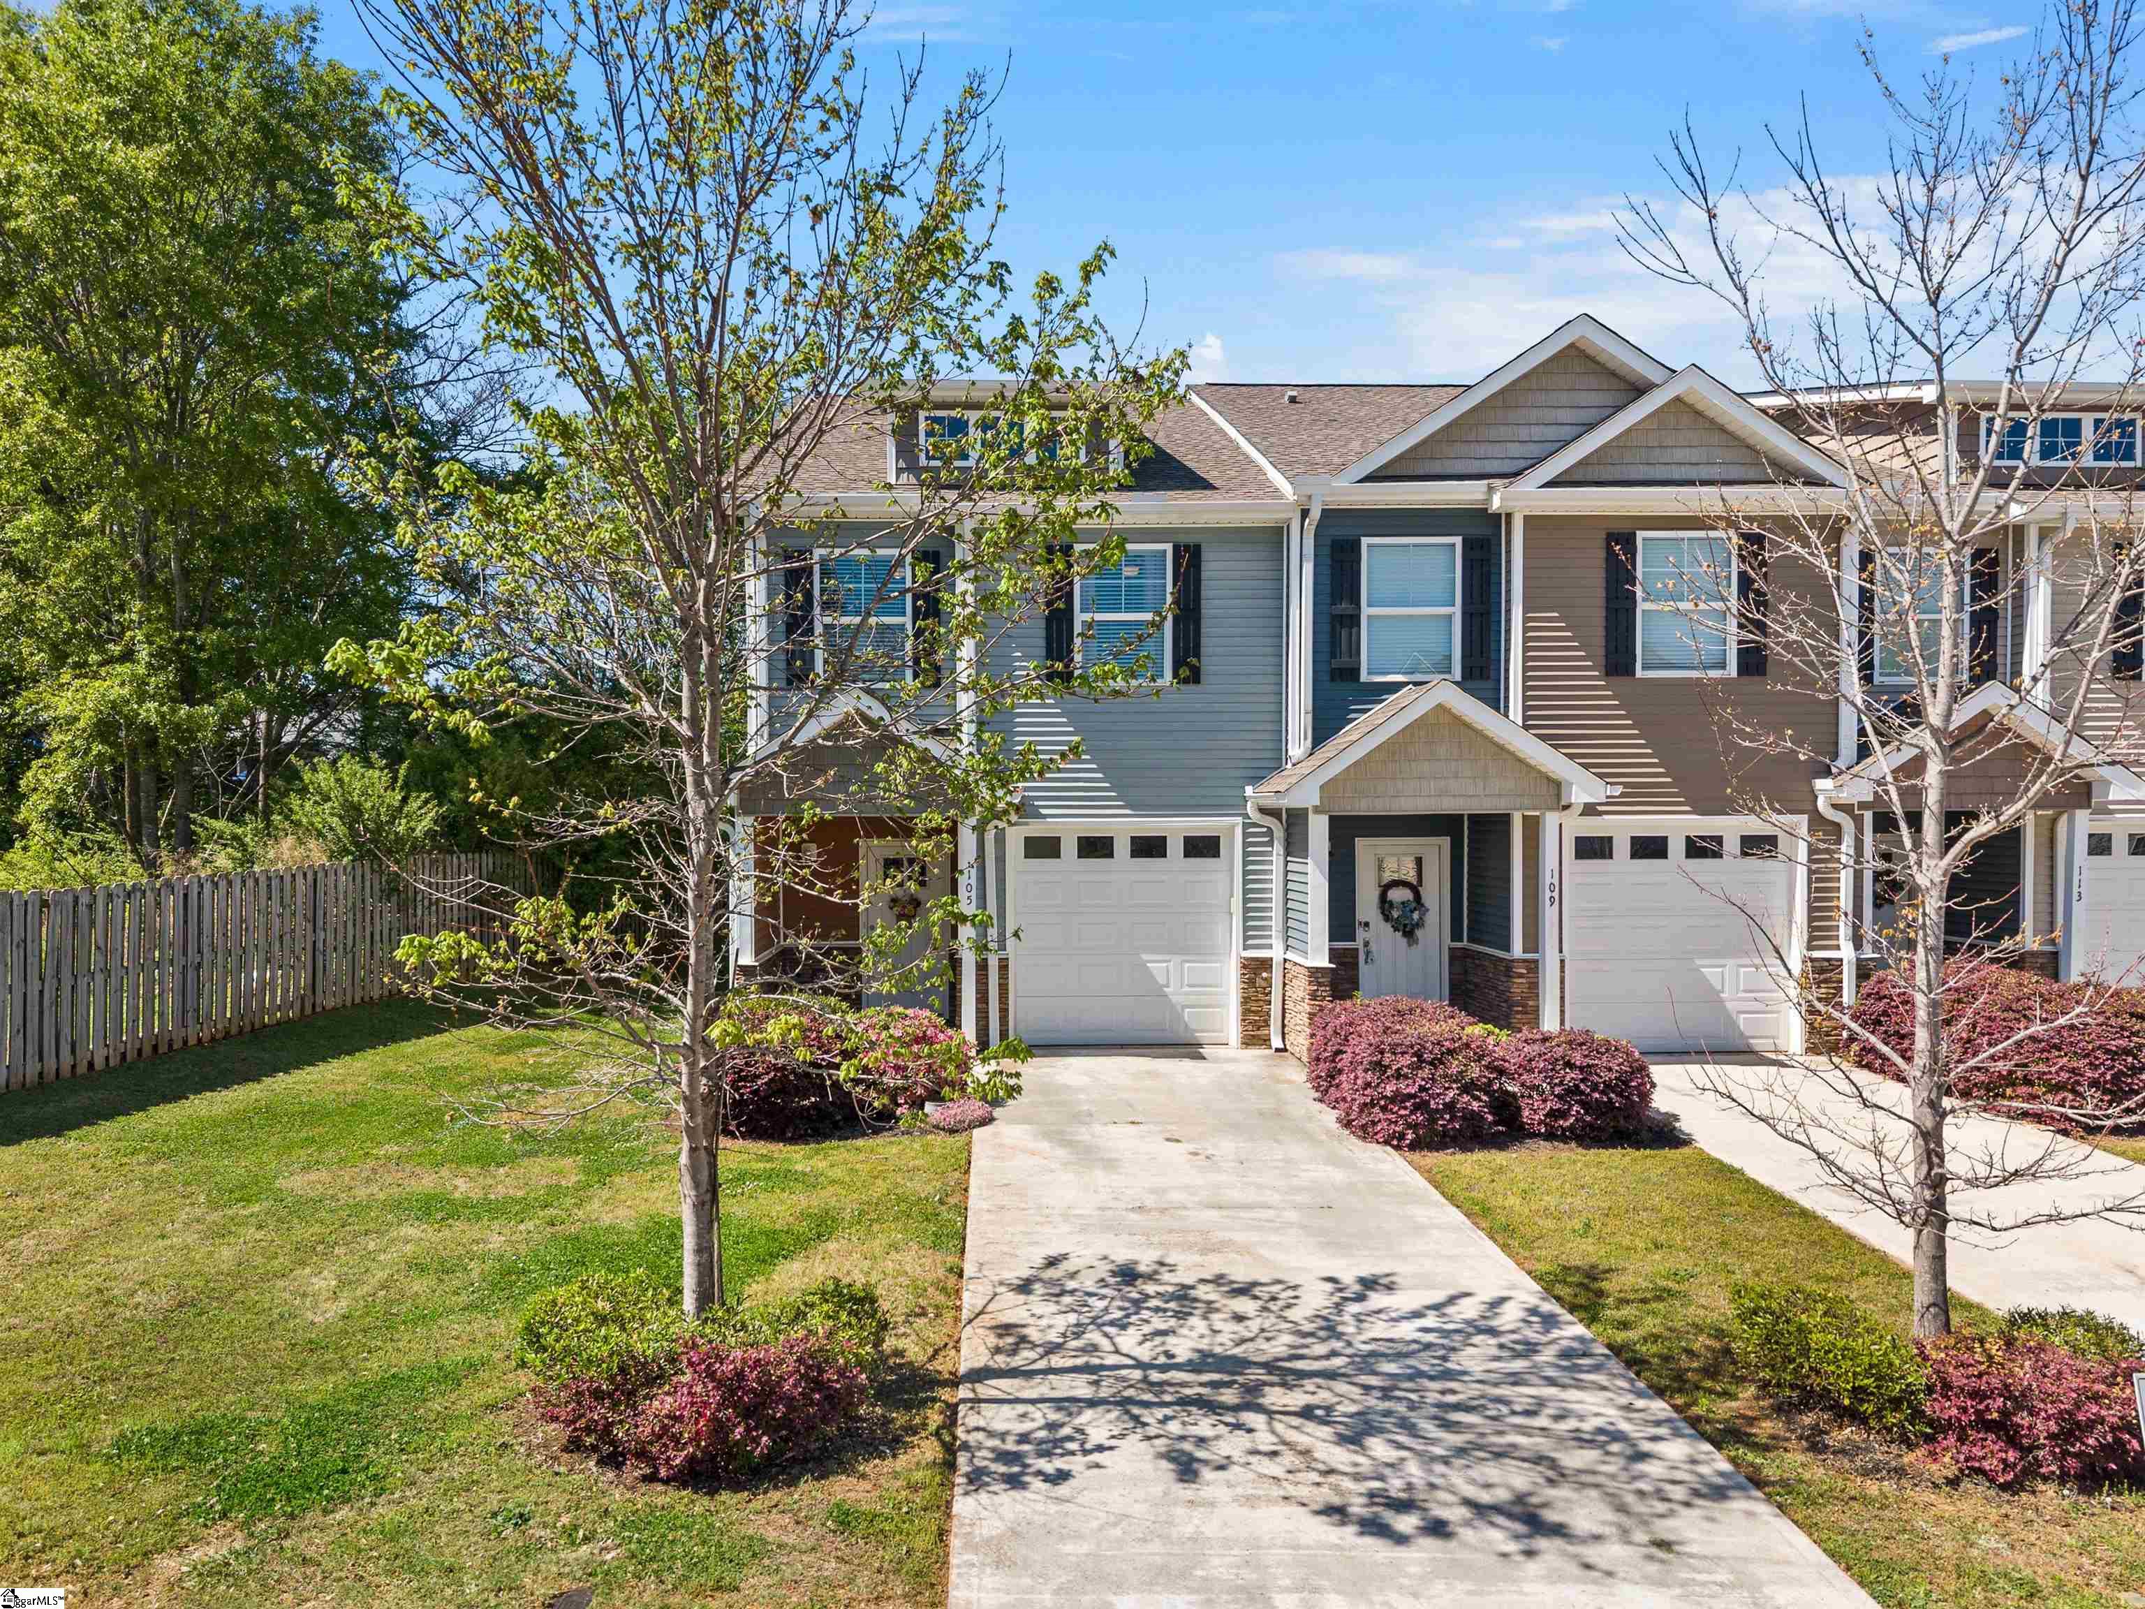
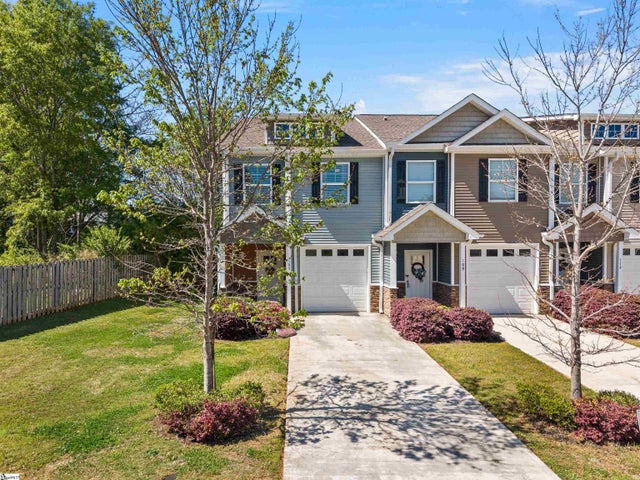
105 Valley Creek Drive, Boiling Springs, SC 29316
The Townes at Valley Creek · Spartanburg County
Key Facts
Description
Beautifully cared for townhome in the heart of Boiling Springs offering low-maintenance living without sacrificing style or space! This 3-bedroom, 2.5-bath home features an inviting open floor plan on the main level—perfect for everyday living and entertaining. The kitchen is well-appointed with granite countertops, a gas range, and stainless steel appliances, flowing seamlessly into the living, island seating, and a dining area. Additional main-level highlights include durable vinyl plank flooring, a convenient half bath, and a tankless water heater for efficiency. Upstairs, you’ll find a thoughtfully designed split-bedroom layout with two full bathrooms and a centrally located laundry area. The spacious primary suite boasts a trey ceiling, walk-in closet, and private bath, while the second bedroom also features its own walk-in closet. Carpet and padding on the second level are in like-new condition. Storage is abundant with attic space, an under-stair cubby, and a garage. Situated on a desirable corner end lot bordered by trees, this home offers added privacy and a peaceful setting. Enjoy all the benefits of homeownership without the upkeep—HOA covers exterior maintenance, lawn care, street lights, and termite treatment. Conveniently located off Highway 9 with easy access to I-85, I-26, and downtown Spartanburg, this move-in ready home combines comfort, convenience, and low-maintenance living. Don’t miss your opportunity to make it yours!
Property Information
Property Type
Residential
Sub-Type
Townhouse
Style
Craftsman
Year Built
2019
Stories
2
Living Area
1,630 sq ft
Lot Size
0.06 acres
Lot Dimensions
26 x 98 x 29 x 99
Garage Spaces
1
Parking Spaces
1
MLS® Listing#
1587502
Property Features
Interior
Appliances
Cooling
Heating
Flooring
Fireplace
Basement
Parking
Laundry
Patio
Lot Features
Construction
Foundation
Windows
Security
Utilities
Sewer
Water Source
Rooms
- Bedroom 29x13Second
- Bedroom 39x13Second
- Dining Room7x8
- Kitchen11x11
- Living Room18x14
- Master Bedroom18x19Second
Schools
- Elementary:
- Shoally Creek
- Middle:
- Rainbow Lake
- High:
- Boiling Springs
Financial Details
HOA
$150 / Monthly
Annual Taxes
$1,311
Parcel Number
25100628.33
Affordability Calculator
$44,980
Estimated monthly payment
$1,197/mo
Principal $179,920 · Est. interest $251,004 over 30 yrs
Neighborhood Market Statistics
How this home compares to active listings in Boiling Springs, SC
- $329,197
- Median Listing Price
- 64
- Median Days on Market
- 2,135
- Median Sq Ft
- $157
- Median Price / Sq Ft
- 183
- Active Listings
- This home’s price is 32% below the area median.
- Its price per sq ft is 12% below the area median.
Market statistics compiled from active EXIT Realty® and MLS listings in Boiling Springs, SC.
Location
Map is currently unavailable for this location.
Points of Interest in Boiling Springs, SC
Showing the Boiling Springs area map.
Commute Calculator
Nearby Homes


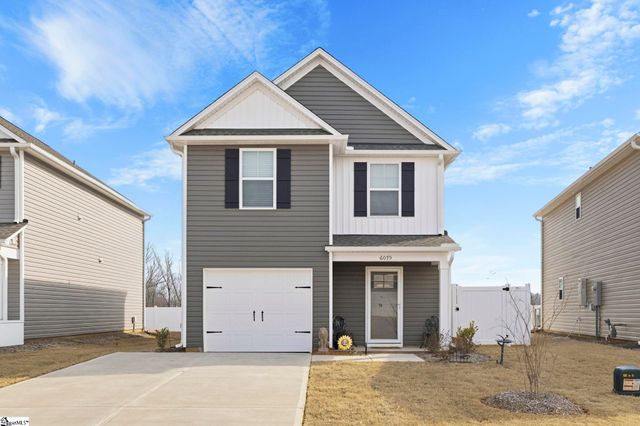
Similar Homes Nearby
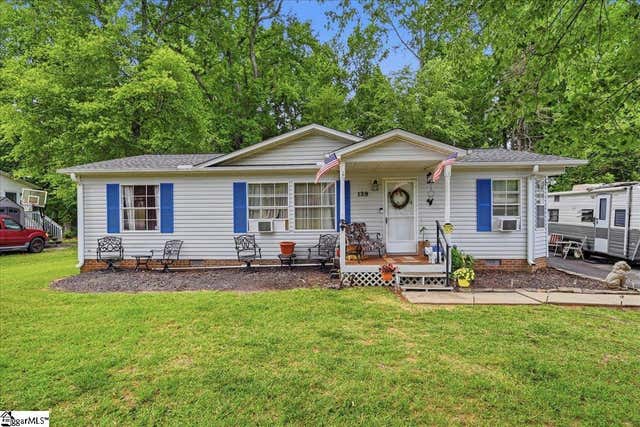

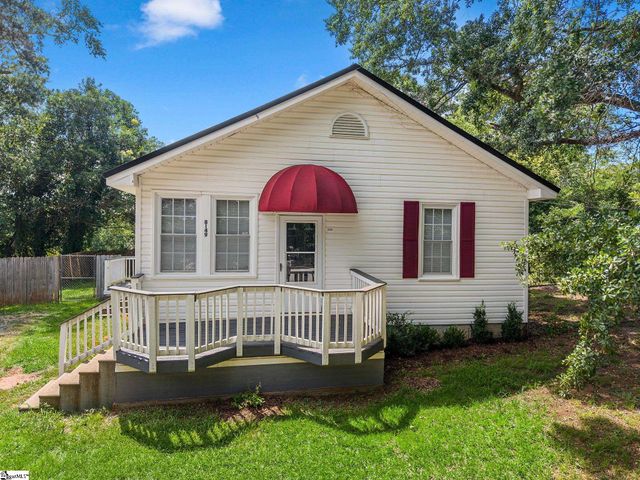


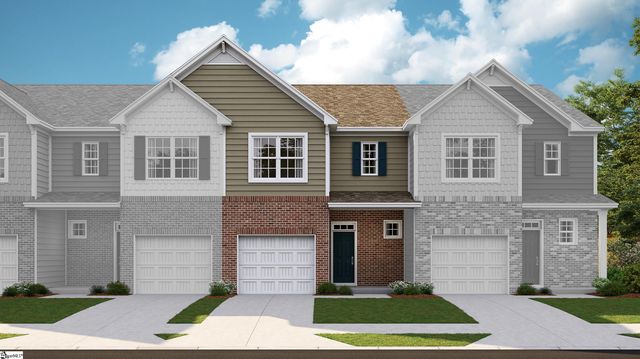
Similar Home Values
Comparable nearby listings and their asking prices.
| Address | Price | Beds | Baths | Sq Ft |
|---|---|---|---|---|
| 129 Notchwoods Drive, Boiling Springs, SC | $165,000 | 3 | 2 | 1,232 |
| 5401 Flat Creek Road, Heath Springs, SC | $175,000 | 3 | 1 | 1,169 |
| 8149 Hill Street, Boiling Springs, SC | $175,000 | 2 | 1 | 848 |
| 125 Shoally Street, Boiling Springs, SC | $209,000 | 3 | 2 | 1,925 |
| 1756 Hidalgo Drive, Boiling Springs, SC | $211,679 | 3 | 3 | 1,634 |
| 1760 Hidalgo Drive, Boiling Springs, SC | $213,999 | 3 | 3 | 1,631 |
Moving Cost Estimate
EXIT Agents in Boiling Springs


Listing Courtesy: Quartermaster Properties LLC - 8644790008
Presented by: Michelle Gleed