

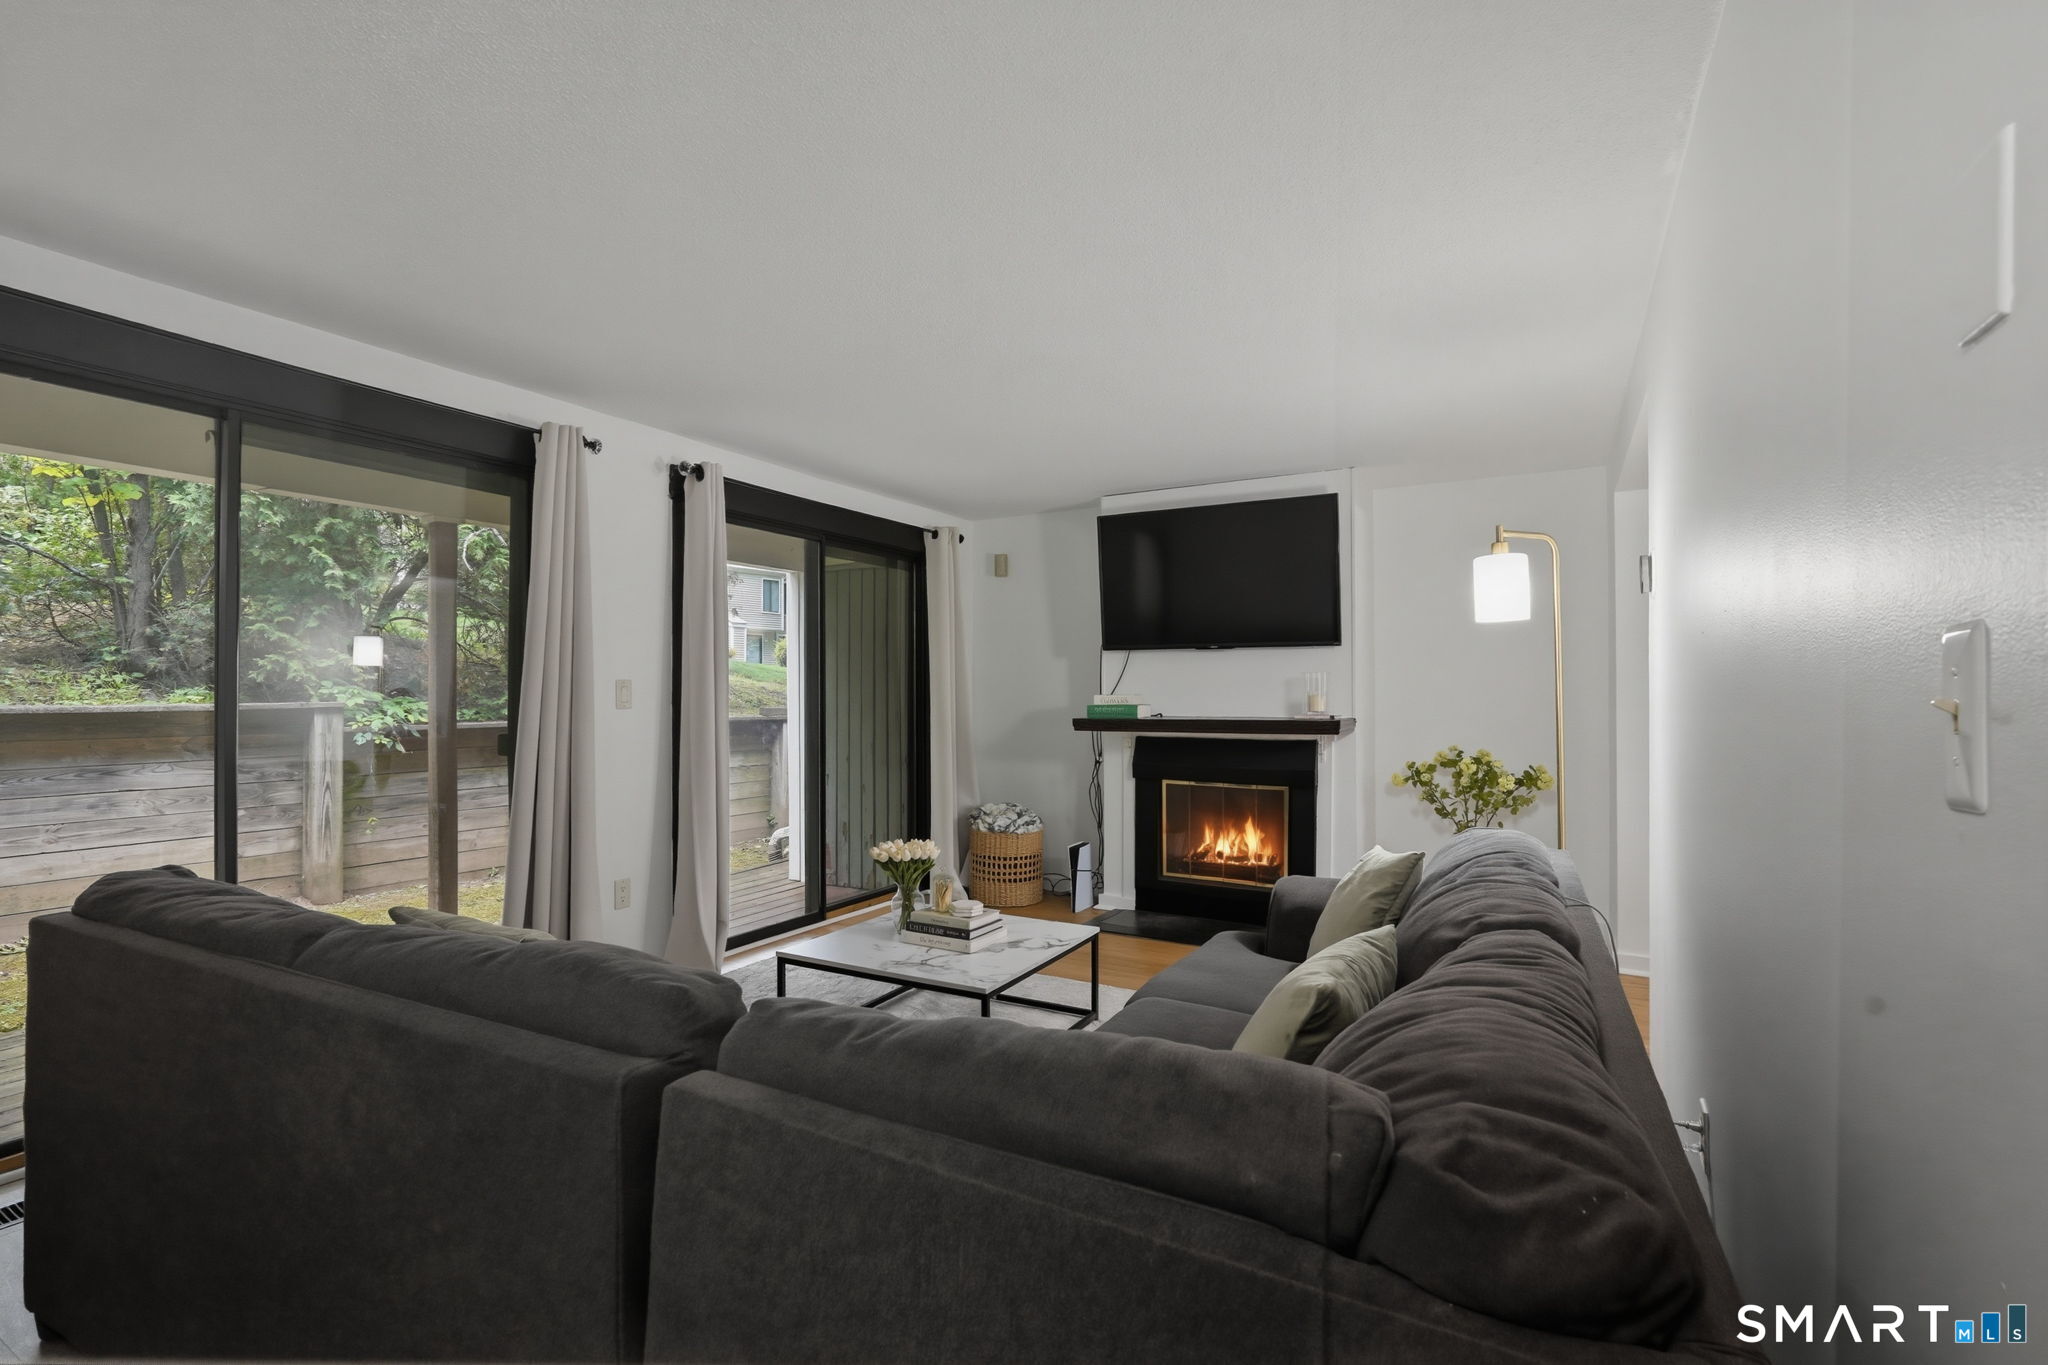
64 Shepard Avenue 64, Hamden, CT 06514
New Haven County
Key Facts
Description
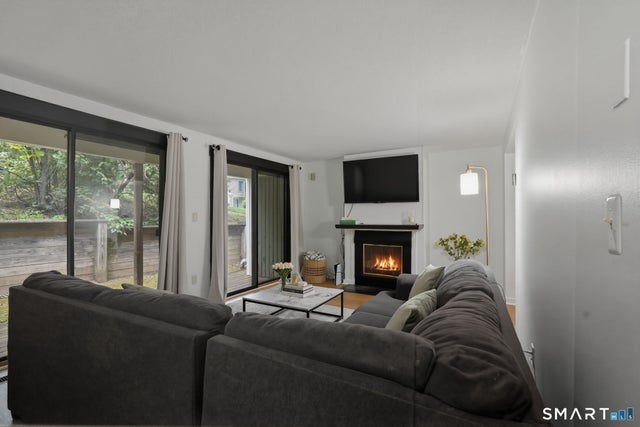
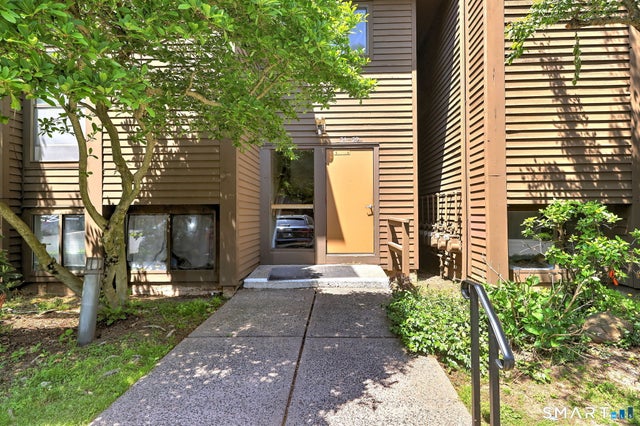
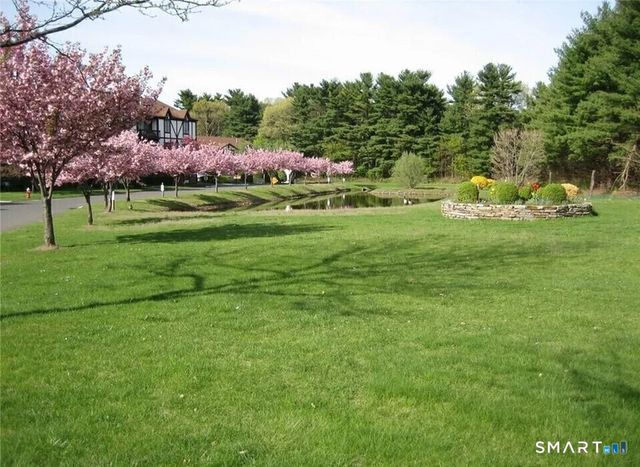
Welcome to this beautifully updated 3-bedroom, 2.5-bath townhouse in the desirable Ledges community! This spacious 1,460 sq ft home features a bright, open living room with a working fireplace and sliders to a private patio, perfect for relaxing or entertaining. Enjoy a fully renovated interior with all new flooring throughout, updated bathrooms, and a modern kitchen with brand-new appliances. Upstairs, the primary suite offers a private full bath, plus two additional bedrooms and another updated full bath. The lower level includes a laundry/utility area and a rare 2-car garage for added convenience. Stay comfortable year-round with a brand-new HVAC system installed in March 2025. The $372/month HOA covers grounds maintenance, snow removal, property management, and road upkeep, making for easy, low-maintenance living. The Ledges is a walkable community close to shopping, dining, public transportation, and major highways (Rt-15 & I-95). Move right in and enjoy modern updates, a functional layout, and a fantastic Hamden location!
Property Information
Property Type
Residential
Sub-Type
Condominium
Style
Townhouse
Year Built
1972
Living Area
1,460 sq ft
Garage Spaces
2
Zoning
R5
Days on Market
36
MLS® Listing#
24181218
Property Features
Appliances
Cooling
Heating
Basement
Lot Features
Construction
Sewer
Water Source
Rooms
- Living RoomMain
Schools
- Elementary:
- Per Board of Ed
- Middle:
- Hamden
- High:
- Hamden
Financial Details
HOA
$372 / Monthly
Annual Taxes
$10,158
Parcel Number
1140616
Directions
From Skiff St, turn right onto Mix Ave, turn right onto Shepards Knoll Dr
Affordability Calculator
$64,000
Estimated monthly payment
$1,703/mo
Principal $256,000 · Est. interest $357,143 over 30 yrs
Neighborhood Market Statistics
How this home compares to active listings in Hamden, CT
- $370,732
- Median Listing Price
- 41
- Median Days on Market
- 1,530
- Median Sq Ft
- $240
- Median Price / Sq Ft
- 172
- Active Listings
- This home’s price is 14% below the area median.
- Its price per sq ft is 9% below the area median.
Market statistics compiled from active EXIT Realty® and MLS listings in Hamden, CT.
Location
Map is currently unavailable for this location.
Points of Interest in Hamden, CT
Showing the Hamden area map.
Commute Calculator
Nearby Homes


Similar Homes Nearby

Similar Home Values
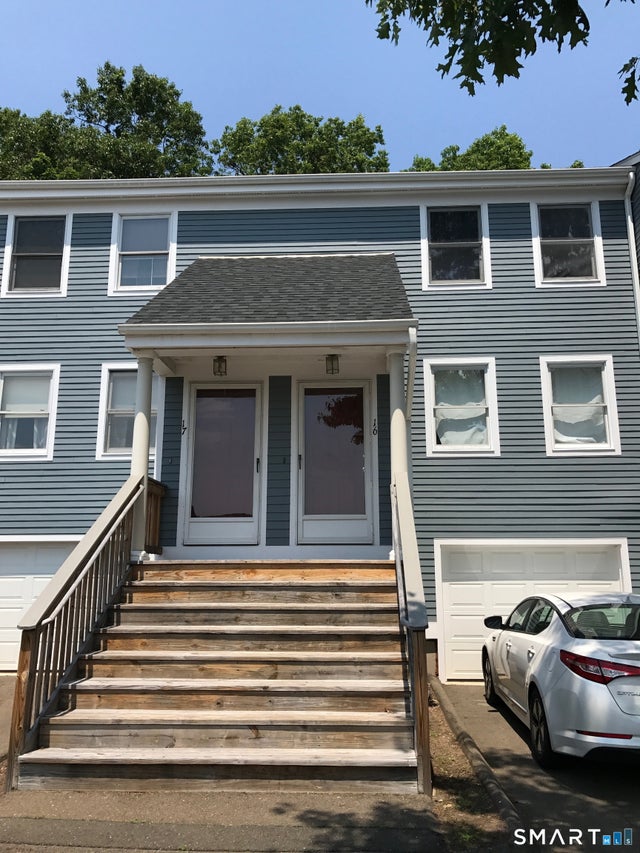
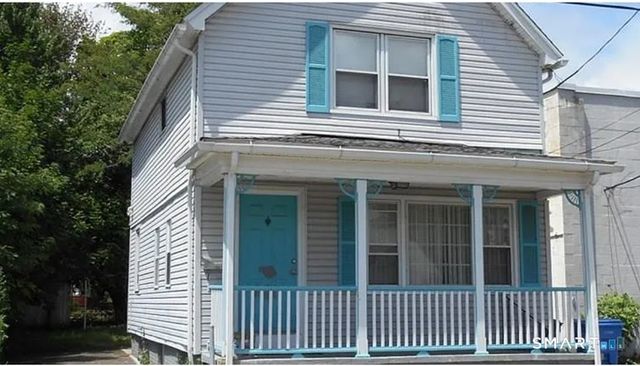
Comparable nearby listings and their asking prices.
| Address | Price | Beds | Baths | Sq Ft |
|---|---|---|---|---|
| 900 Mix Avenue 79, Hamden, CT | $225,000 | 2 | 2 | 1,024 |
| 900 Mix Avenue 62, Hamden, CT | $225,000 | 2 | 2 | 1,024 |
| 365 Mather Street 27, Hamden, CT | $229,000 | 2 | 2 | 1,100 |
| 2480 Whitney Avenue 16, Hamden, CT | $234,900 | 2 | 2 | 1,152 |
| 75 Washington Avenue 2-105, Hamden, CT | $239,900 | 2 | 2 | 972 |
| 100 Webb Street, Hamden, CT | $269,000 | 3 | 3 | 1,236 |
Moving Cost Estimate
EXIT Agents in Hamden


Listing Courtesy: Epique Realty LLC - (845) 857-0826
Presented by: Omar Harper