

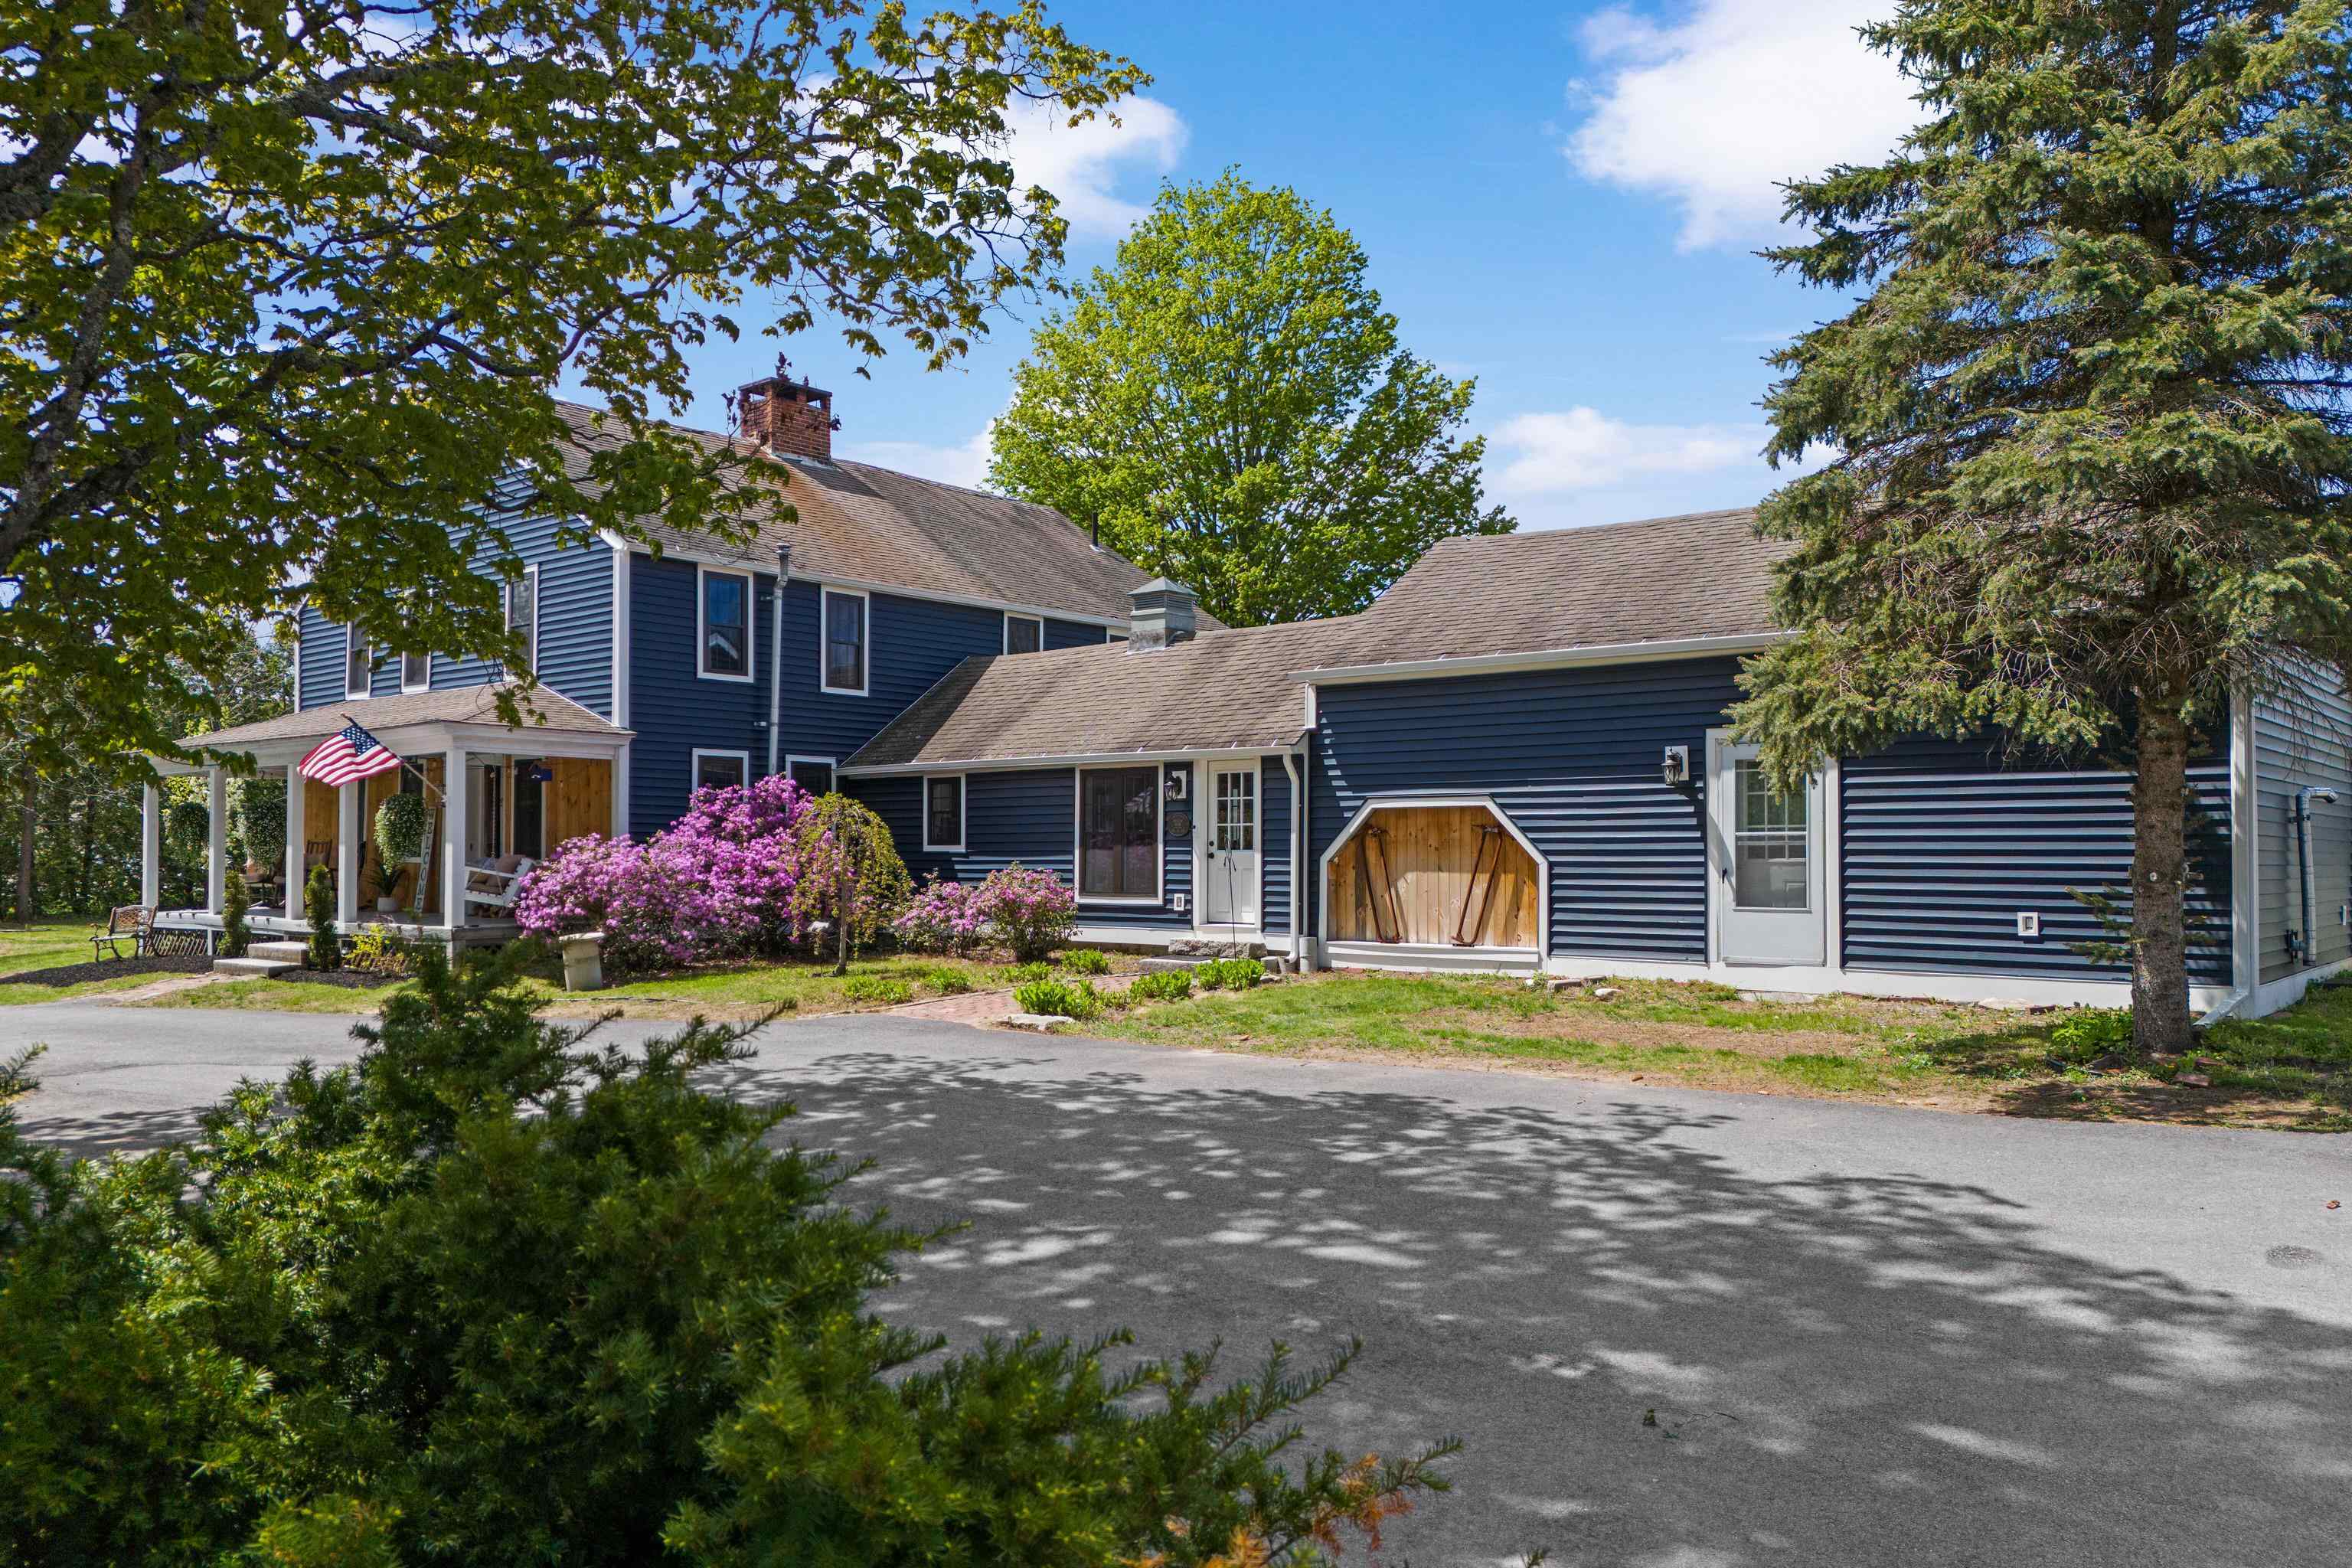
1407 South Stark Highway, Weare, NH 03281
NH-Hillsborough County
Key Facts
Description
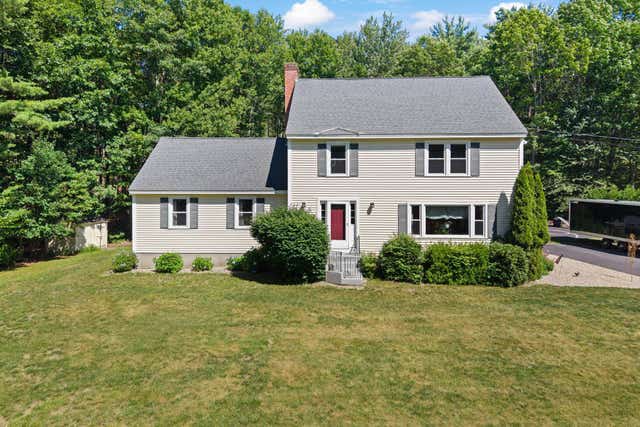
Step into the perfect blend of historic charm and modern updates in this beautifully maintained 5-bedroom, 2-bathroom post-and-beam colonial set on 5 acres. Rich in character, the home showcases timeless details throughout, including built-ins, decorative fireplaces, and warm architectural features across both the first and second floors. The first floor offers an inviting eat-in kitchen, two spacious living rooms, a bedroom, a newly remodeled full bathroom, a dedicated laundry room, and a versatile bonus room with potential for an ADU, home office, or guest space. Upstairs, natural light fills the primary bedroom, accompanied by three additional bedrooms and a second full bathroom. Outside, the property continues to impress with a newly lined in-ground pool and a charming pool house complete with a half bath- creating the perfect setting for summer entertaining. The oversized barn, detached one-car garage, chicken coop, hobby farm setup, and fruit-bearing trees offer endless possibilities for storage, recreation, and country living. With ample space both inside and behind the barn for larger equipment or vehicles, this truly one-of-a-kind property combines functionality, privacy, and New England charm. Open Houses 5/16 & 5/17 11AM-1PM.
Property Information
Property Type
Residential
Sub-Type
Single Family Residence
Style
Antique / Colonial
Year Built
1805
Stories
2
Living Area
3,058 sq ft
Lot Size
5.08 acres
Garage Spaces
1
Parking Spaces
1
Zoning
1F RES
Days on Market
2
MLS® Listing#
5088162
Property Features
Interior
Appliances
Cooling
Heating
Fireplace
Basement
Pool
Parking
Patio
Lot Features
Construction
Foundation
Roof
Other Structures
Utilities
Sewer
Water Source
Rooms
- Bedroom 1
- Bedroom 3
- Bedroom 4
- Bedroom 5
- Bonus Room
- Family Room
- Kitchen
- Living Room
Schools
- Elementary:
- Center Woods Elementary School
- Middle:
- Weare Middle School
- High:
- John Stark Regional HS
- District:
- Weare
Financial Details
Annual Taxes
$8,091
Tax year 2025
Affordability Calculator
$119,980
Estimated monthly payment
$3,193/mo
Principal $479,920 · Est. interest $669,531 over 30 yrs
Neighborhood Market Statistics
How this home compares to active listings in Weare, NH
- $468,750
- Median Listing Price
- 78
- Median Days on Market
- 1,999
- Median Sq Ft
- $235
- Median Price / Sq Ft
- 37
- Active Listings
- This home’s price is 28% above the area median.
- Its price per sq ft is 16% below the area median.
Market statistics compiled from active EXIT Realty® and MLS listings in Weare, NH.
Location
Map is currently unavailable for this location.
Points of Interest in Weare, NH
Showing the Weare area map.
Commute Calculator
Nearby Homes

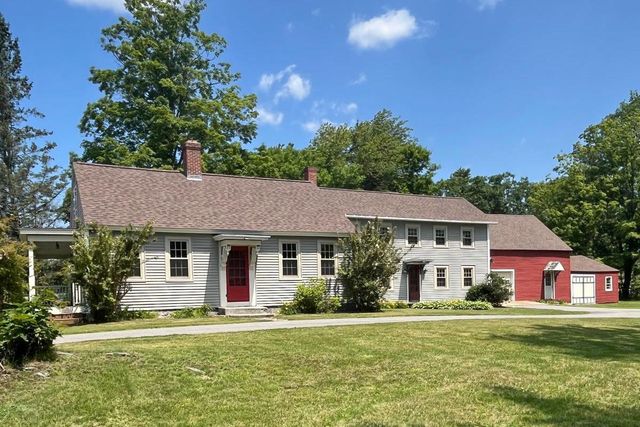

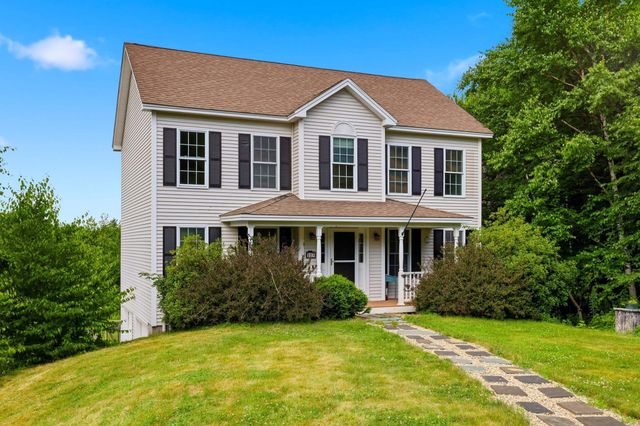


Similar Homes Nearby
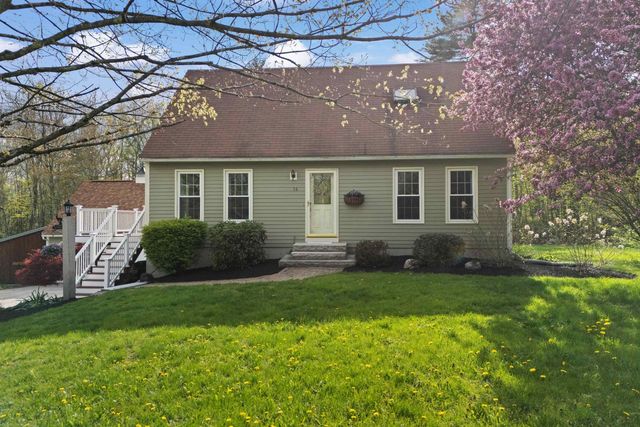

Similar Home Values
Comparable nearby listings and their asking prices.
| Address | Price | Beds | Baths | Sq Ft |
|---|---|---|---|---|
| 14 Weaver Place, Weare, NH | $499,900 | 4 | 3 | 2,592 |
| 73 Clark Mill Road, Weare, NH | $525,000 | 4 | 2 | 2,753 |
| 924 River Road, Weare, NH | $579,800 | 4 | 3 | 2,320 |
| 301 Tiffany Hill Road, Weare, NH | $599,900 | 4 | 2 | 2,851 |
| 103 Flanders Memorial Road, Weare, NH | $625,000 | 4 | 3 | 2,986 |


