

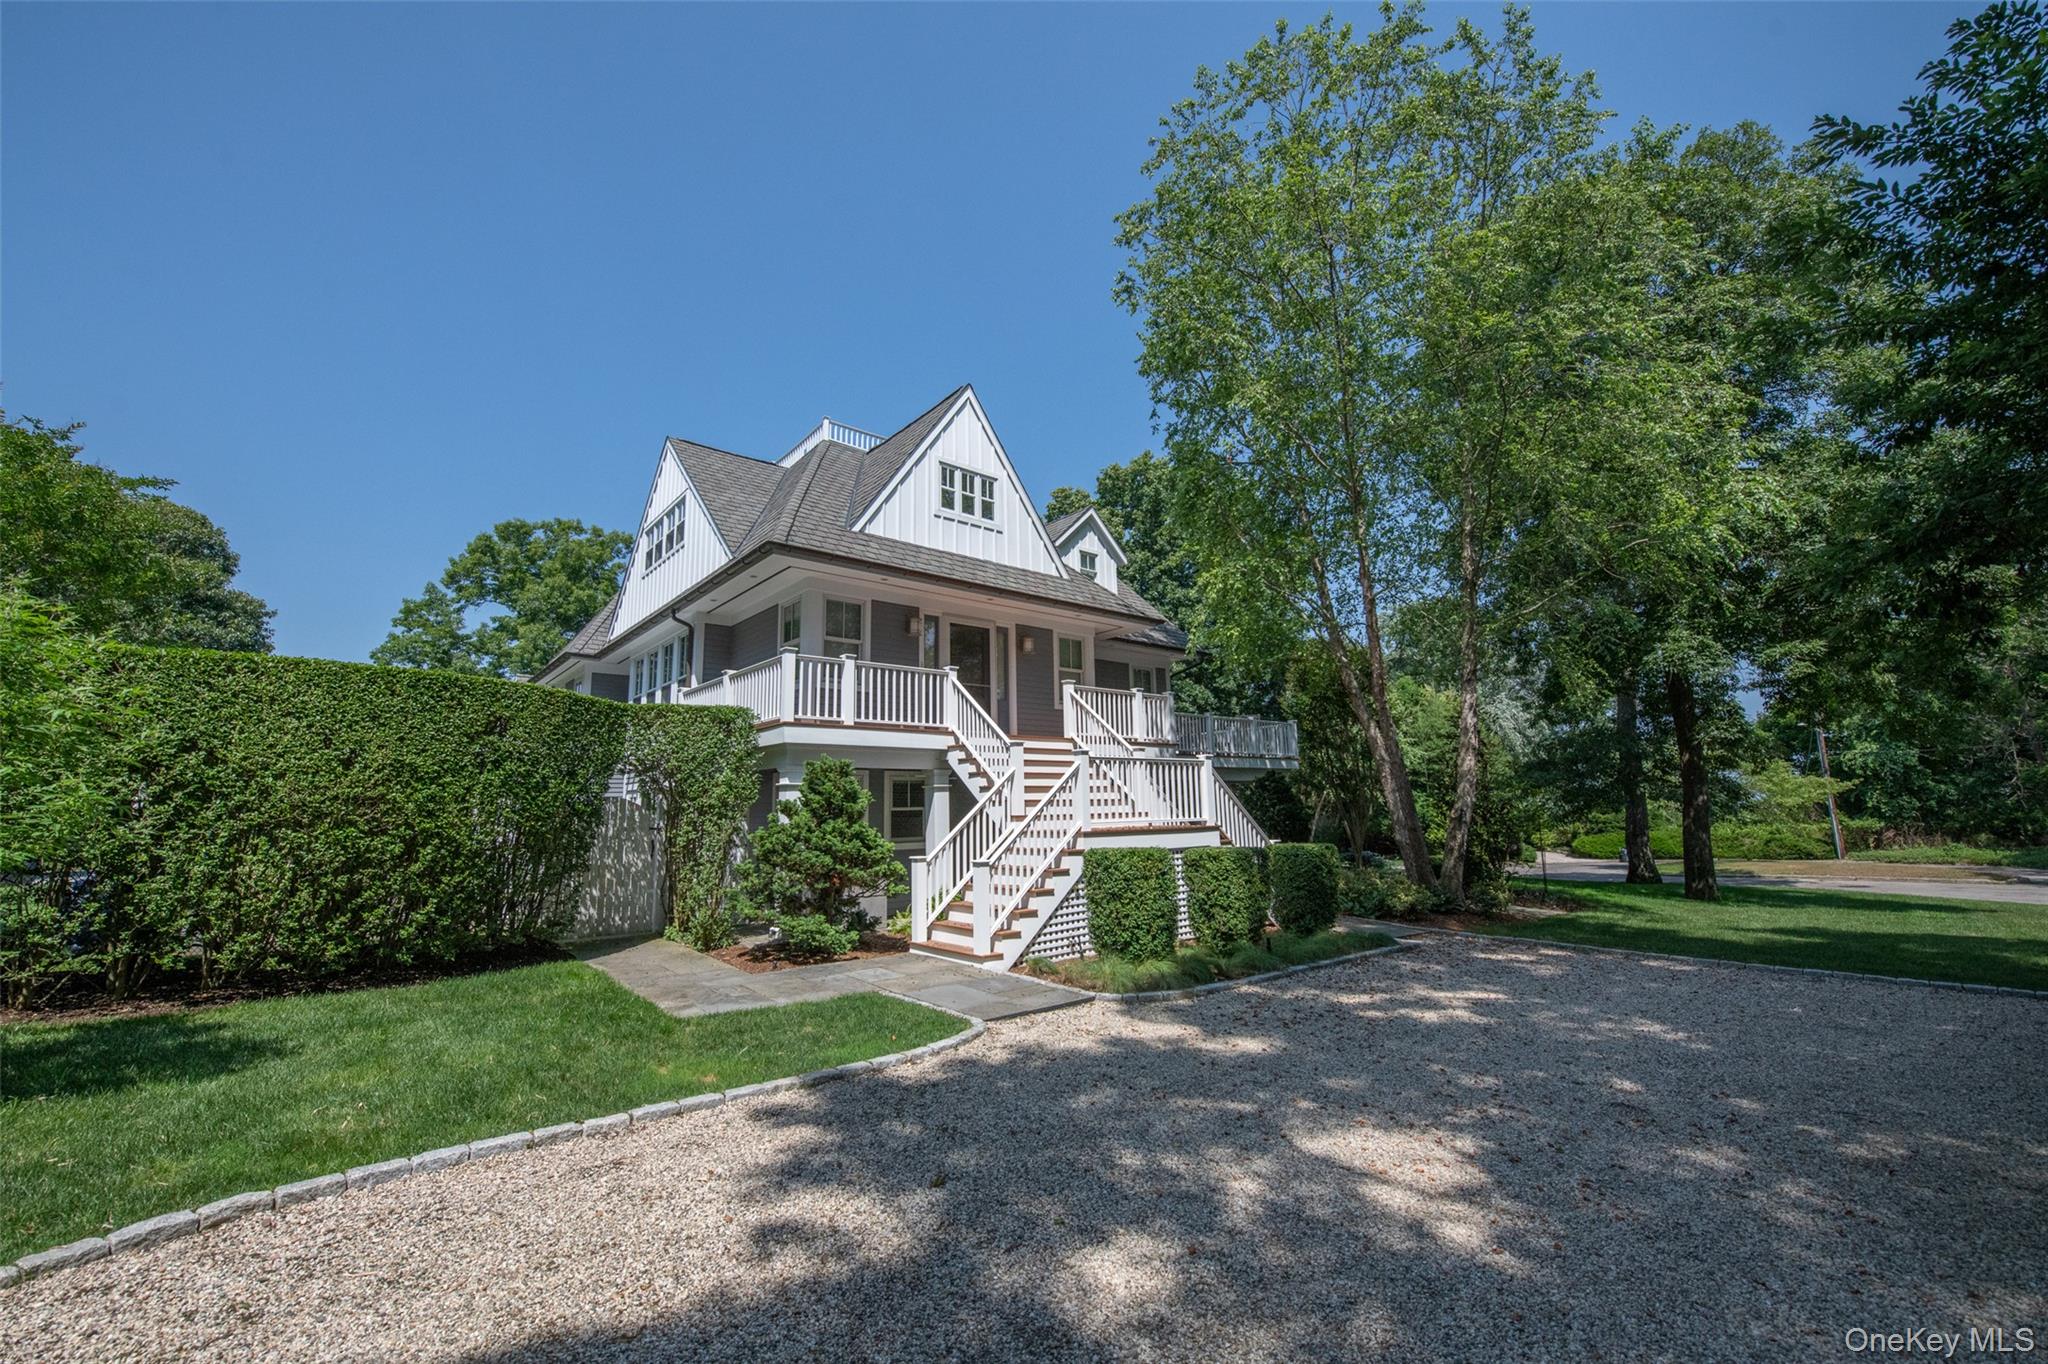
13 Peathole Lane, Bellport Village, NY 11713
Suffolk County
Key Facts
Description
WATER VIEWS OF BOTH GREAT SOUTH BAY AND "THE PEATHOLE" Perfectly positioned at the end of a quiet cul-de-sac with captivating views of Bellport Bay and The Peathole Pond, this exceptional five-bedroom, 4.5-bath residence offers refined living in the heart of Bellport Village. Set on 1.26 beautifully landscaped acres, the approximately 3,000-square-foot home combines timeless design with modern comfort. Filled with natural light, the home features hardwood floors, radiant heat, 5-zone central air, and spacious living areas ideal for everyday living and entertaining. The gourmet kitchen is appointed with granite countertops, Sub-Zero and Wolf appliances, custom cabinetry, and two oversized center islands. Occupying its own private level, the expansive primary ensuite is a true retreat featuring his-and-her walk-in closets, a sitting room, private gym, and sliders opening to a deck overlooking the lush landscaped grounds. Three additional guest suites provide exceptional accommodations for family and visitors. A slate-floored mudroom, media room, and attached two-car garage add everyday convenience. Outdoor living is equally impressive with a 50-foot gas-heated pool featuring a retractable cover, expansive patios, mature specimen trees, and beautifully landscaped park-like grounds offering privacy and tranquil bay views. Located just moments from Bellport Village's boutiques, restaurants, marina, and cultural attractions, residents enjoy exclusive Village amenities including Ho-Hum Beach via residents-only ferry, Bellport Country Club, golf, tennis, and waterfront recreation. A rare opportunity to own a luxury home in one of Long Island's most sought-after waterfront communities.
Property Information
Property Type
Residential
Sub-Type
Single Family Residence
Style
Modern
Year Built
1976
Living Area
2,963 sq ft
Lot Size
1.26 acres
Garage Spaces
2
Days on Market
9
MLS® Listing#
1018645
Property Features
Interior
Exterior
Appliances
Cooling
Heating
Flooring
Fireplace
Pool
Parking
Patio
Fencing
Lot Features
Construction
Utilities
Sewer
Water Source
Schools
- Elementary:
- Kreamer Street Elementary School
- Middle:
- Bellport Middle School
- High:
- Bellport Senior High School
Financial Details
Annual Taxes
$34,711
Assessed Value
$7,085
Parcel Number
0202-011-00-03-00-016-003
Directions
South Howells Point Rd to Otis Lane. Follow Otis to Cedar Bluff, which turns into Oak Meadow, Peathole Lane on right side.
Affordability Calculator
$790,000
Estimated monthly payment
$21,024/mo
Principal $3,160,000 · Est. interest $4,408,481 over 30 yrs
Neighborhood Market Statistics
How this home compares to active listings in Bellport Village, NY
- $883,824
- Median Listing Price
- 48
- Median Days on Market
- 1,492
- Median Sq Ft
- $568
- Median Price / Sq Ft
- 203
- Active Listings
- This home’s price is 347% above the area median.
- Its price per sq ft is 135% above the area median.
Market statistics compiled from active EXIT Realty® and MLS listings in Bellport Village, NY.
Location

Points of Interest in Bellport Village, NY
Showing the Bellport Village area map.
Nearby Schools
Religious Education office
School · 0.6 mi away
Bellport Middle School
Secondary · 0.7 mi away
Kreamer Street Elementary School
Elementary · 0.8 mi away
South Country Central School District
School · 1.4 mi away
Verne W Critz Elementary School
Elementary · 1.5 mi away
Bellport High School
Secondary · 1.9 mi away
Frank P Long Intermediate School
Elementary · 2.1 mi away
Brookhaven Elementary School
Elementary · 2.3 mi away
Eastern Suffolk Boces
Secondary · 2.5 mi away
Bay Elementary School
Elementary · 3.5 mi away
Eastern Suffolk Boces
School · 3.7 mi away
Patchogue-Medford School District
School · 3.8 mi away
South Ocean Middle School
Secondary · 3.8 mi away
Emanuel Lutheran School
Elementary · 3.8 mi away
Kiddie Kollege Nursery School
Elementary · 3.9 mi away
Medford Elementary School
Elementary · 4.0 mi away
Holy Angels Regional School
Elementary · 4.0 mi away
Saxton Middle School
Secondary · 4.1 mi away
Barton Elementary School
Elementary · 4.1 mi away
River Elementary School
Elementary · 4.4 mi away
Commute Calculator
Nearby Homes


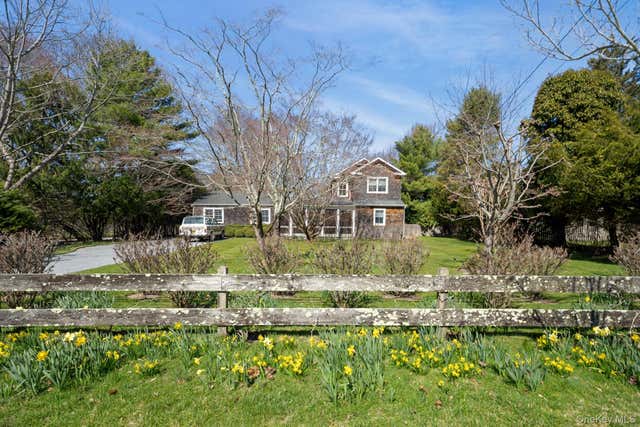

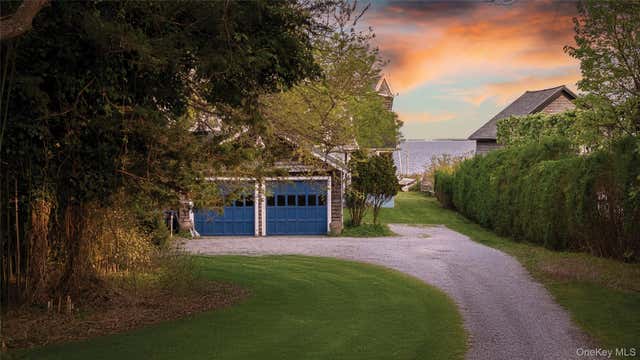
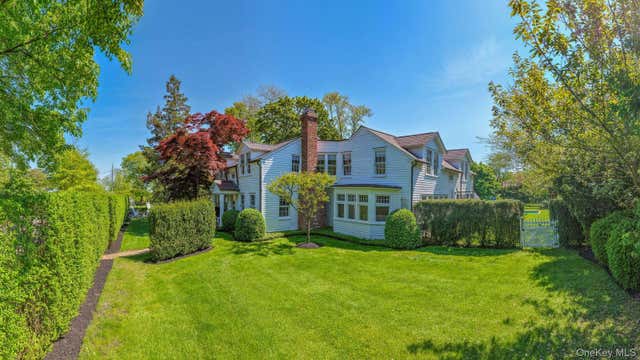
Similar Homes Nearby
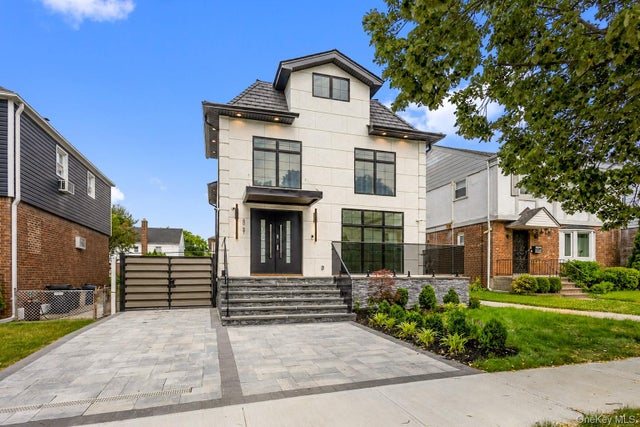
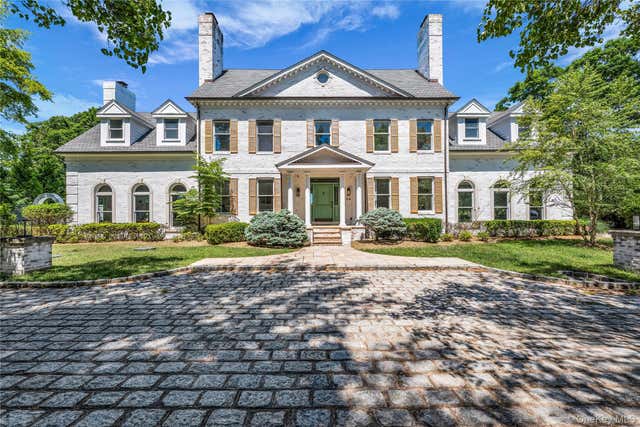
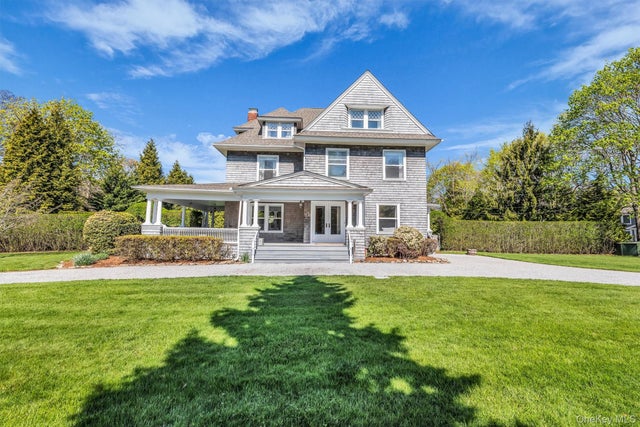
Similar Home Values
Comparable nearby listings and their asking prices.
| Address | Price | Beds | Baths | Sq Ft |
|---|---|---|---|---|
| 8027 213th Street, Queens Village, NY | $2,850,000 | 5 | 5 | 3,500 |
| 46 Bellport Lane, Bellport Village, NY | $3,600,000 | 6 | 4 | 3,313 |
| 68 S Howells Point Road, Bellport Village, NY | $3,750,000 | 5 | 6 | 5,500 |
| 64 S Howells Point Road, Bellport Village, NY | $3,950,000 | 7 | 4 | 3,500 |
Moving Cost Estimate
EXIT Agents in Bellport Village


Listing Courtesy: Eileen A Green Realty Corp - 6312863366
Presented by: Anne Rohrmeier
 Fair Housing Notice