

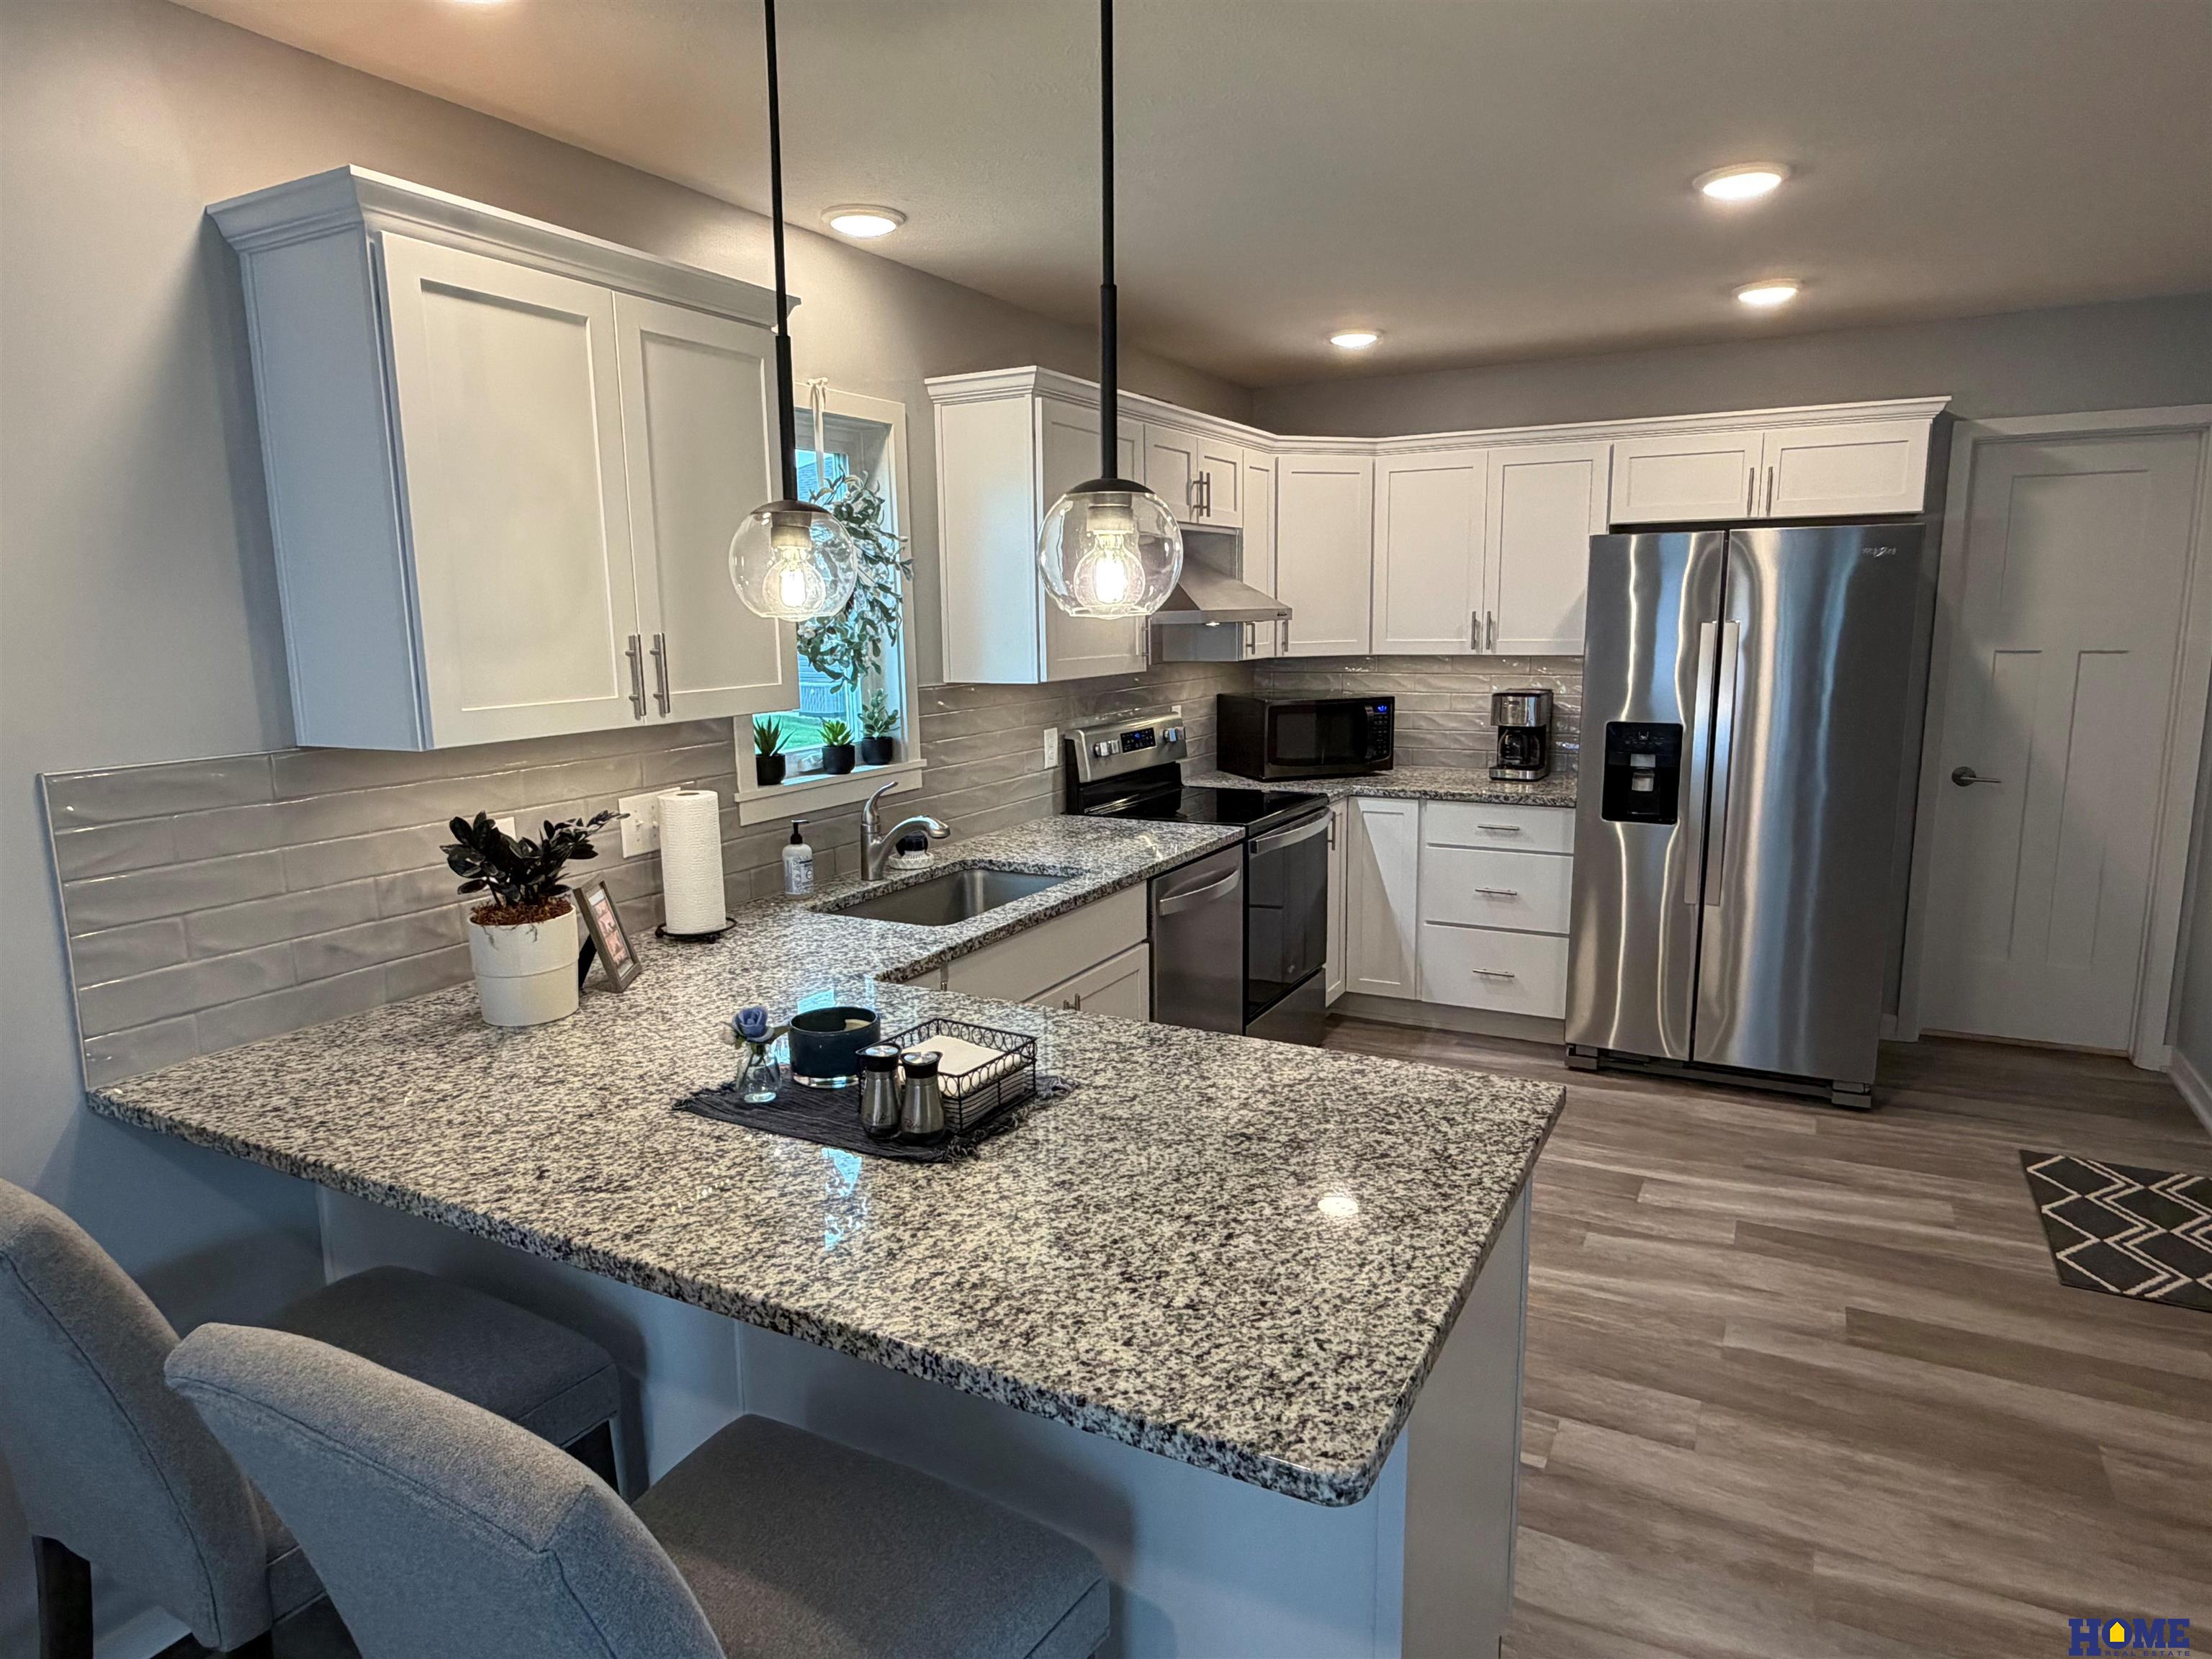
5806 S 94th Street, Lincoln, NE 68526
Garden View at Vintage Heights · Lancaster County
Key Facts
Description
Open house Wednesday July 15th from 5pm to 7pm. $20,000 in price reductions! This beautiful 3 bedroom, 3 bathroom, 1,855 sq foot 2 story home in the new Garden View at Vintage Heights Addition, will wow you with all of its beautiful finishes and great layout. The open floor plan has a roomy beautiful kitchen, granite counter tops, soft close drawers and cabinets and a roomy pantry. The living room and dining area are just the right size. And you’ll find vinyl plank flooring through the main level. Upstairs is the primary suite with large walk in closets, primary bathroom with double sink vanities, 2 additional bedrooms and a loft area for your office, gaming or reading area. Garden View at Vintage Heights is designed as a “community” area with large open spaces with walking paths, dog run and activity spaces. You’ll love the HGTV design of this gorgeous home. And the seller has added a one year buyers warranty for that extra peace of mind.
Property Information
Property Type
Residential
Sub-Type
Single Family Residence
Style
Traditional
Year Built
2021
Living Area
1,855 sq ft
Lot Size
0.04 acres
Lot Dimensions
50 x 39
Garage Spaces
2
Parking Spaces
2
Ownership
Fee Simple
MLS® Listing#
22614122
Property Features
Interior
Exterior
Appliances
Cooling
Heating
Flooring
Basement
Parking
Patio
Fencing
Lot Features
Construction
Foundation
Roof
Utilities
Sewer
Water Source
Rooms
- Bedroom 213x10
- Bedroom 310x10
- Bedroom 414Basement
- Family Room26Basement
- Kitchen14x10
- Living Room15x13
- Master Bathroom
- Master Bedroom18x14
Schools
- Elementary:
- Kloefkorn
- Middle:
- Moore
- High:
- Lincoln East
Financial Details
HOA
$160 / Monthly
Garden View at Vintage Heights
Annual Taxes
$4,610
Tax year 2024
Parcel Number
1614242002000
Directions
Old Cheney east to S 93rd Street, south on S 93rd Street, then 1 block east and the property will be on your right.
Affordability Calculator
$71,980
Estimated monthly payment
$1,916/mo
Principal $287,920 · Est. interest $401,674 over 30 yrs
Neighborhood Market Statistics
How this home compares to active listings in Lincoln, NE
- $403,030
- Median Listing Price
- 36
- Median Days on Market
- 2,343
- Median Sq Ft
- $180
- Median Price / Sq Ft
- 1,023
- Active Listings
- This home’s price is 11% below the area median.
- Its price per sq ft is 8% above the area median.
Market statistics compiled from active EXIT Realty® and MLS listings in Lincoln, NE.
Location
- 5806 S 94th Street, Lincoln, NE 68526
Points of Interest in Lincoln, NE
Showing the Lincoln area map.
Nearby Schools
Kloefkorn Elementary School
Elementary · 0.7 mi away
Lincoln Christian School
School · 0.8 mi away
Maxey Elementary School
Elementary · 1.4 mi away
Moore Middle School
Secondary · 2.1 mi away
Lux Middle School
Secondary · 2.1 mi away
St Michael Church
School · 2.6 mi away
Messiah Lutheran Church & School
School · 2.8 mi away
St. Joseph Catholic Church
School · 2.8 mi away
Wysong Elementary School
Elementary · 2.8 mi away
Zeman Elementary School
Elementary · 3.0 mi away
True Knowledge Preschool
School · 3.0 mi away
Morley Elementary School
Elementary · 3.3 mi away
Humann Elementary School
Elementary · 3.3 mi away
College View Academy
School · 3.4 mi away
St. Peter Catholic School
School · 3.4 mi away
Helen Hyatt Elementary School
Elementary · 3.4 mi away
Pound Middle School
Secondary · 3.4 mi away
George Stone School
School · 3.4 mi away
Calvert Elementary School
Elementary · 3.7 mi away
Pyrtle Elementary School
Elementary · 3.7 mi away
Commute Calculator
Nearby Homes

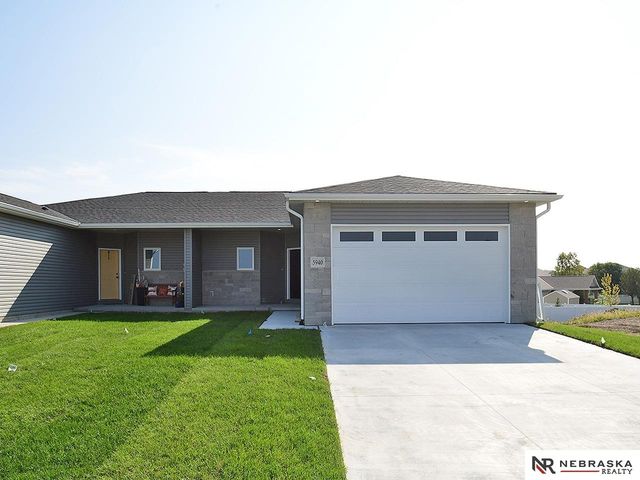

Similar Homes Nearby


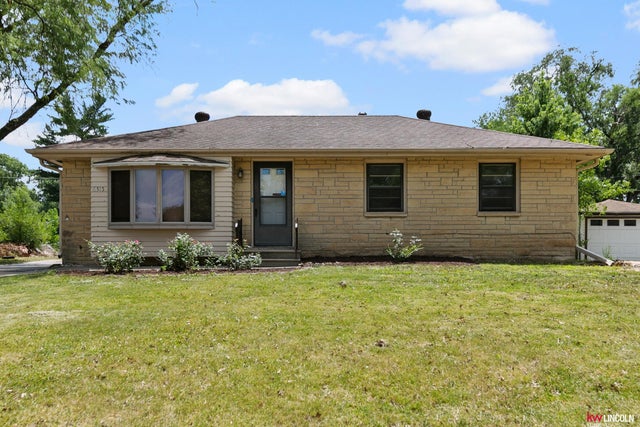


Similar Home Values
Comparable nearby listings and their asking prices.
| Address | Price | Beds | Baths | Sq Ft |
|---|---|---|---|---|
| 3625 W Street, Lincoln, NE | $254,000 | 3 | 2 | 1,691 |
| 531 S 46th Street, Lincoln, NE | $254,900 | 2 | 2 | 1,518 |
| 1730 S 22nd Street, Lincoln, NE | $255,000 | 4 | 2 | 2,337 |
| 6515 Fremont Street, Lincoln, NE | $255,000 | 3 | 2 | 2,147 |
| 3600 Melrose Avenue, Lincoln, NE | $257,000 | 3 | 2 | 1,490 |
| 5625 South Street, Lincoln, NE | $257,000 | 2 | 2 | 1,008 |
Moving Cost Estimate
EXIT Agents in Lincoln


Listing Courtesy: HOME Real Estate - 4024364663
Presented by: Gary Hardt