

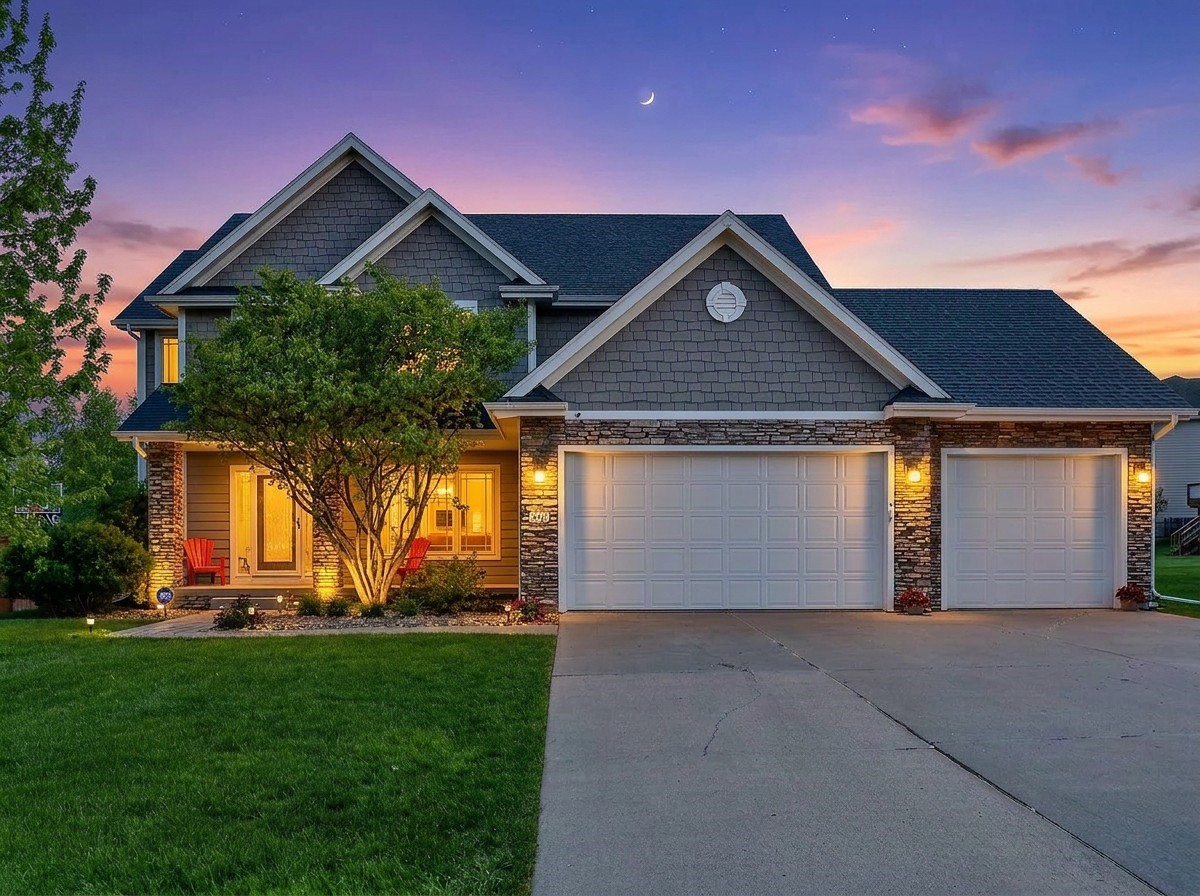
540 Spyglass Lane, Waukee, IA 50263
Dallas County
Key Facts
Description
Space, light, and thoughtful design- this home checks every box with over 3300 sq ft of finished space in a prime WAUKEE location! The main level welcomes you with a wide open floor plan that gives you the flexibility to create a formal dining room, or home office. Natural light pours through the windows, making the entire level feel bright and airy from the moment you walk in. The kitchen is built to impress! You'll find an abundance of cabinet space, a tile backsplash, a dedicated coffee nook, a pantry, and stainless steel appliances, all finished with gold accent fixtures that add a modern, designer's touch. Main level laundry and a full bathroom sit just off the kitchen. Upstairs, enjoy 4 full bedrooms. The primary includes a gorgeous bathroom that has been fully updated with beautiful tile, a soaker tub, and shower. There are three full baths upstairs, with two rooms sharing a jack and jill bath, and the third having it's own en suite. The downstairs has all new flooring with an additional bedroom and bathroom. Outside you will enjoy the outdoor gazebo overlooking a beautiful, generously sized yard, perfect for entertaining or simply unwinding at the end of the day. Or, take a walk down the street and enjoy easy access to a beautiful trail with scenic views of the Sugar Creek Golf Course.
Property Information
Property Type
Residential
Sub-Type
Single Family Residence
Style
Two Story, Traditional
Year Built
2006
Stories
2
Living Area
2,345 sq ft
Lot Size
0.27 acres
Garage Spaces
3
Zoning
Res
Days on Market
74
MLS® Listing#
739642
Property Features
Appliances
Cooling
Heating
Flooring
Fireplace
Basement
Parking
Laundry
Patio
Lot Features
Roof
Water Source
Financial Details
HOA
$110 / Annually
Spyglass Owner's Association
Annual Taxes
$8,156
Tax year 2024
Parcel Number
1605151035
Directions
From Hickman, turn south on 6th Street, turn east on Spyglass Lane, Destination will be on your right.
Affordability Calculator
$103,980
Estimated monthly payment
$2,767/mo
Principal $415,920 · Est. interest $580,245 over 30 yrs
Neighborhood Market Statistics
How this home compares to active listings in Waukee, IA
- $426,050
- Median Listing Price
- 90
- Median Days on Market
- 1,580
- Median Sq Ft
- $257
- Median Price / Sq Ft
- 353
- Active Listings
- This home’s price is 22% above the area median.
- Its price per sq ft is 14% below the area median.
Market statistics compiled from active EXIT Realty® and MLS listings in Waukee, IA.
Location

Points of Interest in Waukee, IA
Showing the Waukee area map.
Nearby Schools
Timberline School
Secondary · 0.9 mi away
South Middle School
Secondary · 1.0 mi away
Waukee Elementary
Elementary · 1.1 mi away
Waukee Middle School
Secondary · 1.2 mi away
Waukee High School
Secondary · 1.3 mi away
Waukee Community School District
Secondary · 1.3 mi away
Prairieview School
Secondary · 1.4 mi away
Northwest High School
Secondary · 1.6 mi away
Goddard School
School · 1.9 mi away
Maple Grove Elementary
Elementary · 2.3 mi away
Grant Ragan Elementary
Elementary · 2.6 mi away
Eason Elementary
Elementary · 2.9 mi away
Shuler Elementary School
Elementary · 3.3 mi away
Woodland Hills Elementary School
Elementary · 3.6 mi away
Brookview Elementary School
Elementary · 3.6 mi away
Little Friends of Living Faith Early Learning Center
School · 3.9 mi away
Apple Tree Children's Center
School · 3.9 mi away
Primrose Schools
Elementary · 3.9 mi away
Walnut Hills Elementary
Elementary · 4.1 mi away
Webster Elementary School
Elementary · 4.3 mi away
Commute Calculator
Nearby Homes

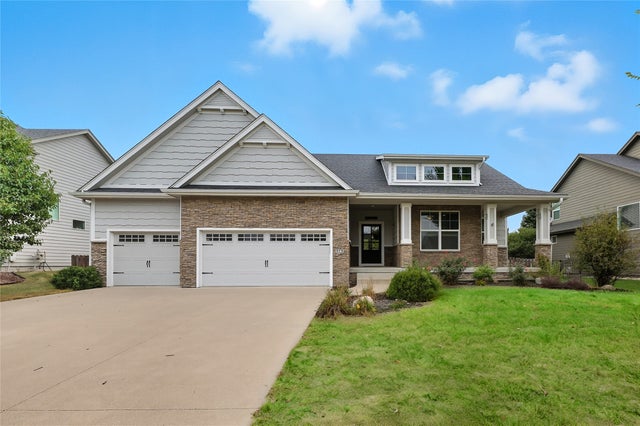


Similar Homes Nearby


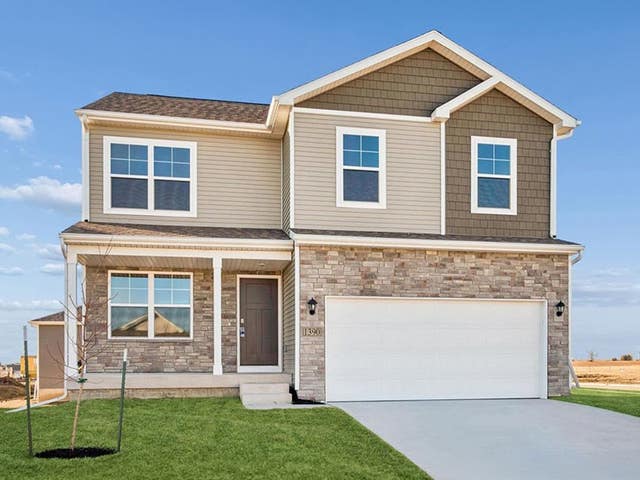


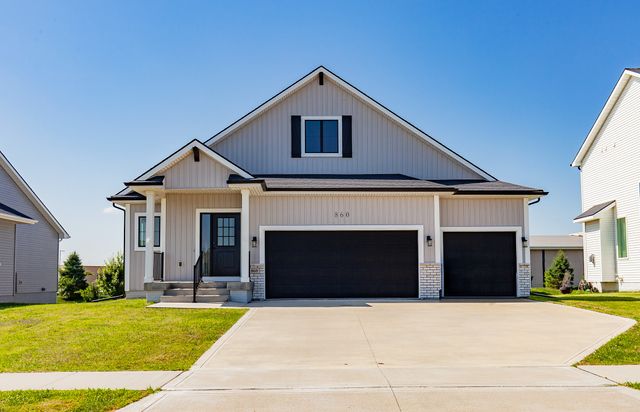
Similar Home Values
Comparable nearby listings and their asking prices.
| Address | Price | Beds | Baths | Sq Ft |
|---|---|---|---|---|
| 1036 NW MacArthur Lane, Waukee, IA | $364,900 | 4 | 3 | 1,664 |
| 3605 Paradise Lane, Waukee, IA | $364,990 | 4 | 3 | 1,498 |
| 1385 Mallard Lane, Waukee, IA | $364,990 | 4 | 3 | 2,053 |
| 3585 Paradise Lane, Waukee, IA | $364,990 | 4 | 4 | 1,498 |
| 1405 Mallard Lane, Waukee, IA | $369,990 | 4 | 3 | 1,498 |
| 860 Gray Avenue, Waukee, IA | $374,900 | 4 | 3 | 1,192 |
Moving Cost Estimate
EXIT Agents in Waukee


Listing Courtesy: RE/MAX Concepts - (515) 210-5198