

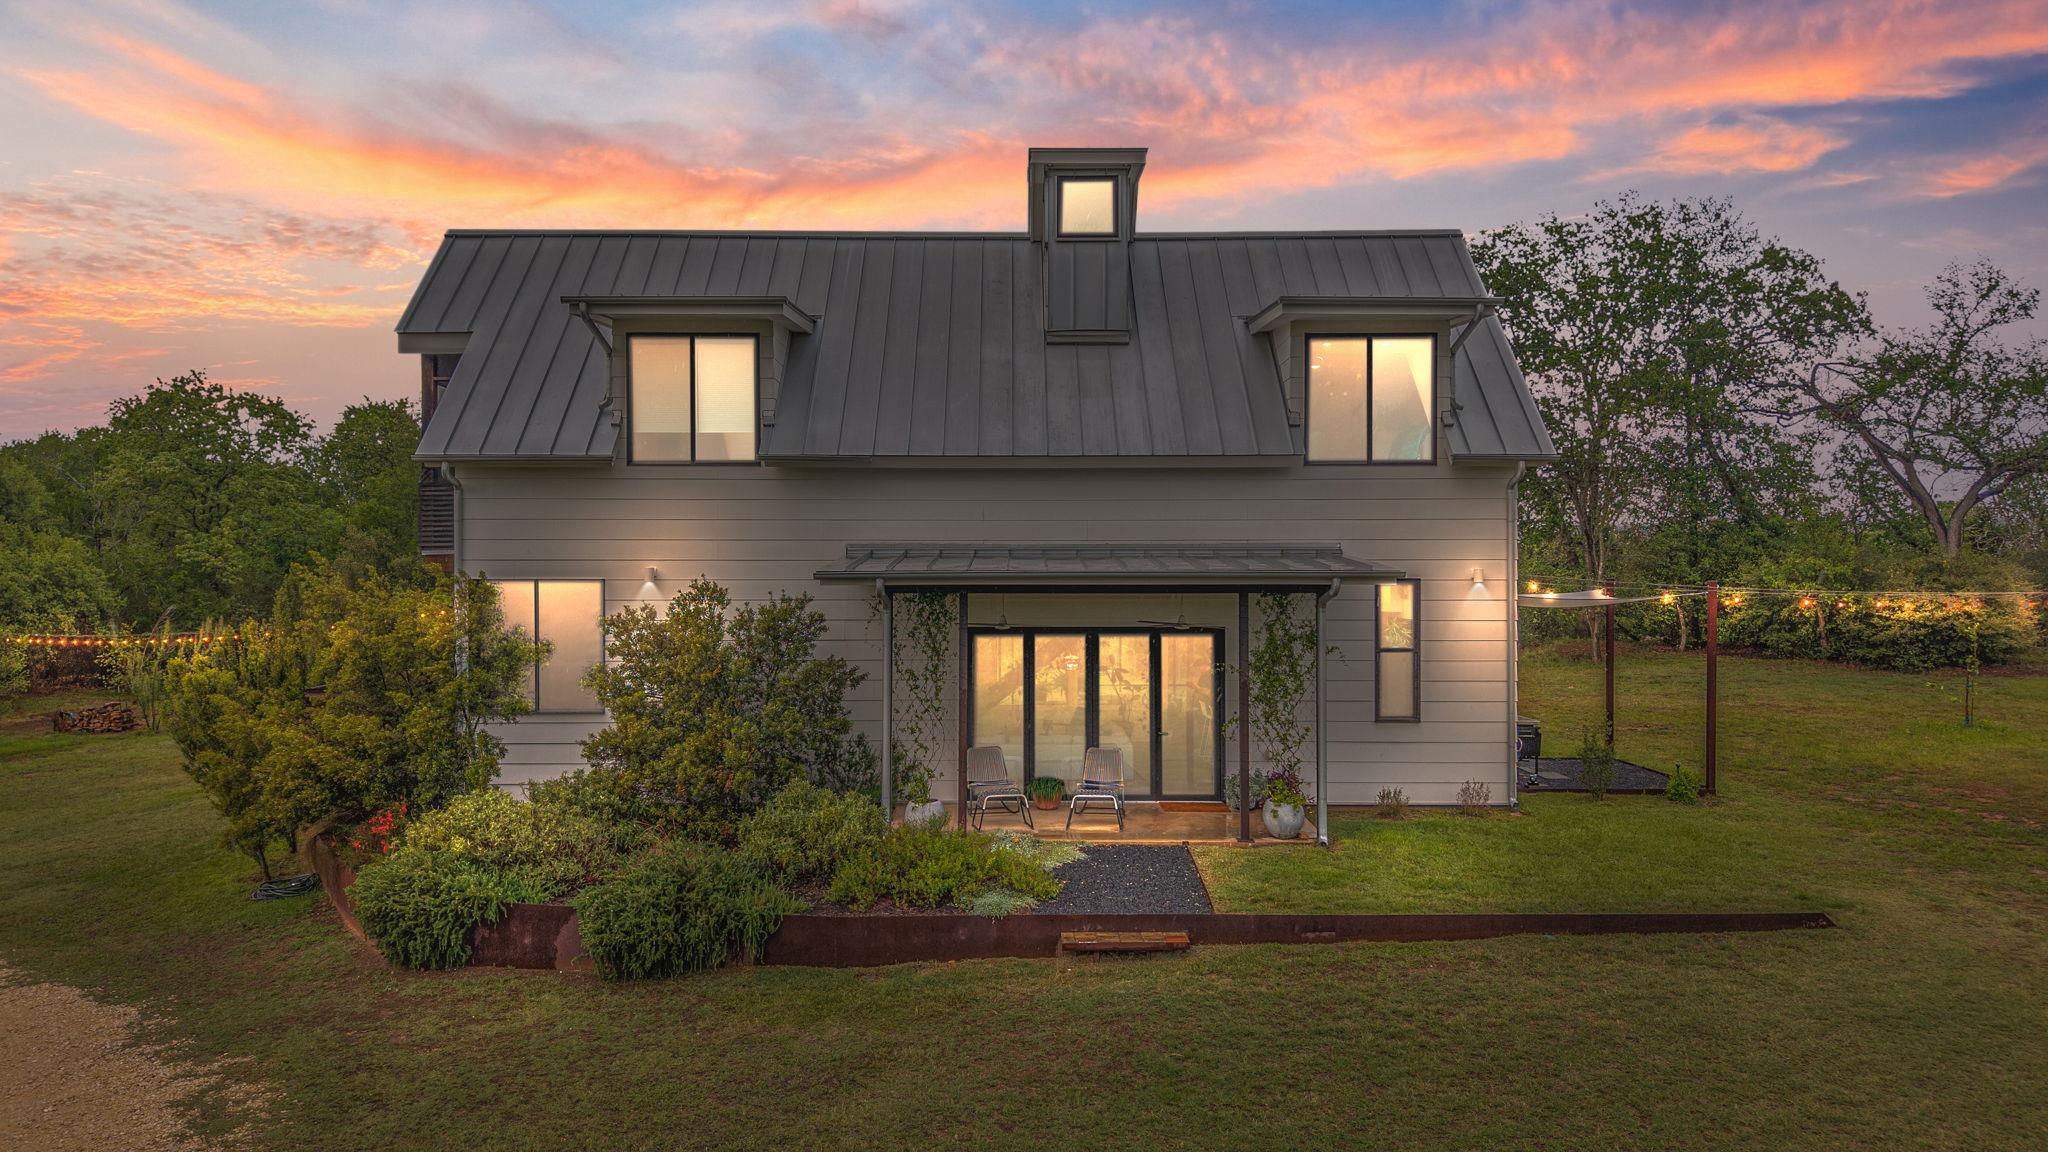
534 Old McDade RD, Elgin, TX 78621
A20 - Christian, Thomas · Bastrop County
Key Facts
Description
Welcome to 534 Old McDade Road — a rare blend of modern design, energy efficiency, and serene country living in Elgin, Texas. Set on six scenic acres, this thoughtfully designed property has been carefully considered with multi-generational living in mind, including reconfigurable elements that adapt to your evolving needs. Inside, you’ll find a light-filled interior crafted with locally sourced Central Texas materials. Expansive motorized windows and doors are designed to naturally regulate temperature—inviting cool breezes in warmer months and helping circulate heat during cooler seasons. Ten-foot ceilings, warm pecan wood accents, abundant natural light, and built-in speakers create an inviting space ideal for both everyday living and entertaining. Pet-friendly features add another layer of thoughtful design, including lockable dog and cat doors, a dedicated water valve on the covered back porch, and soundproof windows to minimize outside noise. The primary suite offers a luxurious, private escape, complete with automated shades, while direct outdoor access leads to a spa-inspired bathing experience featuring an open-air tub and shower. The primary bathroom is designed for comfort and convenience, featuring marble countertops and a dual shower systems with independent temperature and volume controls. Upstairs, a striking catwalk with a built-in bookshelf allows natural light to flow while serving as a stunning architectural feature. Each secondary bedroom includes its own independent HVAC system. The property itself is equally impressive, offering ample room to live, work, and play. Highlights include a built-in play area, a two-story 1,400 square foot workshop with potential for rental income, and a charming Victorian home ready for renovation into an ADU or artists' studio.
Property Information
Property Type
Residential
Sub-Type
Single Family Residence
Year Built
2019
Living Area
1,808 sq ft
Lot Size
6.30 acres
Garage Spaces
2
Parking Spaces
5
Ownership
Fee-Simple
Days on Market
39
MLS® Listing#
5365901
Property Features
Interior
Exterior
Appliances
Cooling
Heating
Flooring
Pool
Parking
Laundry
Patio
Fencing
Lot Features
Construction
Foundation
Roof
Windows
Other Structures
Community
Utilities
Sewer
Water Source
Schools
- Elementary:
- Booker T Washington
- Middle:
- Elgin
- High:
- Elgin
Financial Details
HOA
None
Annual Taxes
$8,622
Tax year 2005
Assessed Value
$510,161
Parcel Number
15282
Directions
From 290 E, take left on Brenham and slight right on Old McDade. Find house by for sale sign and address placard by driveway. House is set far back from street.
Affordability Calculator
$159,800
Estimated monthly payment
$4,253/mo
Principal $639,200 · Est. interest $891,741 over 30 yrs
Neighborhood Market Statistics
How this home compares to active listings in Elgin, TX
- $326,482
- Median Listing Price
- 67
- Median Days on Market
- 1,805
- Median Sq Ft
- $174
- Median Price / Sq Ft
- 338
- Active Listings
- This home’s price is 145% above the area median.
- Its price per sq ft is 154% above the area median.
Market statistics compiled from active EXIT Realty® and MLS listings in Elgin, TX.
Location
Map is currently unavailable for this location.
Points of Interest in Elgin, TX
Showing the Elgin area map.
Commute Calculator
Nearby Homes


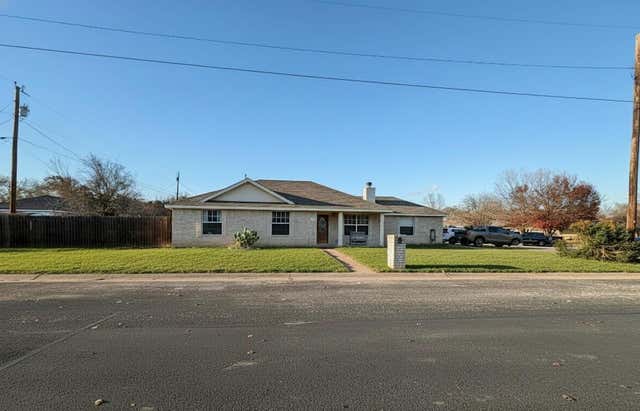

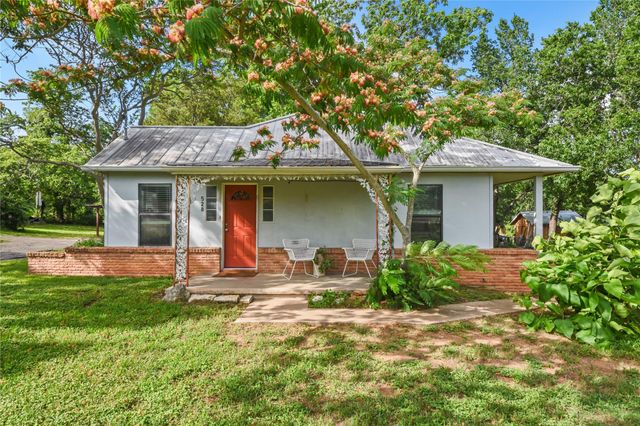
Similar Homes Nearby


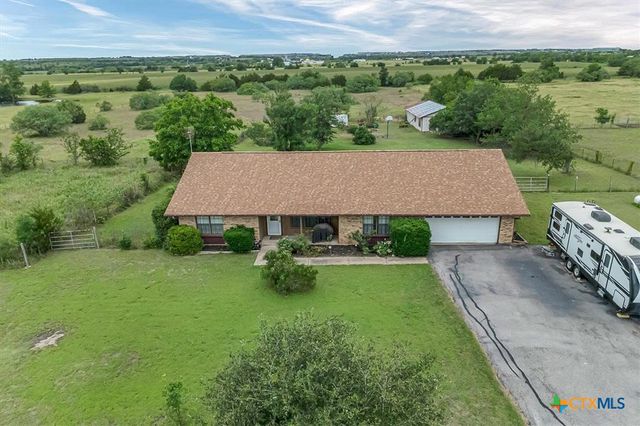


Similar Home Values
Comparable nearby listings and their asking prices.
| Address | Price | Beds | Baths | Sq Ft |
|---|---|---|---|---|
| 768 Upper Elgin River RD, Elgin, TX | $565,000 | 3 | 3 | 2,406 |
| 768 Upper Elgin River RD, Elgin, TX | $565,000 | 3 | 3 | 2,406 |
| 12800 Quarterhorse Drive, Elgin, TX | $567,000 | 3 | 2 | 2,154 |
| 12800 Quarterhorse DR, Elgin, TX | $567,000 | 3 | 2 | 2,154 |
| 123 Zacate ST, Elgin, TX | $575,000 | 4 | 3 | 2,400 |
| 149 Spanish Oak TRL, Elgin, TX | $599,900 | 4 | 3 | 3,191 |
Moving Cost Estimate
EXIT Agents in Elgin


Listing Courtesy: Love Street Realty, LLC - (512) 954-1122
Last Updated: 2026-04-19