

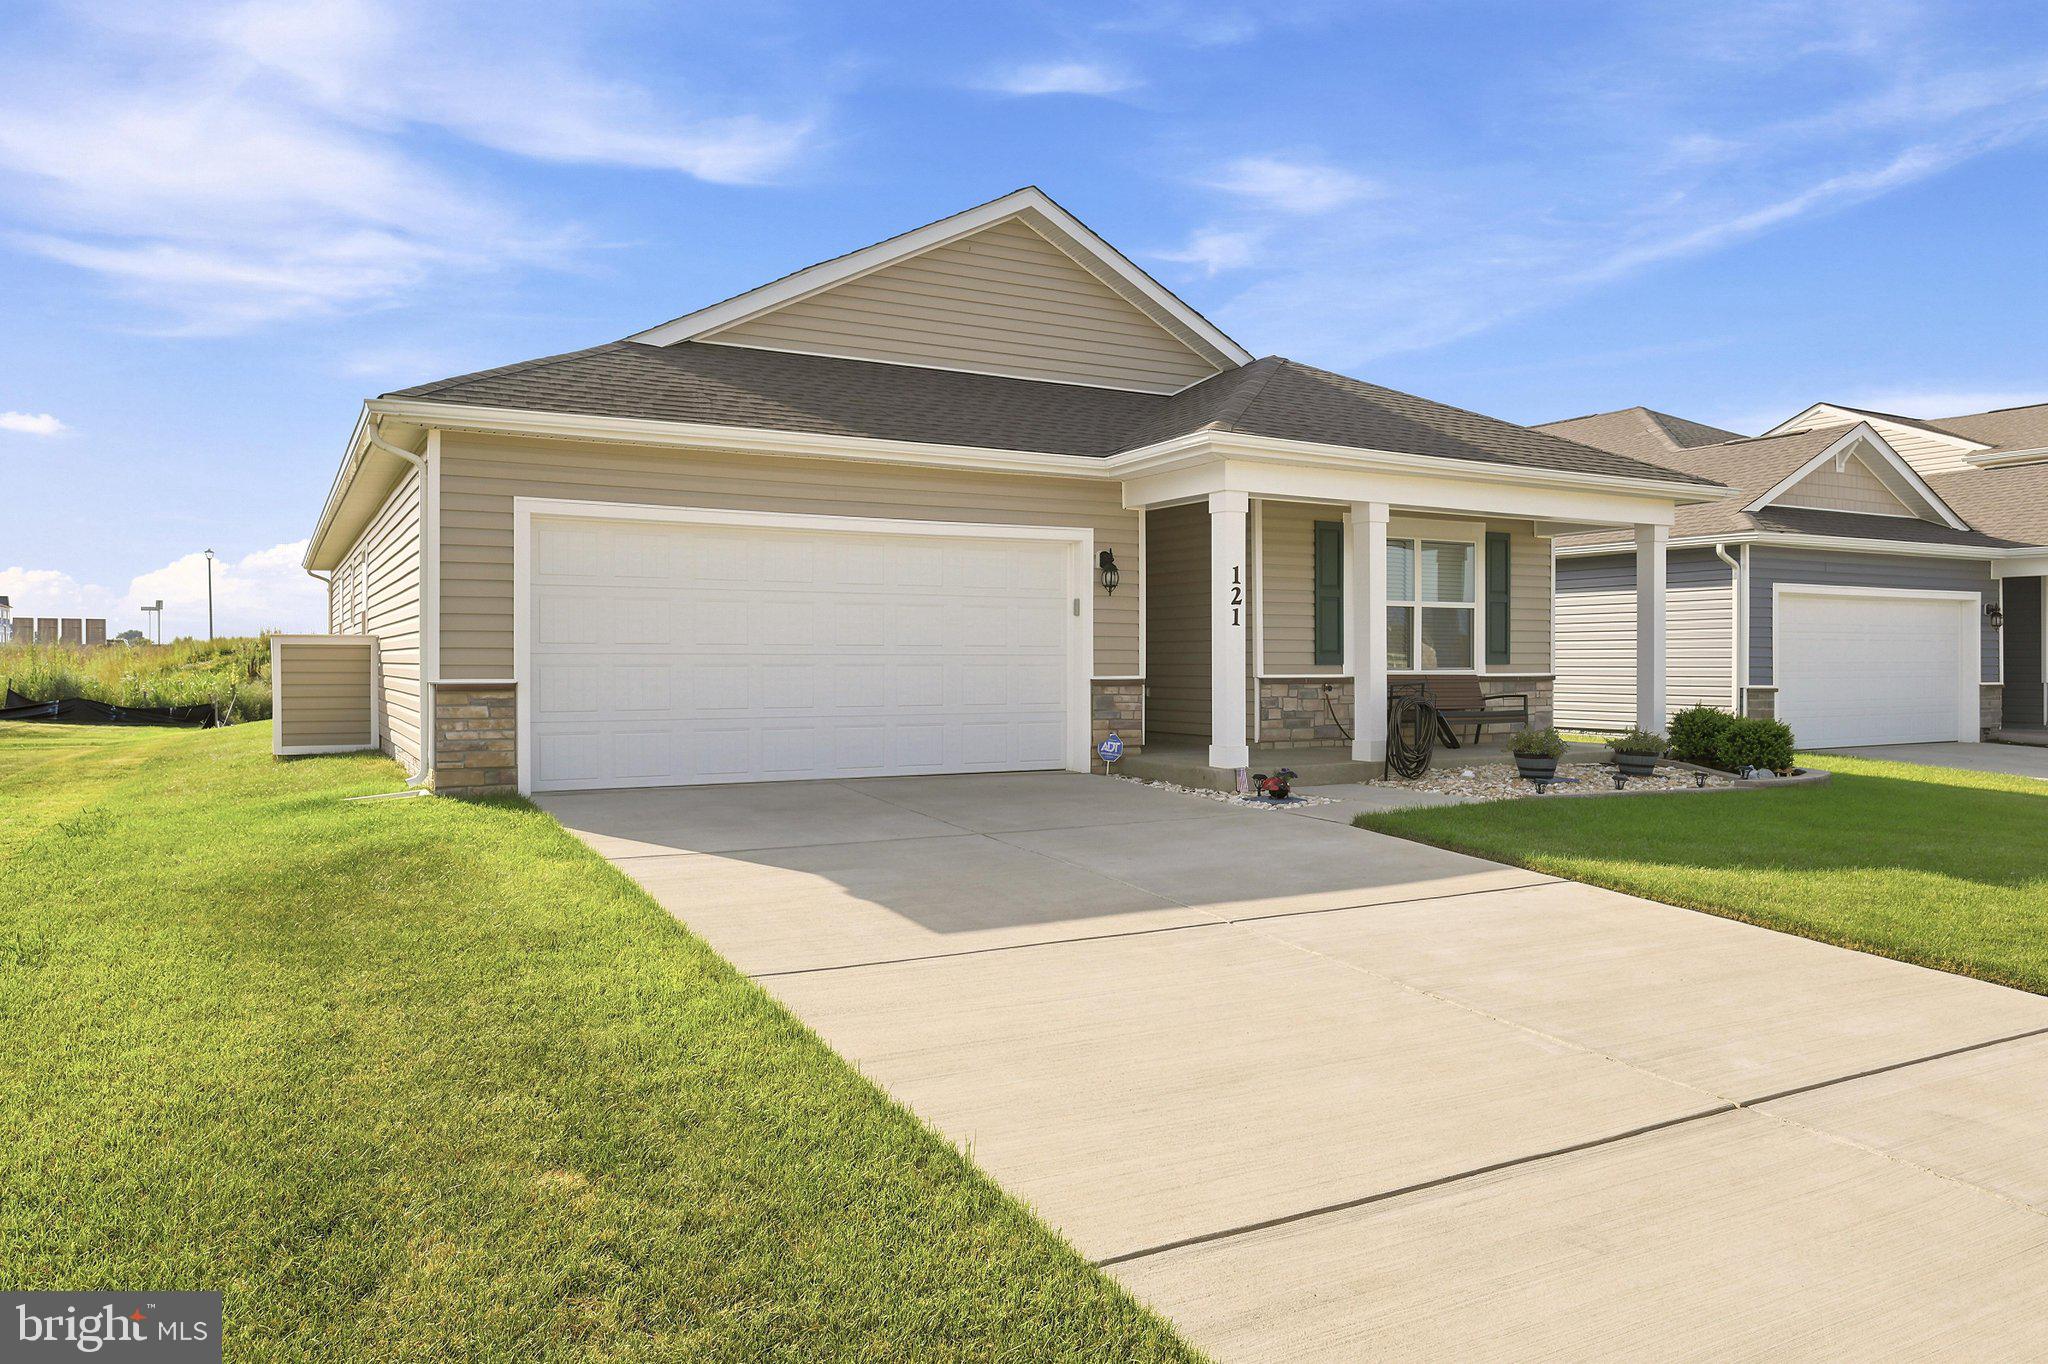
121 GRASMERE STREET, STEPHENS CITY, VA 22655
VALLEY VIEW · FREDERICK County
Key Facts
Description
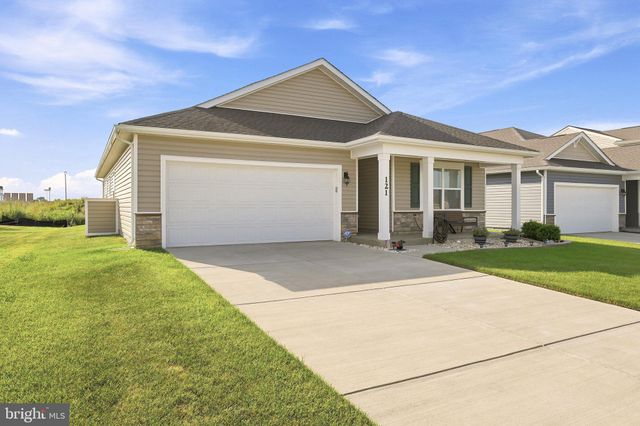
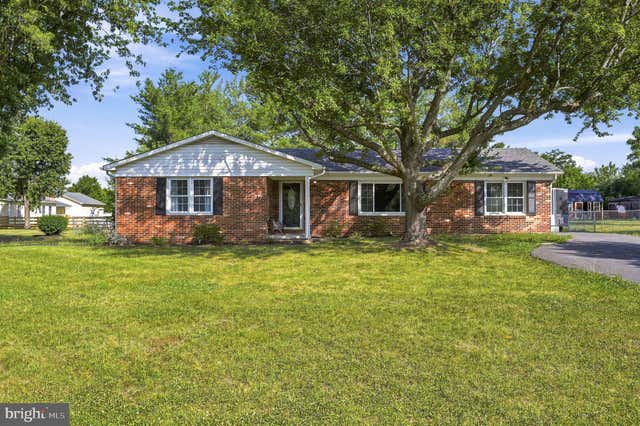
Better than new and thoughtfully upgraded throughout! Why wait months for new construction—and then spend thousands on upgrades—when it's already been done for you? Welcome to 121 Grasmere Street, where quality craftsmanship, thoughtful design, and easy one-level living come together in one beautifully appointed home. The owners invested well beyond builder standards, creating a home that truly stands apart. The gourmet kitchen opens seamlessly to the main living space, while the luxurious primary suite offers a spa-inspired bath and an impressive custom walk-in closet. Extensive crown molding, upgraded finishes, a bright sunroom, composite deck, and countless thoughtful details add warmth, style, and functionality throughout. Enjoy peaceful mountain views, a low-maintenance lifestyle, and the convenience of being just minutes from shopping, dining, and commuter routes. Move-in ready and offering exceptional value, this is a rare opportunity to own a home where the luxury upgrades have already been completed—and they're all included.
Property Information
Property Type
Residential
Sub-Type
Single Family Residence
Structure Type
House
Year Built
2024
Living Area
1,841 sq ft
Lot Size
0.14 acres
Garage Spaces
2
Parking Spaces
2
Zoning
NDD
Days on Market
1
MLS® Listing#
VAFV2042642
Property Features
Interior
Exterior
Appliances
Cooling
Heating
Flooring
Pool
Parking
Laundry
Patio
Lot Features
Construction
Foundation
Roof
Windows
Community
Sewer
Water Source
Rooms
- Main
- Main
- Main
- Bathroom 2Main
- Bedroom 3Main
- Dining RoomMain
- KitchenMain
- LaundryMain
- Living RoomMain
Schools
- Middle:
- ROBERT E AYLOR
- High:
- SHERANDO
- District:
- FREDERICK COUNTY PUBLIC SCHOOLS
Financial Details
HOA
$60 / Monthly
VALLEY VIEW
Annual Taxes
$1,941
Tax year 2025
Assessed Value
$404,300
Parcel Number
74-A04-1-1-79
Directions
GPS Found - Valley View
Affordability Calculator
$102,800
Estimated monthly payment
$2,736/mo
Principal $411,200 · Est. interest $573,661 over 30 yrs
Neighborhood Market Statistics
How this home compares to active listings in STEPHENS CITY, VA
- $360,417
- Median Listing Price
- 63
- Median Days on Market
- 1,953
- Median Sq Ft
- $175
- Median Price / Sq Ft
- 119
- Active Listings
- This home’s price is 43% above the area median.
- Its price per sq ft is 60% above the area median.
Market statistics compiled from active EXIT Realty® and MLS listings in STEPHENS CITY, VA.
Location
Map is currently unavailable for this location.
Points of Interest in STEPHENS CITY, VA
Showing the STEPHENS CITY area map.
Commute Calculator
Nearby Homes
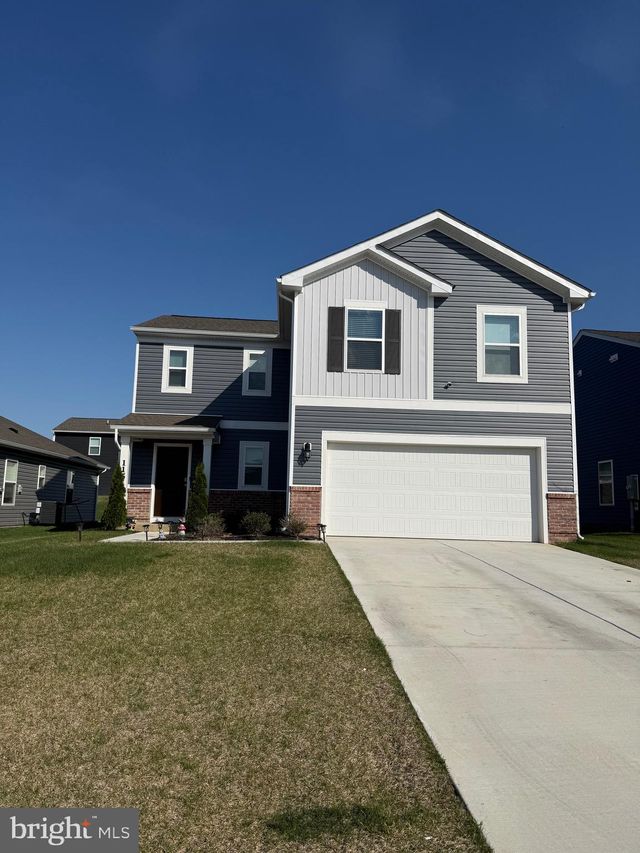


Similar Homes Nearby

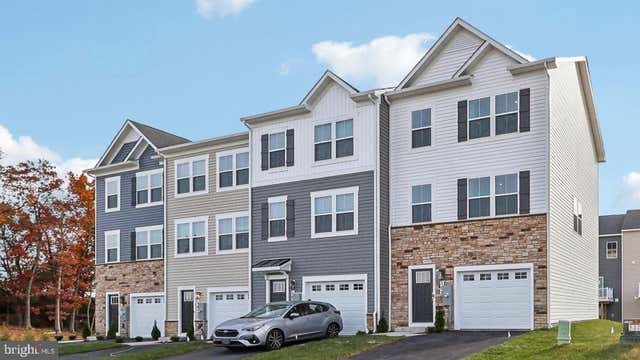


Similar Home Values
Comparable nearby listings and their asking prices.
| Address | Price | Beds | Baths | Sq Ft |
|---|---|---|---|---|
| 169 Sue Street, Gate City, VA | $360,000 | 3 | 2 | 2,296 |
| 135 Riders Drive, Gate City, VA | $364,900 | 3 | 2 | 2,258 |
| 112 BOWERS STREET, STEPHENS CITY, VA | $369,990 | 4 | 4 | 1,889 |
| 127 SHUMARD COURT, STEPHENS CITY, VA | $378,900 | 2 | 2 | 1,435 |
| 112 LANE STREET, STEPHENS CITY, VA | $380,000 | 3 | 3 | 1,920 |
| 122 BOWERS STREET, STEPHENS CITY, VA | $385,000 | 4 | 4 | 1,889 |
Moving Cost Estimate
EXIT Agents in STEPHENS CITY


Listing Courtesy: ERA Oakcrest Realty, Inc. - 5406650360