

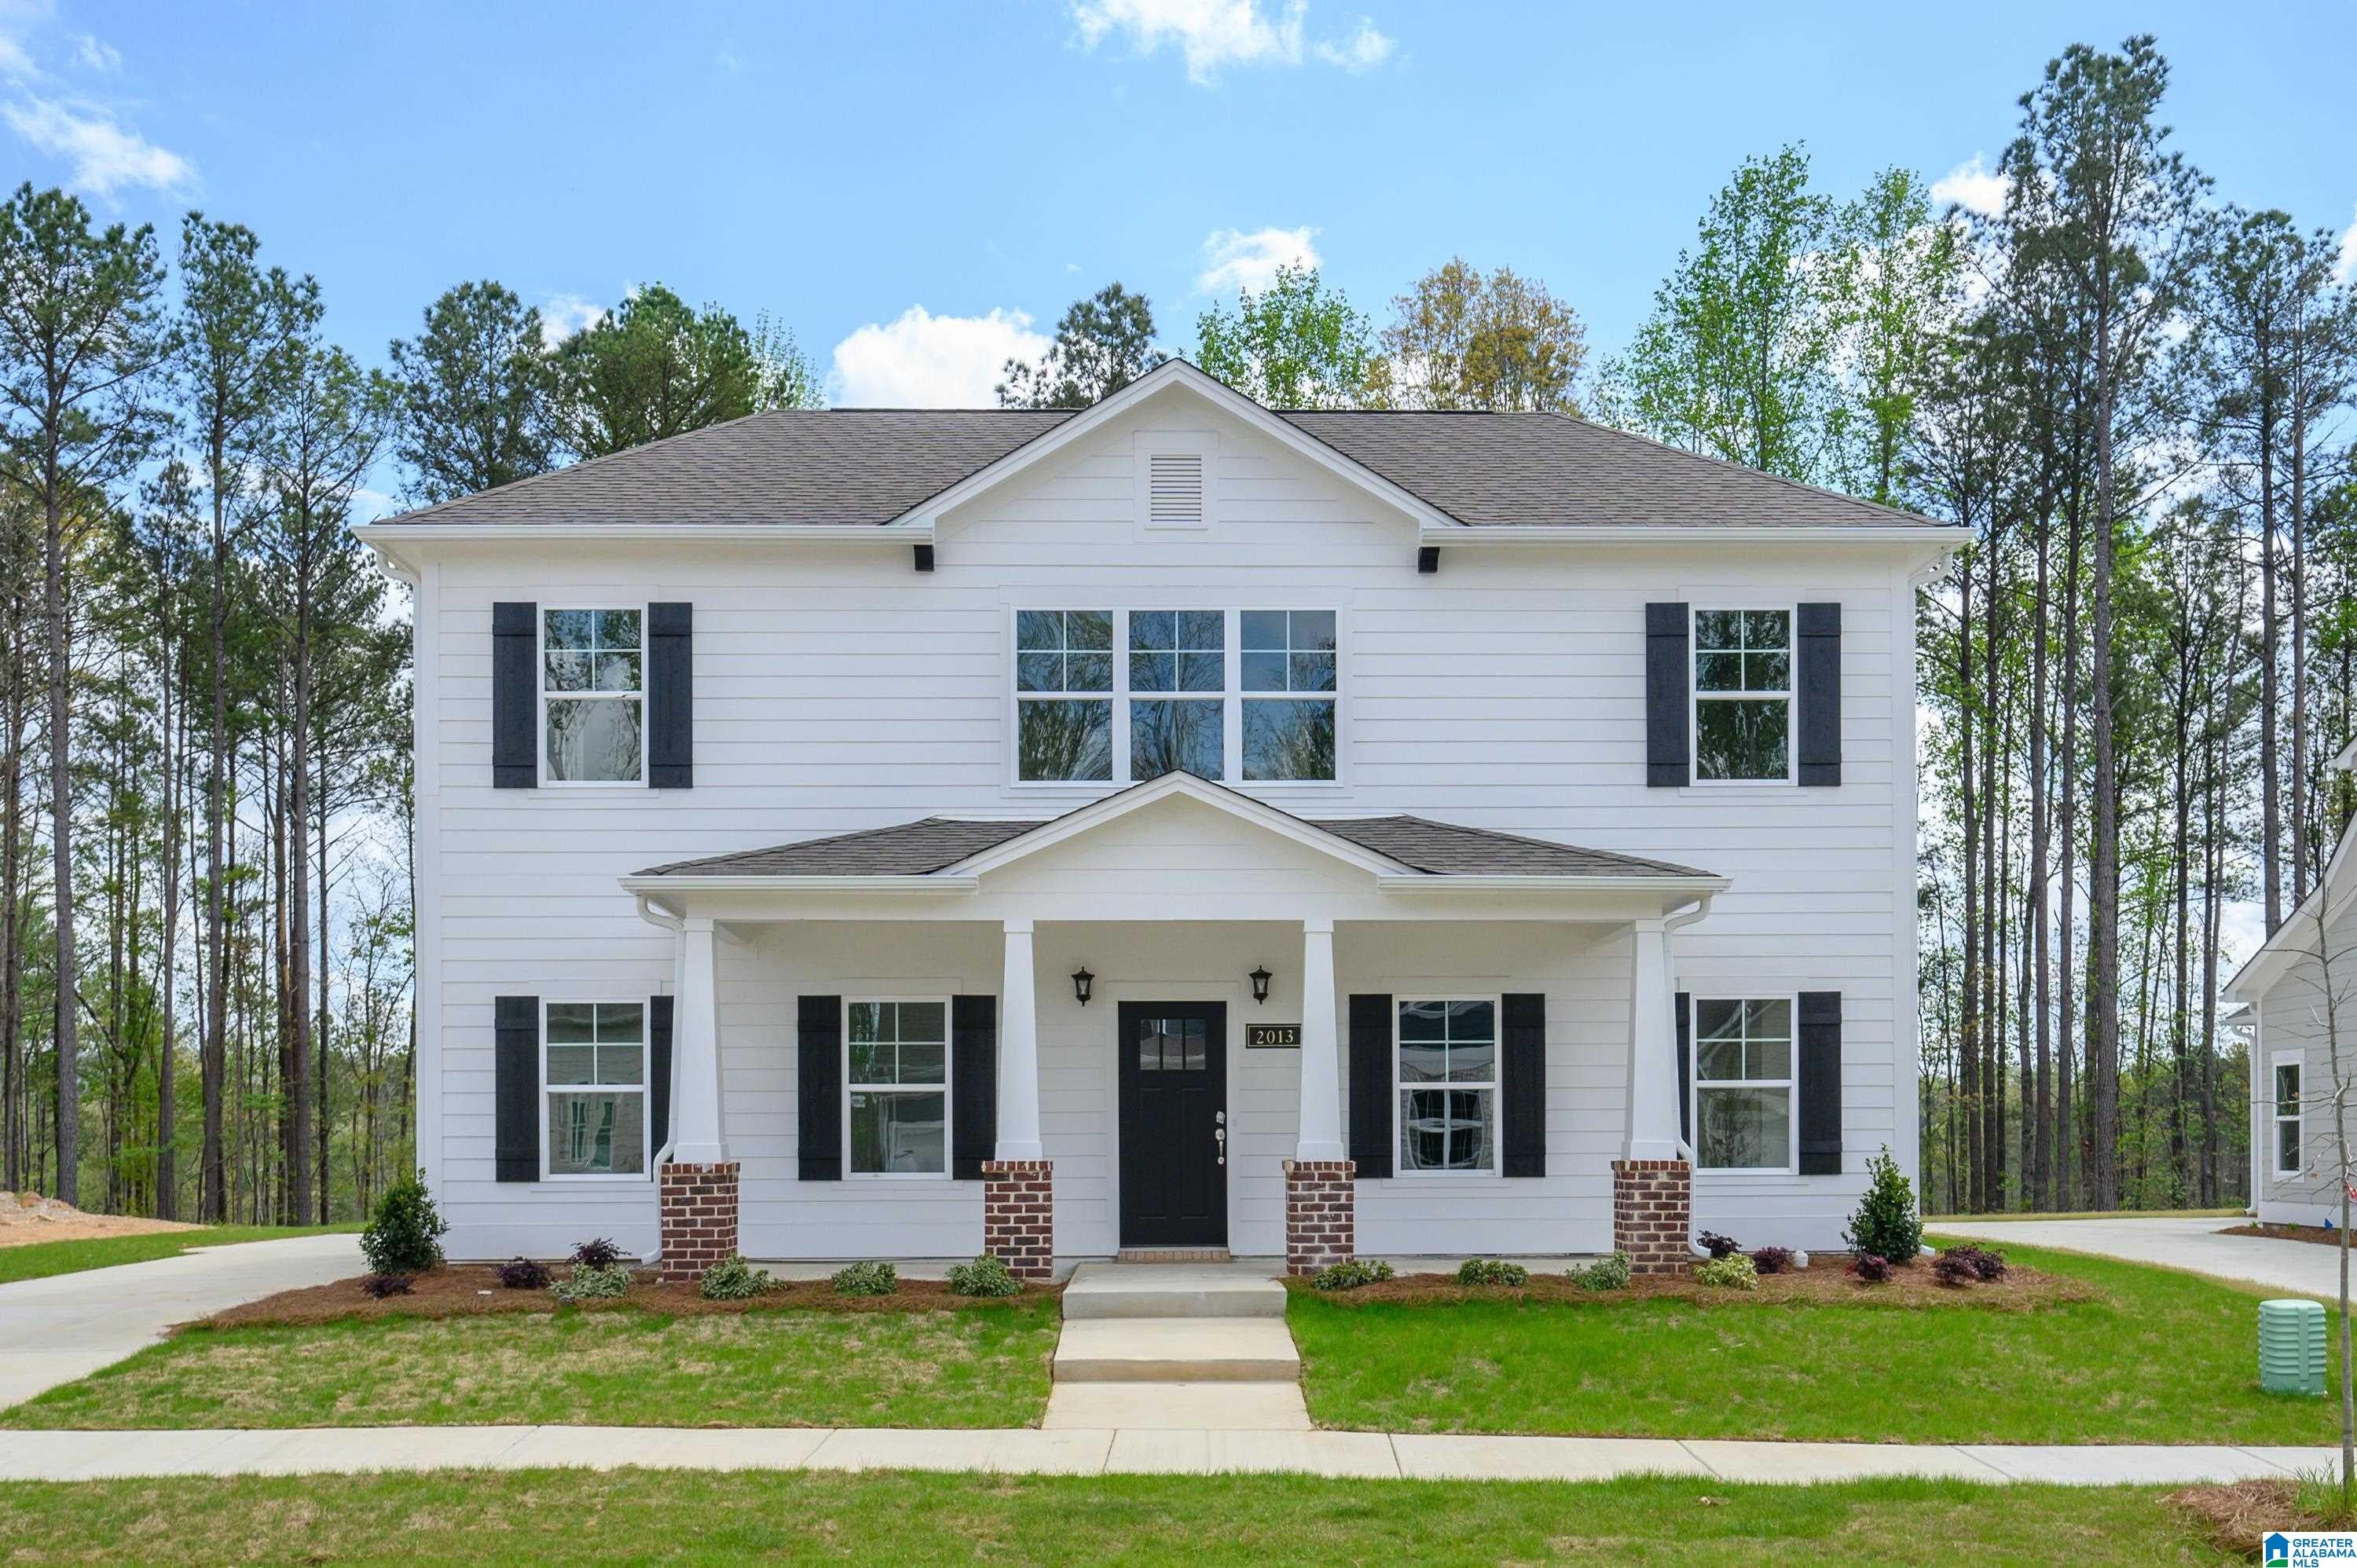
2013 WOHALI DRIVE, LEEDS, AL 35094
GRAND RIVER WOHALI · Jefferson County
Key Facts
Description
The Lily Plan: Your Dream Home in Grand River Wohali! Discover the Lily, a charming home in the vibrant Grand River Wohali community, blending Southern elegance with modern comfort. The inviting front porch is perfect for relaxing or greeting neighbors, while the gourmet kitchen features soft-close cabinetry, spacious center island, & flows seamlessly into the expansive great room. Covered patio off the kitchen offers serene views of the greenspace, ideal for outdoor living. The main-level primary suite is a luxurious retreat with a spa-like bathroom and an oversized walk-in closet. Upstairs, three generously sized bedrooms, two full bathrooms, and a versatile expansive loft provide ample space for family, guests, or a home office. Two-car garage connects conveniently to the kitchen hallway with a laundry room nearby for added practicality. Located just 1 mile from Barber Motorsports Park, Bass Pro Shops, Buc-ee’s, & I20. Some virtual staged. JULY offers $15,000 towards closing costs!
Property Information
Property Type
Residential
Sub-Type
Single Family Residence
Style
2+ Story
Year Built
2026
Living Area
2,519 sq ft
Lot Size
0.21 acres
Garage Spaces
2
Ownership
Fee Simple
Days on Market
108
MLS® Listing#
21432257
Property Features
Interior
Appliances
Cooling
Heating
Flooring
Fireplace
Pool
Parking
Laundry
Patio
Lot Features
Foundation
Windows
Community
Utilities
Water Source
Rooms
- Bathroom 2First
- Bathroom 3Second
- Bathroom 4Second
- Bedroom 2Second
- Bedroom 3Second
- Bedroom 4Second
- Dining RoomFirst
- Great RoomFirst
- KitchenFirst
- LaundryFirst
- LoftSecond
- Master BathroomFirst
- Master BedroomFirst
Schools
- Elementary:
- LEEDS
- Middle:
- LEEDS
- High:
- LEEDS
Financial Details
HOA
$500 / Annually
Selective Management
Parcel Number
0000
Directions
I-20 East towards Leeds, first Leeds exit 140, right. First traffic Light on Rex Lake Road, right. Past Bass Pro shop on right, continue on Rex Lake Road approx. 1.5 miles, Grand River is on the right.
Affordability Calculator
$99,980
Estimated monthly payment
$2,661/mo
Principal $399,920 · Est. interest $557,924 over 30 yrs
Neighborhood Market Statistics
How this home compares to active listings in LEEDS, AL
- $329,545
- Median Listing Price
- 98
- Median Days on Market
- 1,813
- Median Sq Ft
- $178
- Median Price / Sq Ft
- 79
- Active Listings
- This home’s price is 52% above the area median.
- Its price per sq ft is 12% above the area median.
Market statistics compiled from active EXIT Realty® and MLS listings in LEEDS, AL.
Similar Homes Nearby
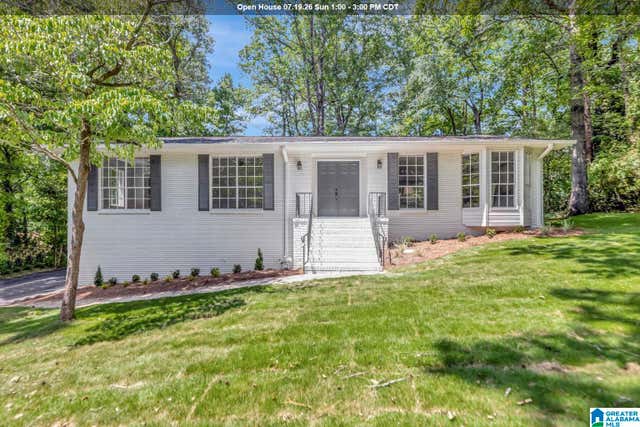
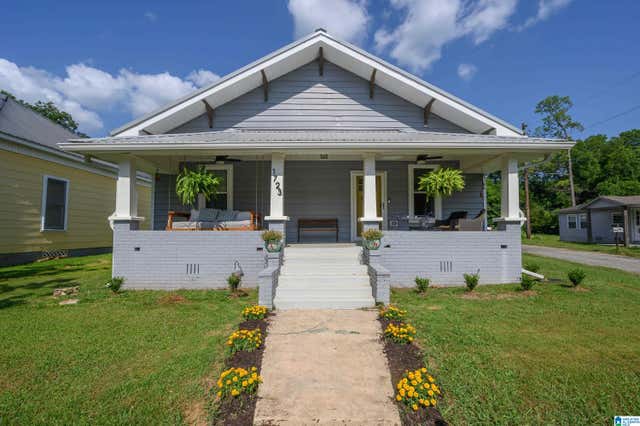
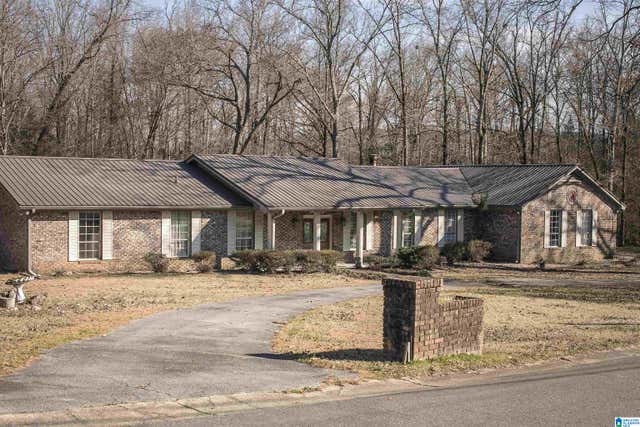


Similar Home Values
Comparable nearby listings and their asking prices.
| Address | Price | Beds | Baths | Sq Ft |
|---|---|---|---|---|
| 1036 MELISSA CIRCLE, LEEDS, AL | $350,000 | 3 | 2 | 2,338 |
| 1723 MORGAN STREET, LEEDS, AL | $365,000 | 4 | 2 | 2,000 |
| 6553 PRISCILLA STREET, LEEDS, AL | $385,000 | 4 | 3 | 3,628 |
| 9266 JARDIN CIRCLE, LEEDS, AL | $389,000 | 4 | 3 | 2,380 |
| 6459 CROMER CIRCLE, LEEDS, AL | $415,000 | 4 | 3 | 2,815 |
| 7838 LAURA STREET, LEEDS, AL | $434,900 | 4 | 3 | 2,867 |
Moving Cost Estimate
Listing Courtesy: Ingram & Associates, LLC - 2058715360