

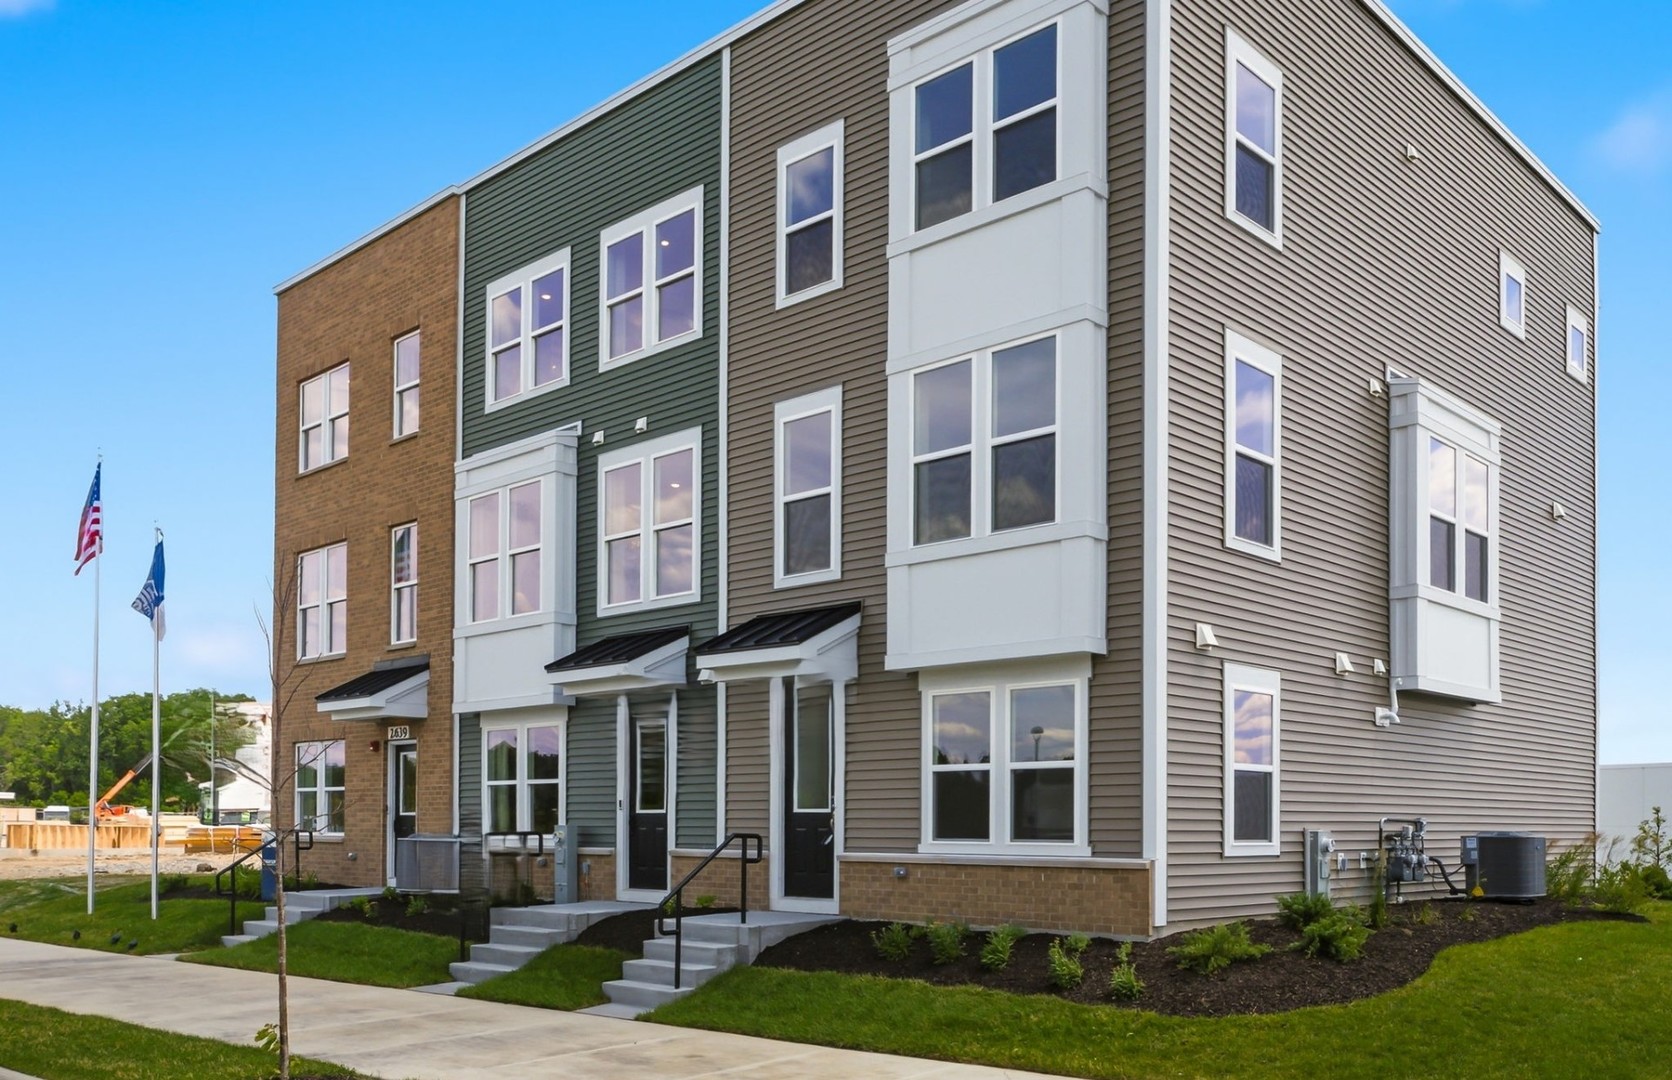
1711 Pratt Court 24166, Hoffman Estates, IL 60192
Towns at Bell Works · Cook County
Key Facts
Description
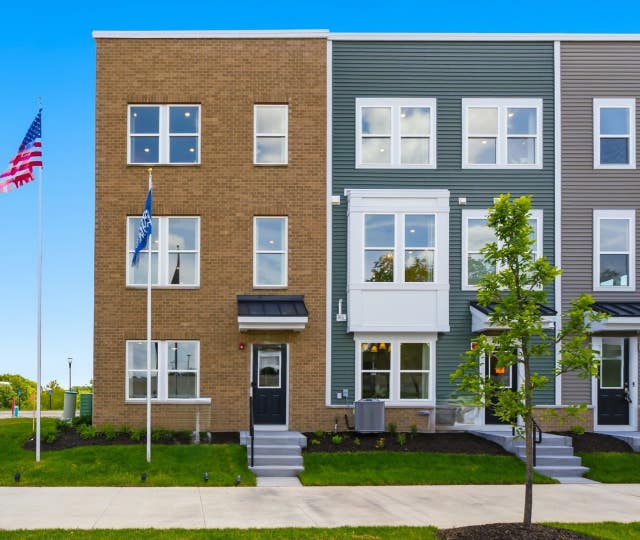
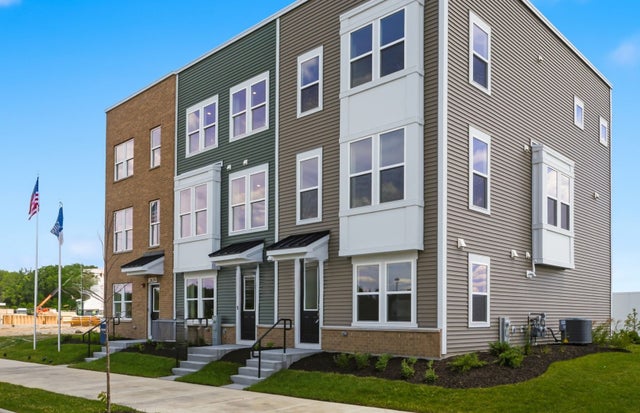
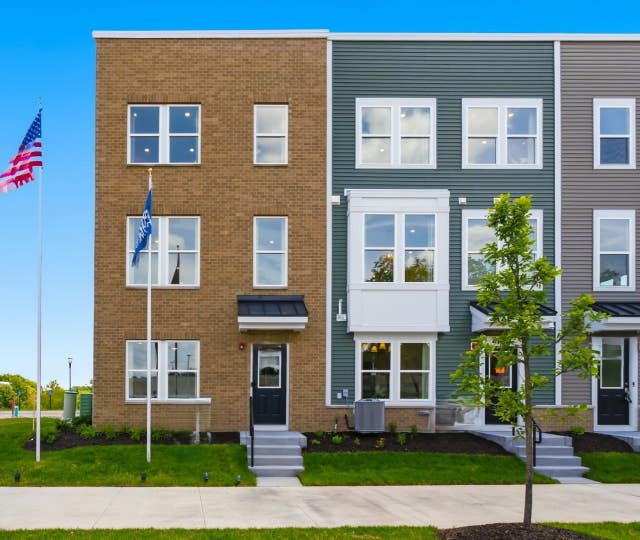
Unmatched opportunity to own a brand-new construction home in the highly sought-after Barrington 220 School District. The popular Fairwood floor plan offers a bright, open-concept design ideal for families and first-time buyers alike, featuring three bedrooms, two full and two half baths, and a versatile flex room to fit today's lifestyle. You have a gourmet kitchen with SS appliances, Quartz counters and lots of storage. Your primary bedroom suite features a luxury shower. Enjoy the convenience of nearby shopping, dining, and quick highway access, plus walkability to Bell Works for fitness, dining, and entertainment. Steps from the Paul Douglas Forest Preserve for endless outdoor recreation. Townhome 24166. Special financing available. See sales associate for details. September close on this beautiful new home! Fully upgraded and beautifully designed home!
Property Information
Property Type
Residential
Sub-Type
Townhouse
Year Built
2026
Stories
3
Living Area
1,980 sq ft
Lot Dimensions
20x120
Garage Spaces
2
Parking Spaces
2
Ownership
Fee Simple w/ HO Assn.
Days on Market
9
MLS® Listing#
12698956
Property Features
Interior
Appliances
Cooling
Heating
Basement
Parking
Laundry
Construction
Foundation
Roof
Sewer
Water Source
Rooms
- 13X9Second
- Bedroom 211X9Third
- Bedroom 39X9Third
- Bedroom 4
- Den13X11Main
- Dining Room
- Family Room
- Great Room19X13Second
- Kitchen15X12Second
- Laundry
- Living Room
- Master Bedroom14X12Third
Schools
- Elementary:
- Barbara B Rose Elementary School
- Middle:
- Barrington Middle School Prairie
- High:
- Barrington High School
- District:
- Barrington High School
Financial Details
HOA
$352 / Monthly
Parcel Number
01364041620000
Directions
From Rt 62, head south on Huntington Blvd/Freeman Rd. From Barrington Rd, head east on Central Rd. Turn left on Huntington/Freeman Rd.
Affordability Calculator
$113,871
Estimated monthly payment
$3,030/mo
Principal $455,482 · Est. interest $635,438 over 30 yrs
Neighborhood Market Statistics
How this home compares to active listings in Hoffman Estates, IL
- $433,333
- Median Listing Price
- 32
- Median Days on Market
- 1,867
- Median Sq Ft
- $251
- Median Price / Sq Ft
- 71
- Active Listings
- This home’s price is 31% above the area median.
- Its price per sq ft is 15% above the area median.
Market statistics compiled from active EXIT Realty® and MLS listings in Hoffman Estates, IL.
Location
Map is currently unavailable for this location.
Points of Interest in Hoffman Estates, IL
Showing the Hoffman Estates area map.
Commute Calculator
Nearby Homes



Similar Homes Nearby


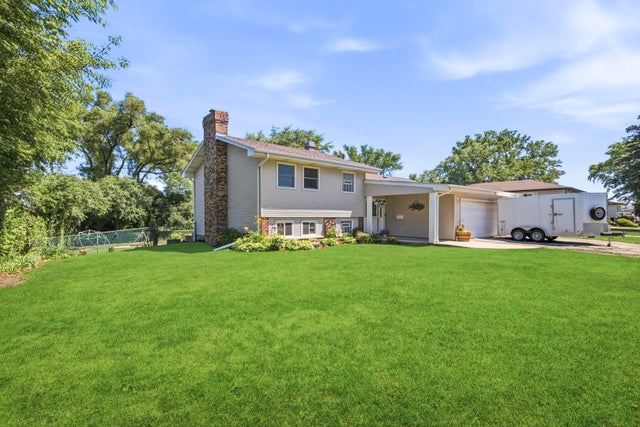
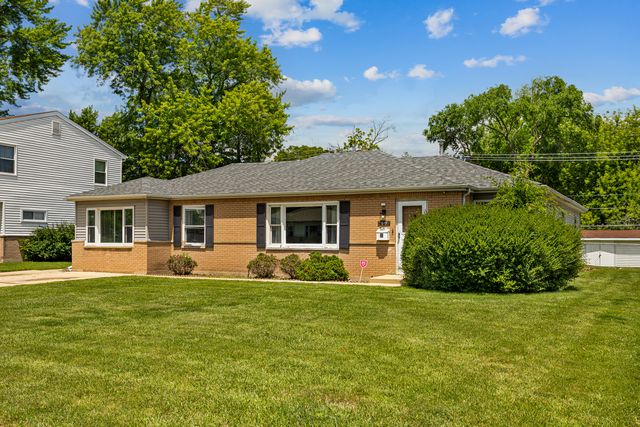

Similar Home Values
Comparable nearby listings and their asking prices.
| Address | Price | Beds | Baths | Sq Ft |
|---|---|---|---|---|
| 670 Lakeview Lane, Hoffman Estates, IL | $399,000 | 4 | 2 | 1,390 |
| 1470 Devonshire Lane, Hoffman Estates, IL | $400,000 | 3 | 2 | 1,172 |
| 2216 Seaver Lane 2216, Hoffman Estates, IL | $415,000 | 2 | 4 | 2,081 |
| 790 Evergreen Lane, Hoffman Estates, IL | $424,000 | 3 | 2 | 1,257 |
| 60 ARIZONA Lane, Hoffman Estates, IL | $439,000 | 4 | 3 | 2,205 |
| 616 Claridge Circle, Hoffman Estates, IL | $439,900 | 3 | 3 | 1,900 |
Moving Cost Estimate
EXIT Agents in Hoffman Estates


Listing Courtesy: Twin Vines Real Estate Svcs - 6304275444
Last Updated: 2026-07-08