

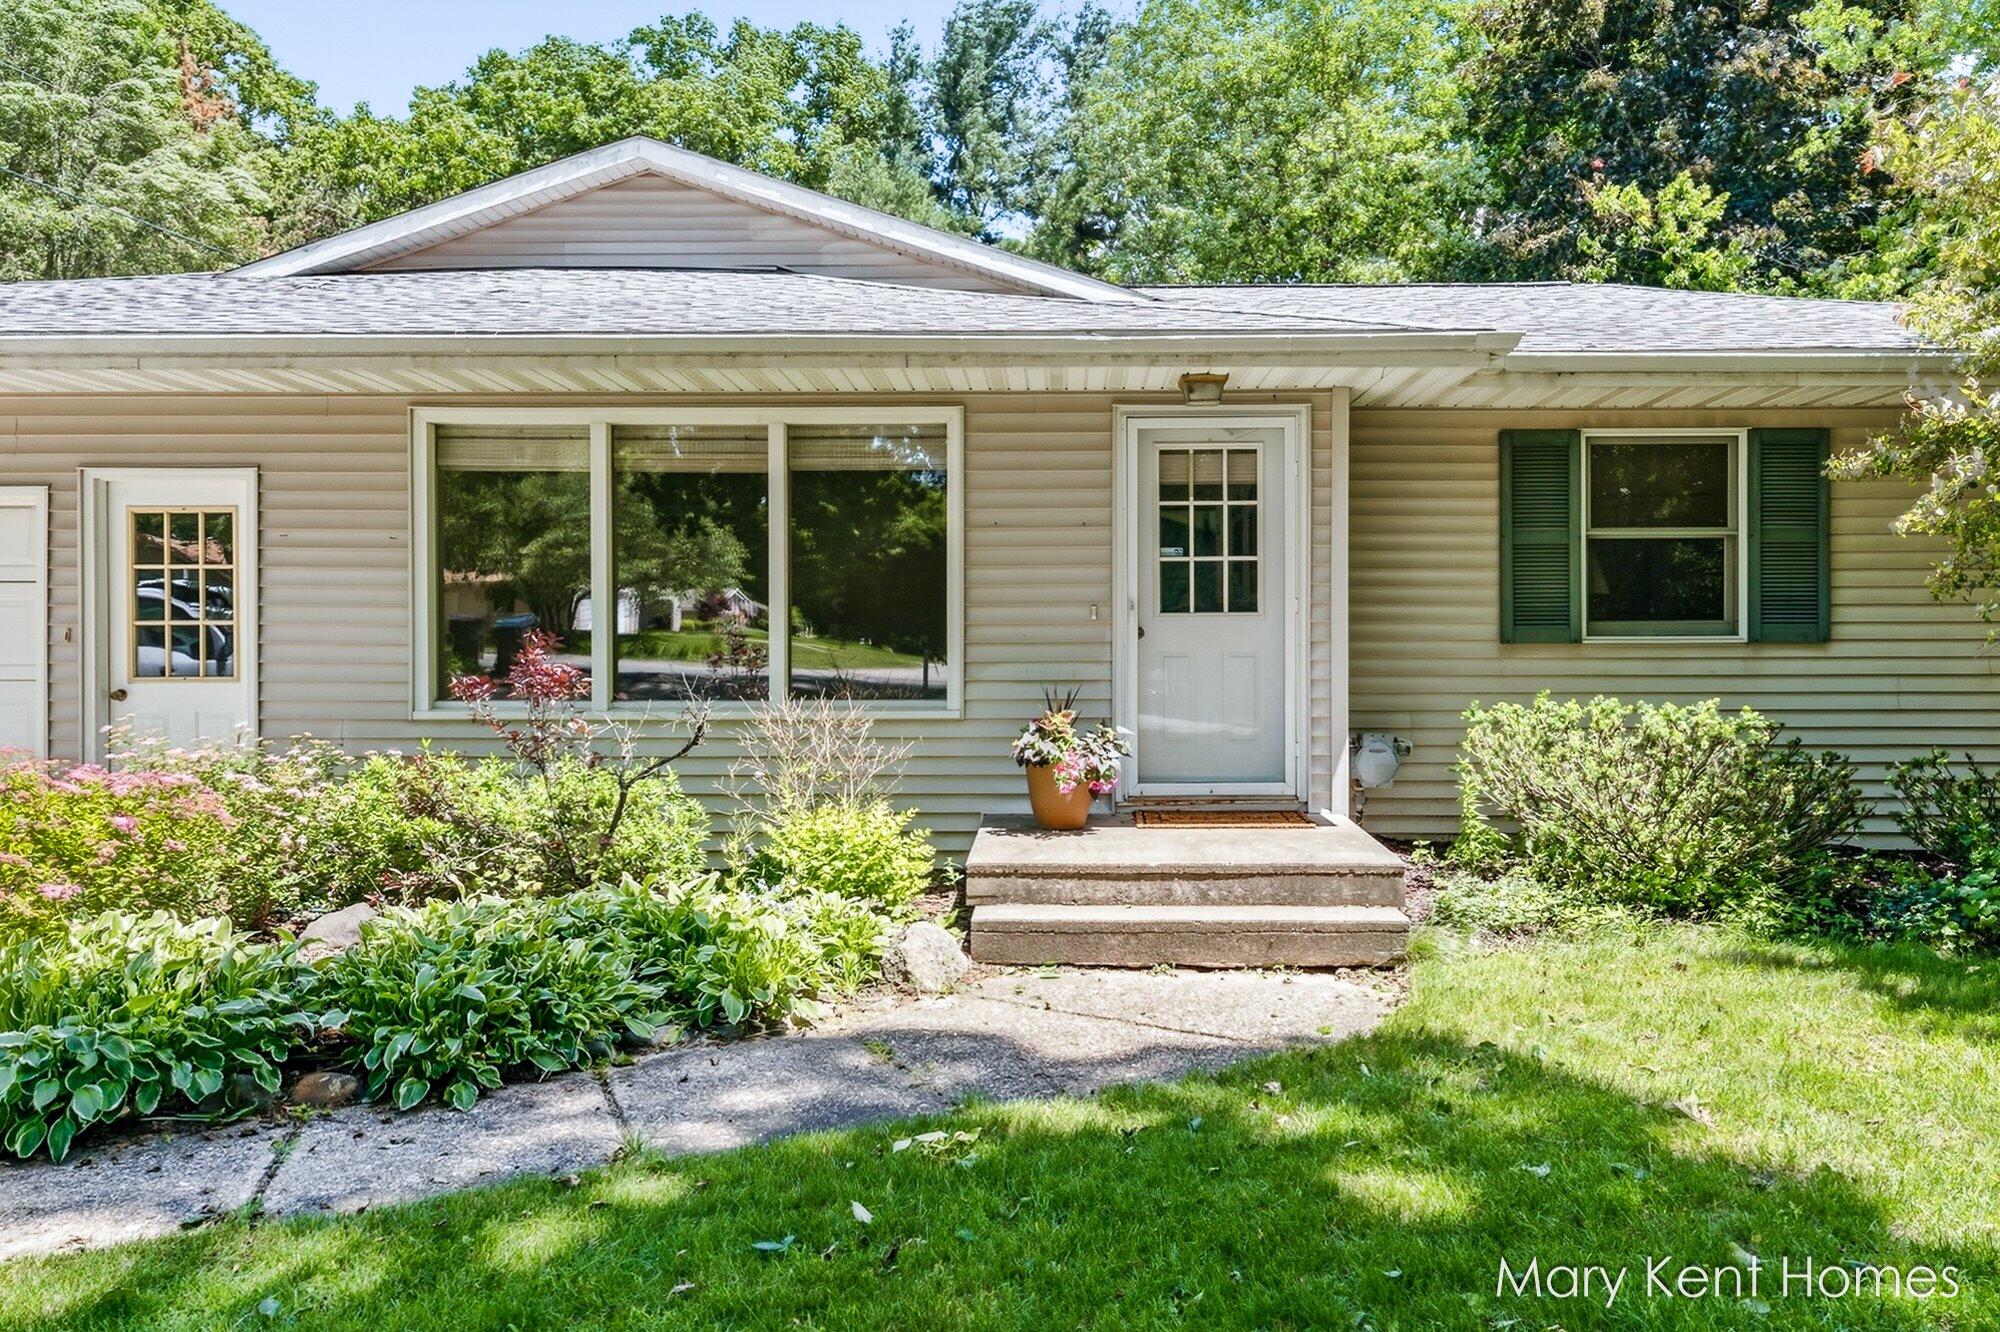
6662 Buttrick Avenue SE, Alto, MI 49302
Kent County
Key Facts
Description
This stunning residence is far more spacious than it appears -- offering over 4,000 total finished square feet, including more than 2,700 sq. ft. on the main floor alone. Thoughtfully remodeled throughout, this exceptional ranch blends modern comfort, timeless craftsmanship, and natural beauty in every detail. The open-concept kitchen, dining, and great room immediately impresses with its warmth and elegance. The gorgeous custom kitchen features high-end finishes, abundant cabinetry, and a seamless flow into the great room, highlighted by a wood stove set in a custom stone mantel. Expansive windows bathe the space in natural light and frame picturesque views of the one-acre lot and its serene surroundings. From the great room, French doors open to a spacious heated four-season room with built-ins and floor-to-ceiling windows -- the perfect spot to relax, entertain, or simply enjoy the view year-round. Step outside to a large deck, ideal for outdoor gatherings or peaceful evenings at home. Level one acre lot includes 1 Out Building (Barn) in the back south end of the property and one storage shed directly behind the house. The main floor also features a front living room with a large picture window overlooking the landscaped front yard, three comfortable bedrooms, and a full bath. A mudroom with barn-door closets offers convenient storage and connects directly to the extra-deep, three-stall attached garage. The finished lower level expands your living space with two additional bedrooms, a spacious family and recreation room with a custom-built bar and wood-burning fireplace, and walkout access to a private patio perfect for entertaining or unwinding. Nestled in a highly sought-after location, this property offers the ideal balance of tranquility and convenience. Just moments from the Thornapple River and Fred W. Ruehs Park, a designated public access point to the river, you'll enjoy easy access to kayaking, fishing, and outdoor recreation. Close to local shops, scenic trails, and only 25 minutes to downtown Grand Rapids and 40 minutes to Lake Michigan, this home truly has it all. This property must be experienced in person to fully appreciate its generous space, thoughtful design, and exceptional setting.
Property Information
Property Type
Residential
Sub-Type
Single Family Residence
Style
Ranch
Year Built
1965
Living Area
2,739 sq ft
Lot Size
0.85 acres
Lot Dimensions
200x184
Garage Spaces
3
Ownership
Private Owned
Days on Market
196
MLS® Listing#
25057356
Property Features
Interior
Appliances
Cooling
Heating
Flooring
Fireplace
Basement
Parking
Laundry
Patio
Lot Features
Construction
Roof
Windows
Utilities
Sewer
Water Source
Schools
- District:
- Caledonia
Financial Details
Annual Taxes
$3,465
Tax year 2024
Assessed Value
$115,014
Parcel Number
41-23-02-351-005
Affordability Calculator
$103,800
Estimated monthly payment
$2,762/mo
Principal $415,200 · Est. interest $579,241 over 30 yrs
Neighborhood Market Statistics
How this home compares to active listings in Alto, MI
- $630,000
- Median Listing Price
- 59
- Median Days on Market
- 2,552
- Median Sq Ft
- $238
- Median Price / Sq Ft
- 25
- Active Listings
- This home’s price is 18% below the area median.
- Its price per sq ft is 20% below the area median.
Market statistics compiled from active EXIT Realty® and MLS listings in Alto, MI.
Location

Points of Interest in Alto, MI
Showing the Alto area map.
Nearby Schools
Kettle Lake Elementary School
Elementary · 0.8 mi away
Appletree Christian Learning Center
School · 3.0 mi away
Emmons Lake Elementary School
Elementary · 3.9 mi away
Caledonia Community Schools
School · 4.2 mi away
Caledonia High School
Secondary · 4.2 mi away
Pine Ridge Elementary School
Elementary · 4.4 mi away
Duncan Lake Middle School
Secondary · 4.4 mi away
Kraft Meadows Middle School
Elementary · 4.4 mi away
Alto Elementary School
Elementary · 4.6 mi away
Caledonia Elementary School
Elementary · 4.7 mi away
Duncan Lake Middle School
Secondary · 4.9 mi away
Kentwood Public Schools
Elementary · 5.1 mi away
Milicense
School · 5.2 mi away
Dutton Elementary School
Elementary · 5.2 mi away
Childtime
School · 5.4 mi away
Forest Hills Public Schools
Secondary · 5.6 mi away
Dutton Christian School
School · 6.0 mi away
Dorsey College - Ems Programs Grand Rapids
Secondary School · 6.3 mi away
National Heritage Academies
School · 6.3 mi away
Thornapple Elementary School
Elementary · 6.6 mi away
Commute Calculator
Nearby Homes


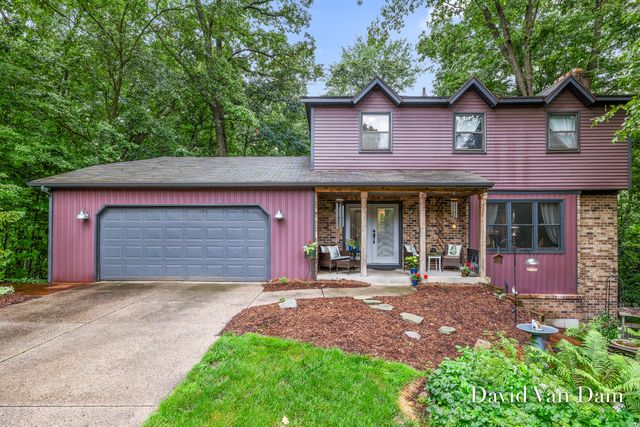
Similar Homes Nearby
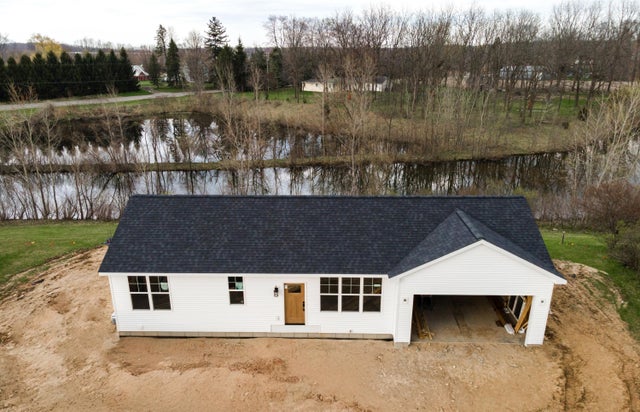


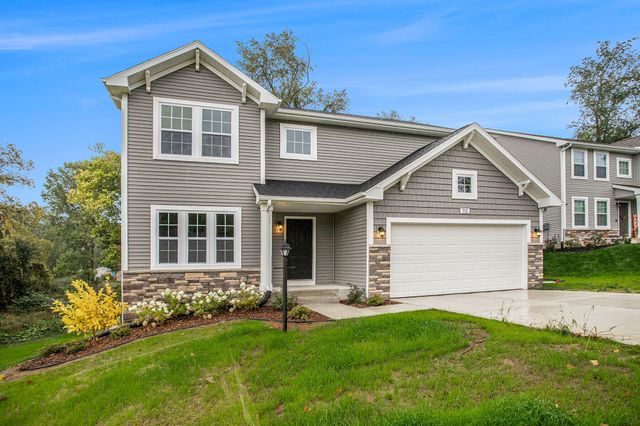
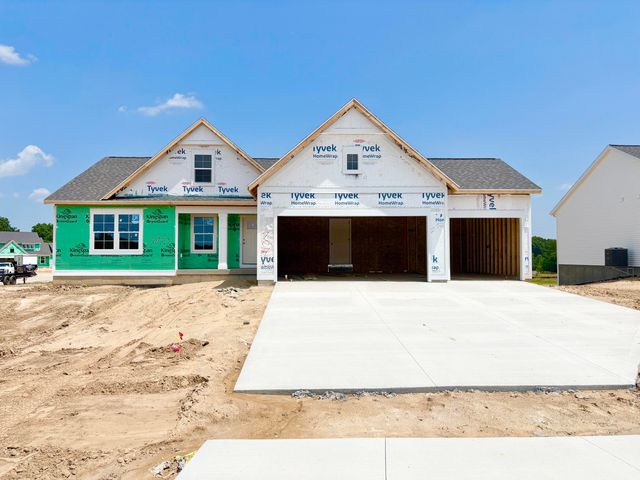
Similar Home Values
Comparable nearby listings and their asking prices.
| Address | Price | Beds | Baths | Sq Ft |
|---|---|---|---|---|
| 11639 E Bear Meadows Drive SE, Alto, MI | $399,900 | 4 | 3 | 1,847 |
| 6826 Mccords Avenue SE, Alto, MI | $410,000 | 5 | 3 | 2,226 |
| 7920 Fitzsimmons Court SE, Alto, MI | $475,000 | 4 | 4 | 2,568 |
| 9369 Snow Valley Drive SE, Alto, MI | $534,900 | 4 | 3 | 2,276 |
| 7964 Snow View Drive SE, Alto, MI | $539,900 | 4 | 3 | 2,393 |
| 7070 Kettle Dale Avenue SE, Alto, MI | $569,900 | 4 | 3 | 2,366 |
Moving Cost Estimate
EXIT Agents in Alto


Listing Courtesy: Five Star Real Estate (Grandv) - 6162571500
Presented by: Mary Kent