

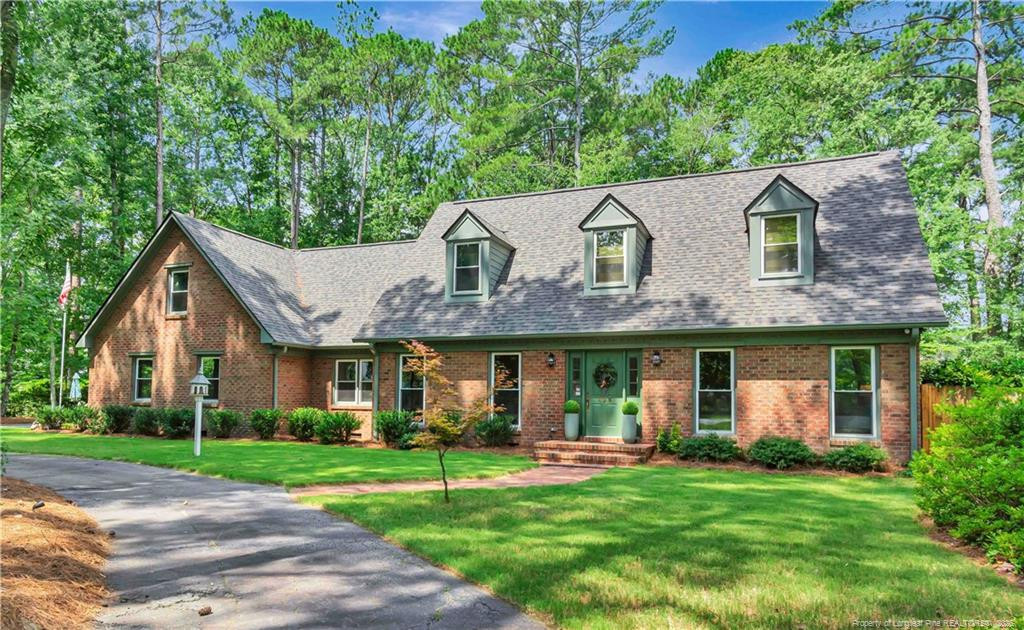
403 Oxford Road, Lumberton, NC 28358
Robeson County
Key Facts
Description
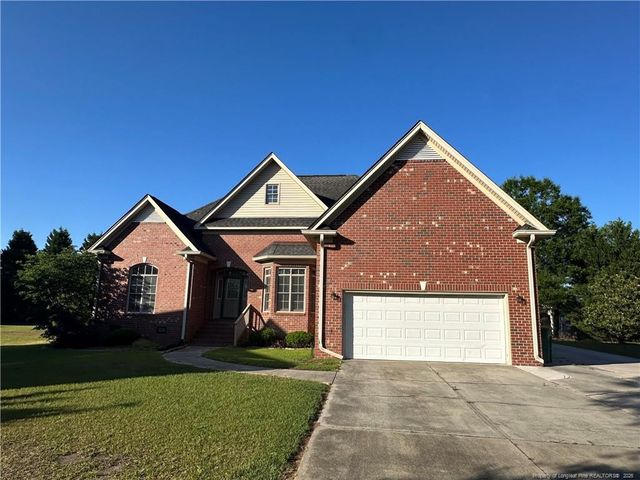
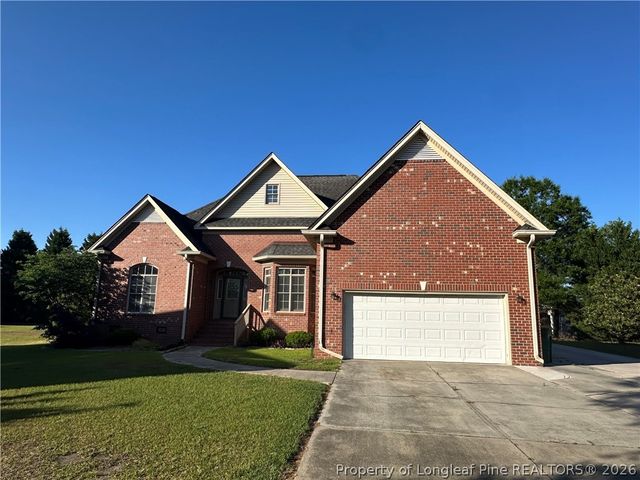
Welcome home to 403 Oxford Road, where timeless character, generous living spaces, and years of thoughtful updates come together in the heart of Wycliffe. With more than 4,300 square feet, this home was designed for everyday living just as much as special occasions, offering multiple gathering spaces, a main-level primary suite, and a layout that gives everyone room to spread out. The updated kitchen features painted cabinetry, new countertops, a farmhouse sink, tile backsplash, under-cabinet lighting, stainless appliances, and a Butler’s pantry. Just off the kitchen, the breakfast area overlooks the backyard, while the formal living and dining rooms provide space to host family and friends. The den offers a comfortable place to relax and unwind at the end of the day. The main-level primary suite offers privacy and convenience, complete with generous walk-in his and her closets. Upstairs, two additional bedrooms share a Jack-and-Jill bath, and a spacious bonus room provides flexible space for a home office, playroom, media room, or whatever suits your lifestyle. Throughout the home, abundant closet space provides plenty of storage, helping keep everyday life organized. Step outside to enjoy the fenced backyard, mature landscaping, a workshop with electricity, and additional storage. Behind the scenes, you’ll appreciate the extensive list of improvements already completed, including a new roof, windows, cement board siding, renovated kitchen, two HVAC systems with 10 year warranty, updated flooring, fresh paint, crawlspace encapsulation with a dehumidifier and sump pump w/ transferable warranty and transferable termite bond with Canady's, and a whole-house 22KW Generac generator. Additional features such as a 500-gallon owned propane tank, 400-amp electrical service, and a location outside the flood zone add even more value. If you’ve been searching for a home with generous space, timeless character, and the updates that matter most, come see what life at 403 Oxford Road has to offer.
Property Information
Property Type
Residential
Sub-Type
Single Family Residence
Style
Cape Cod
Year Built
1981
Living Area
4,328 sq ft
Days on Market
1
MLS® Listing#
LP766322
Property Features
Interior
Exterior
Appliances
Cooling
Flooring
Basement
Parking
Laundry
Patio
Lot Features
Construction
Windows
Utilities
Sewer
Water Source
Schools
- Middle:
- Robeson County Schools
- High:
- Robeson County Schools
Financial Details
HOA
None
Parcel Number
100605030
Affordability Calculator
$98,000
Estimated monthly payment
$2,608/mo
Principal $392,000 · Est. interest $546,875 over 30 yrs
Neighborhood Market Statistics
How this home compares to active listings in Lumberton, NC
- $239,024
- Median Listing Price
- 76
- Median Days on Market
- 1,637
- Median Sq Ft
- $128
- Median Price / Sq Ft
- 190
- Active Listings
- This home’s price is 105% above the area median.
- Its price per sq ft is 12% below the area median.
Market statistics compiled from active EXIT Realty® and MLS listings in Lumberton, NC.
Location
Map is currently unavailable for this location.
Points of Interest in Lumberton, NC
Showing the Lumberton area map.
Commute Calculator
Nearby Homes
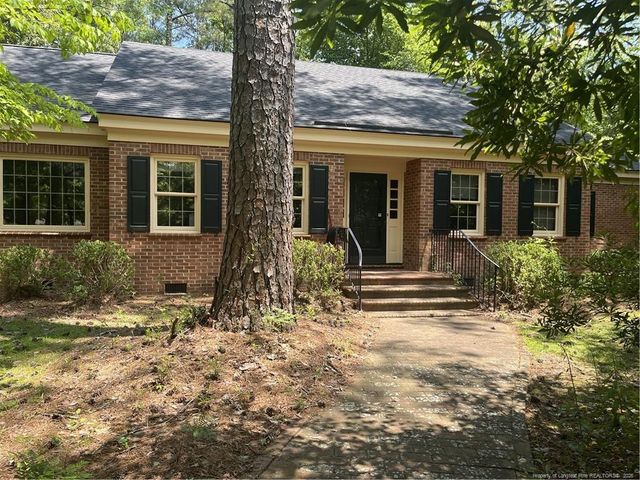

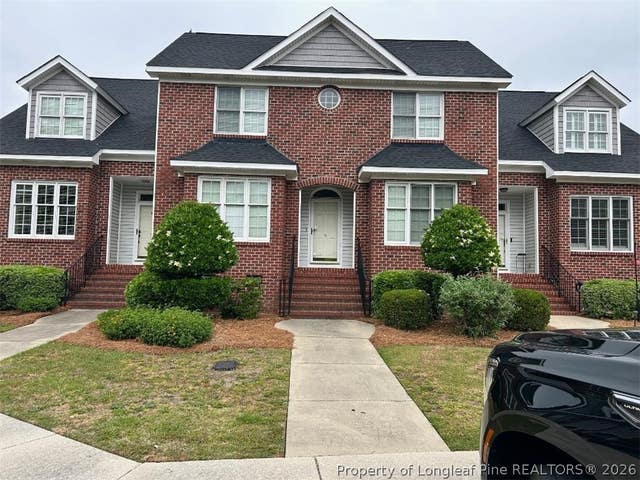

Similar Homes Nearby
Similar Home Values
Comparable nearby listings and their asking prices.
| Address | Price | Beds | Baths | Sq Ft |
|---|---|---|---|---|
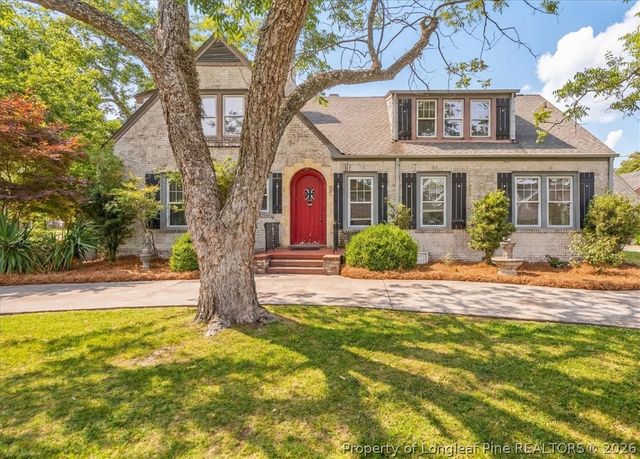
| 1802 N Elm Street, Lumberton, NC | $354,000 | 6 | 4 | 4,463 |
| 1802 N Elm Street, Lumberton, NC | $354,000 | 6 | 4 | 4,463 |
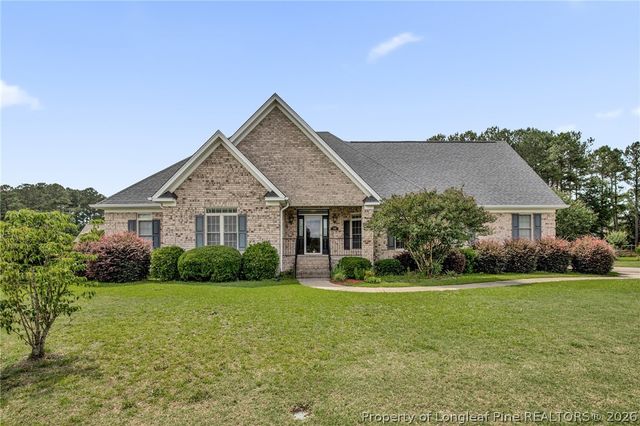
| 1309 Oakridge Boulevard, Lumberton, NC | $405,000 | 4 | 2 | 2,577 |
| 1309 Oakridge Boulevard, Lumberton, NC | $405,000 | 4 | 2 | 2,577 |
| 510 Cherry Lane, Lumberton, NC | $414,999 | 3 | 3 | 2,348 |
| 510 Cherry Lane, Lumberton, NC | $414,999 | 3 | 3 | 2,348 |
Moving Cost Estimate
EXIT Agents in Lumberton



Listing Courtesy: LPT REALTY LLC - 8773662213
Last Updated: 2026-07-20